






















Louvered wall
From: 2137,00 zł
Realisation date:up to 14 working days
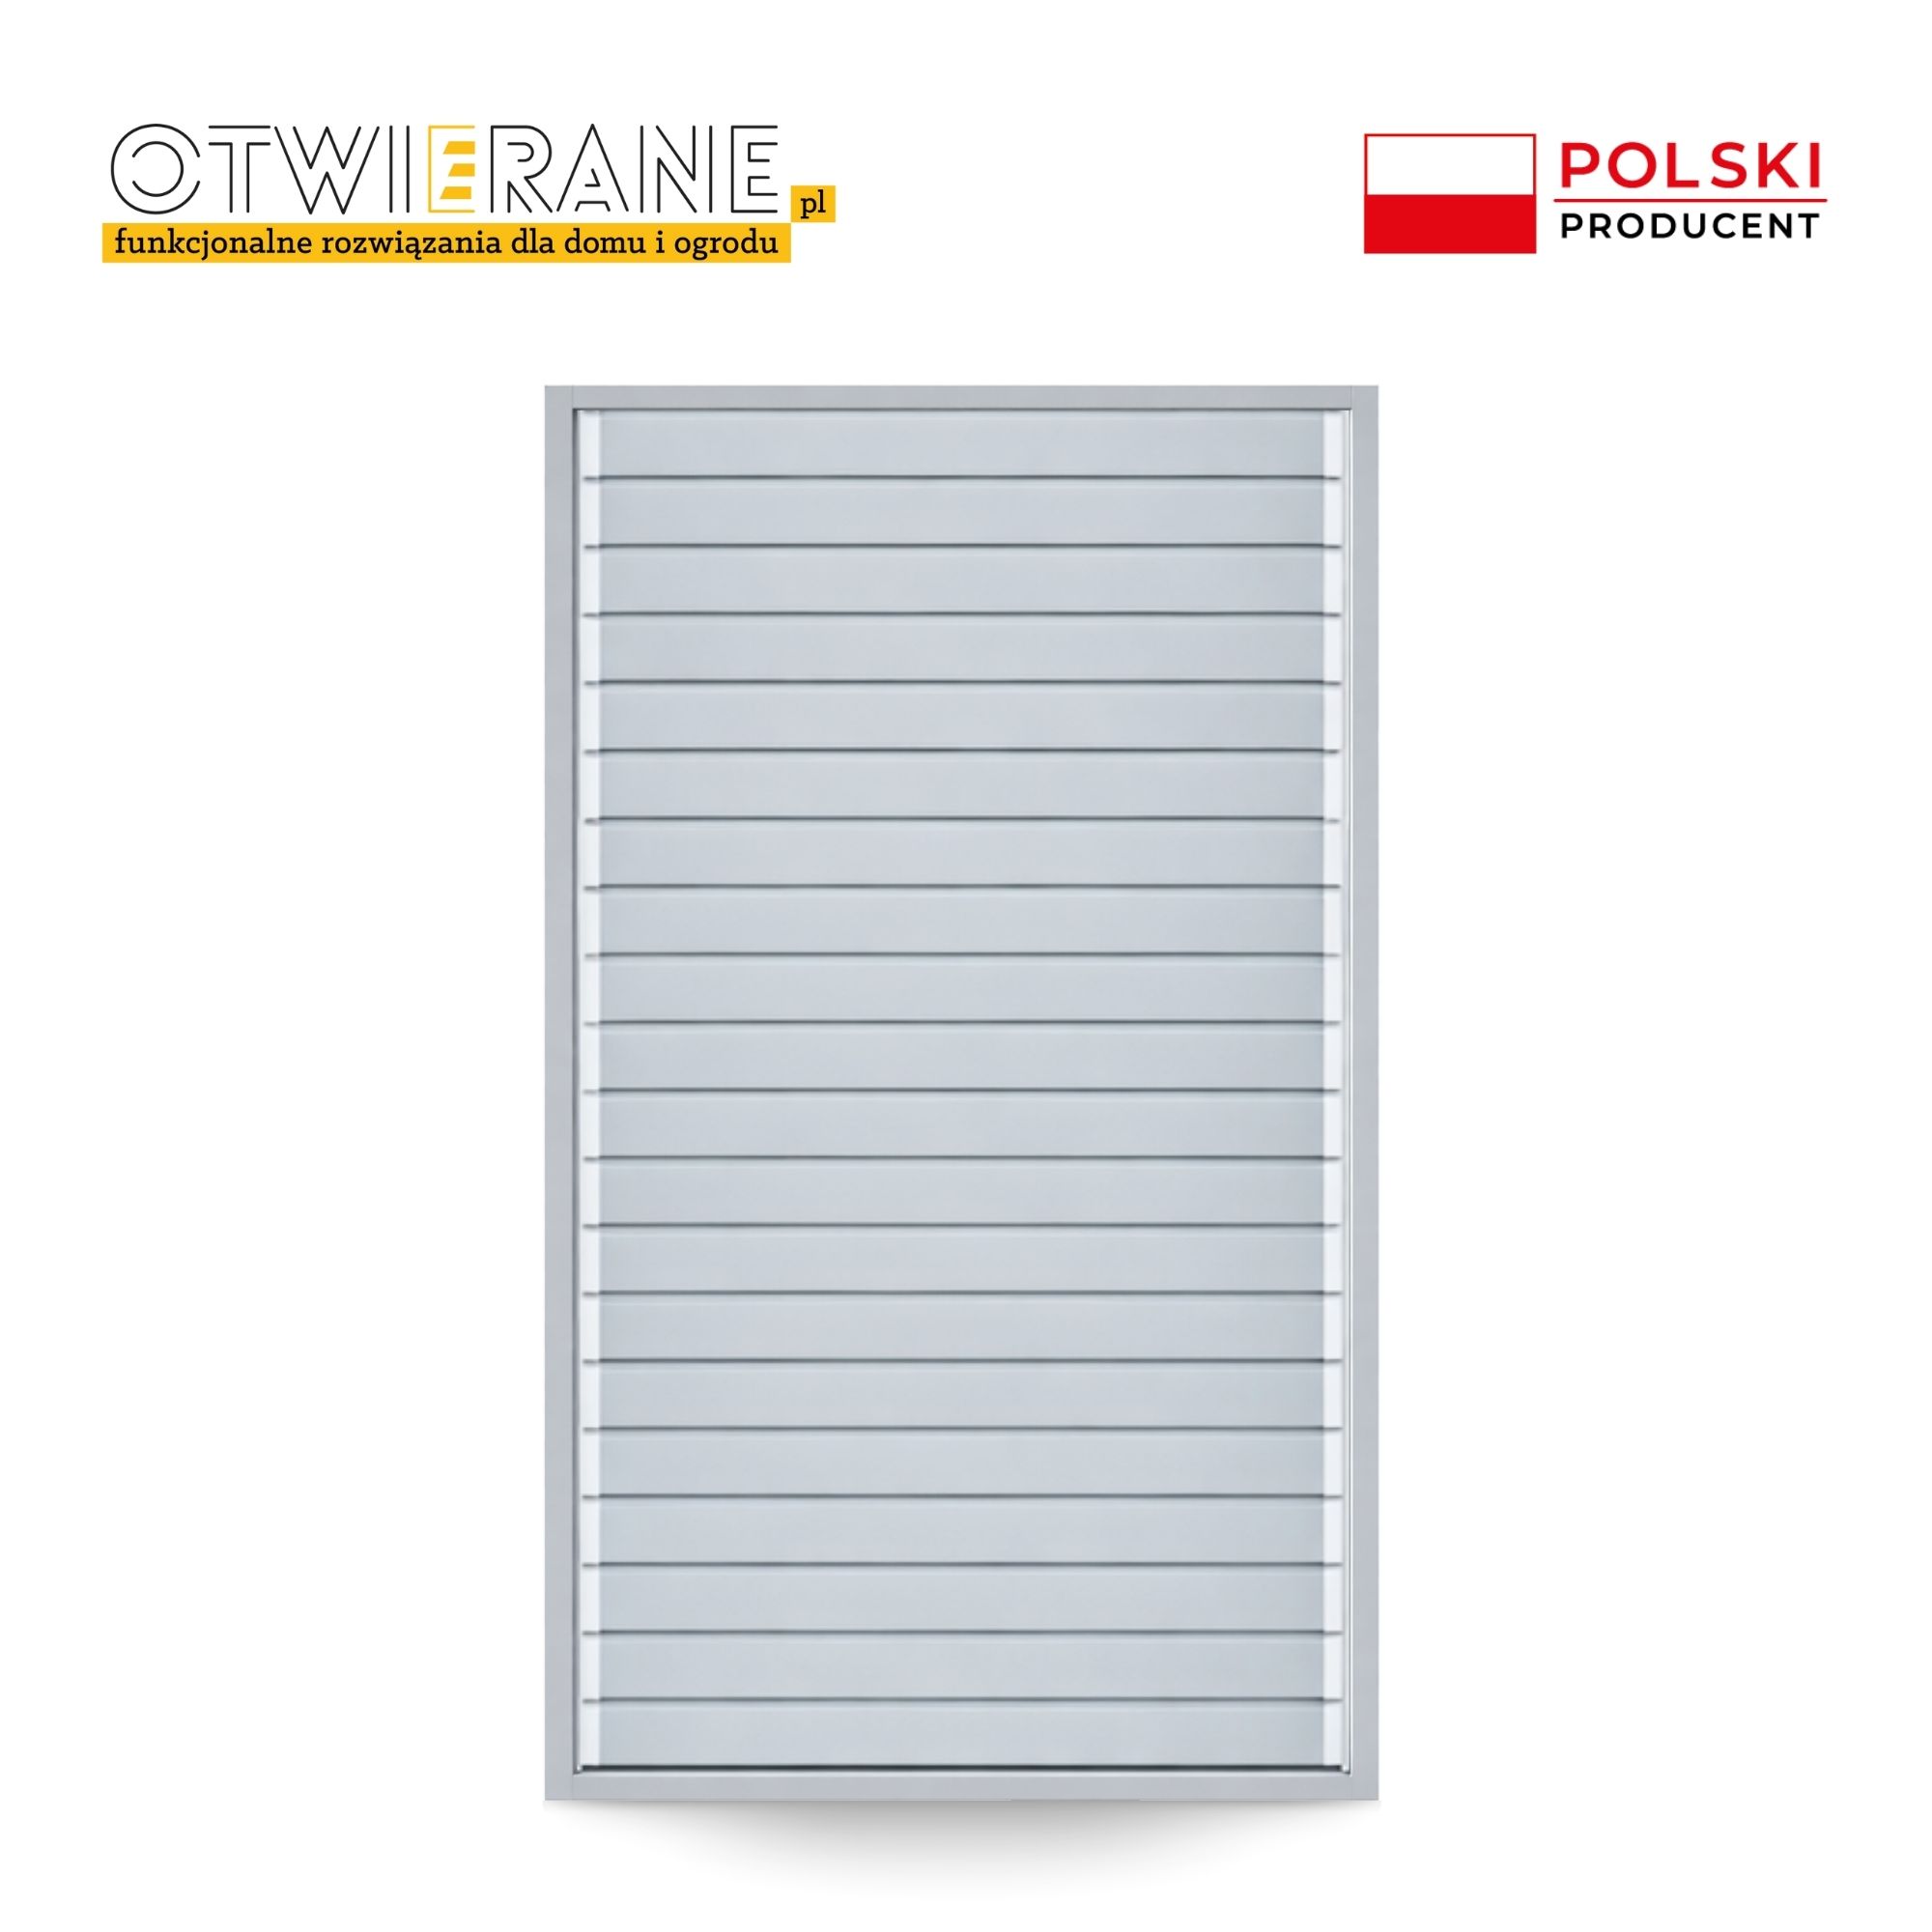

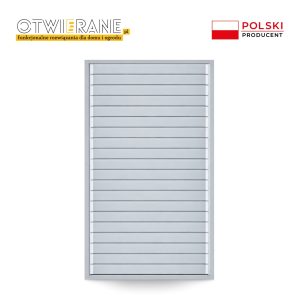
A louvre screen with movable aluminium slats This is a complete panel for side-enclosing a balcony, terrace, pergola or gazebo. The panel consists of a welded aluminium frame and a filling of movable aluminium slats from the OpenUp System, which allow you to adjust the draught, the amount of light and the level of visibility.
Louver panel — technical specifications
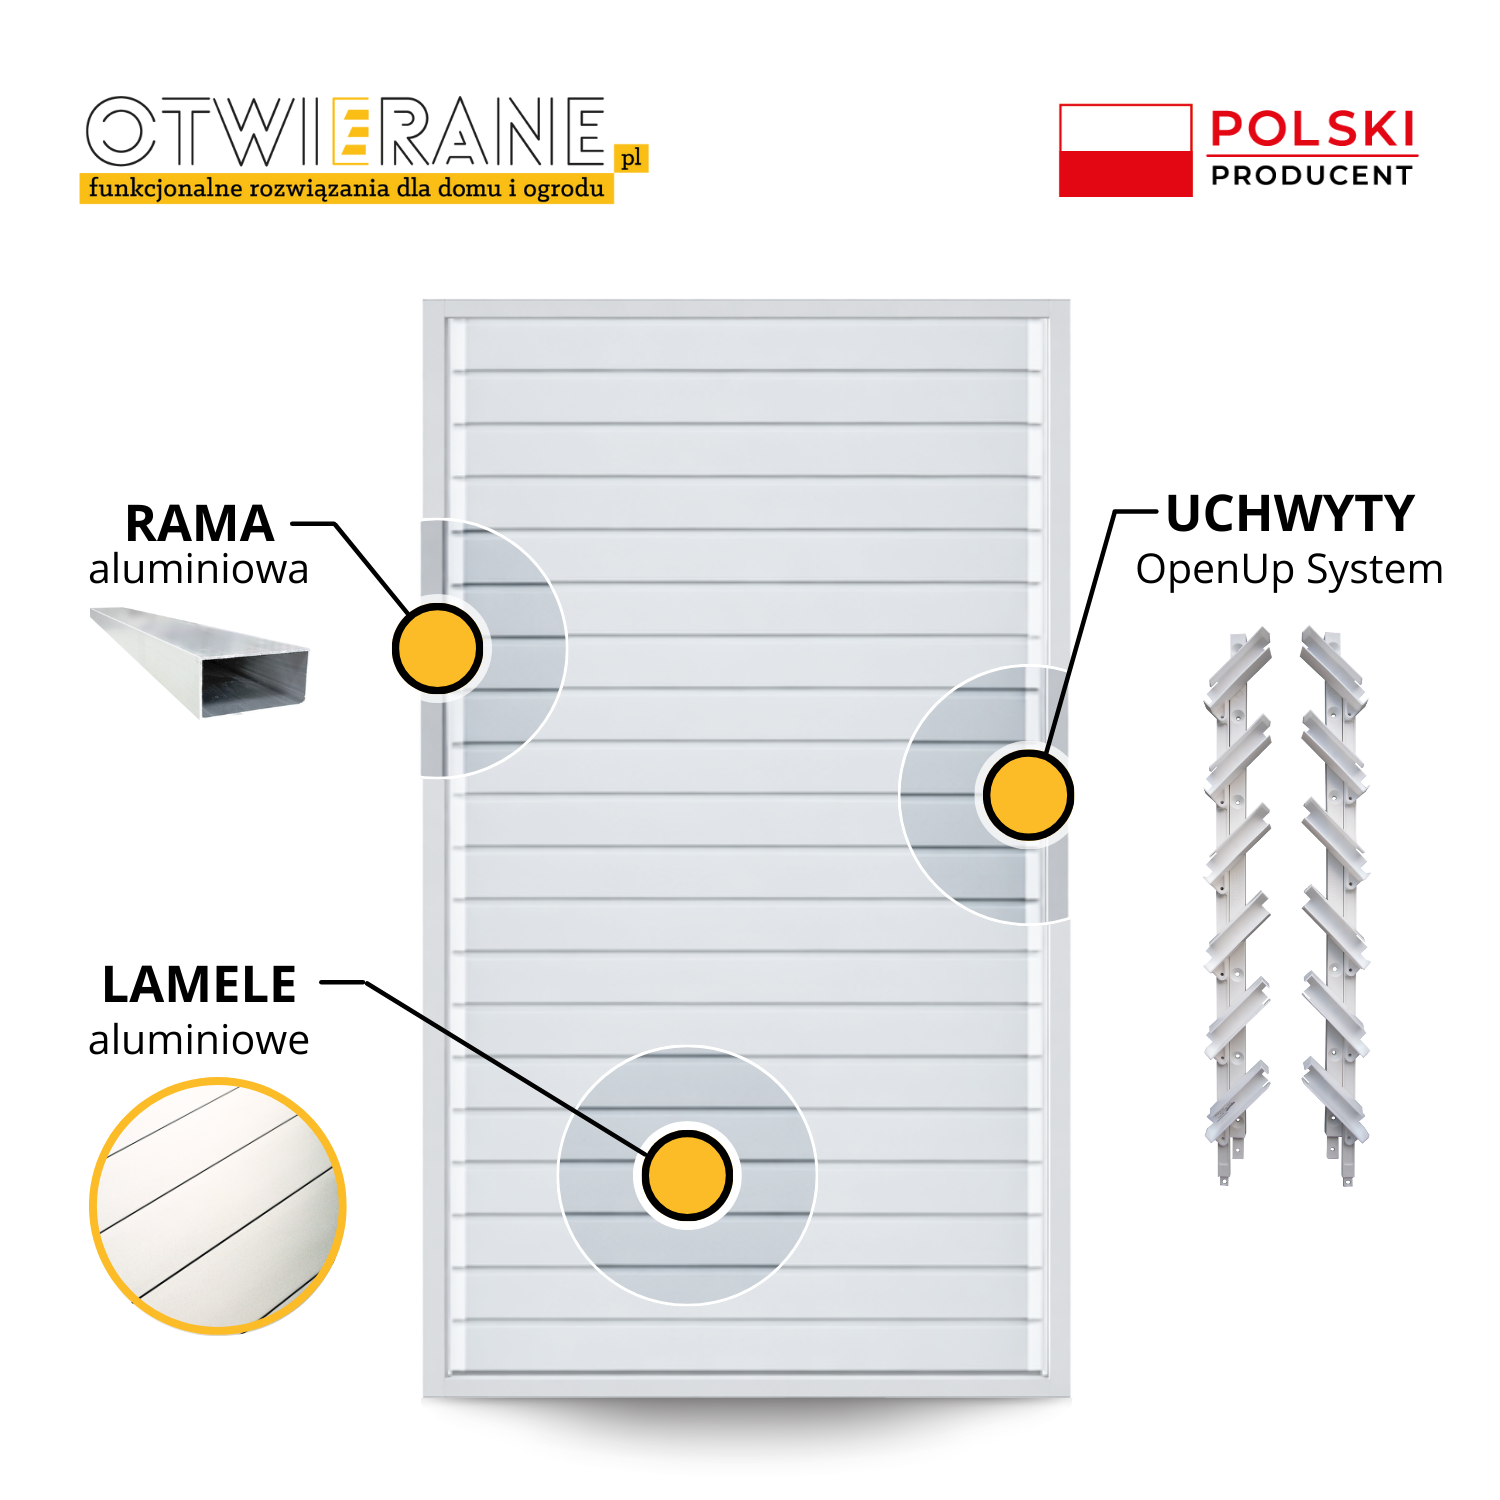


- frame: aluminium, closed-section profiles 60 × 40 mm,
- filling: OpenUp System adjustable aluminium slats,



- colour of the lamellae: available from the RAL colour chart,
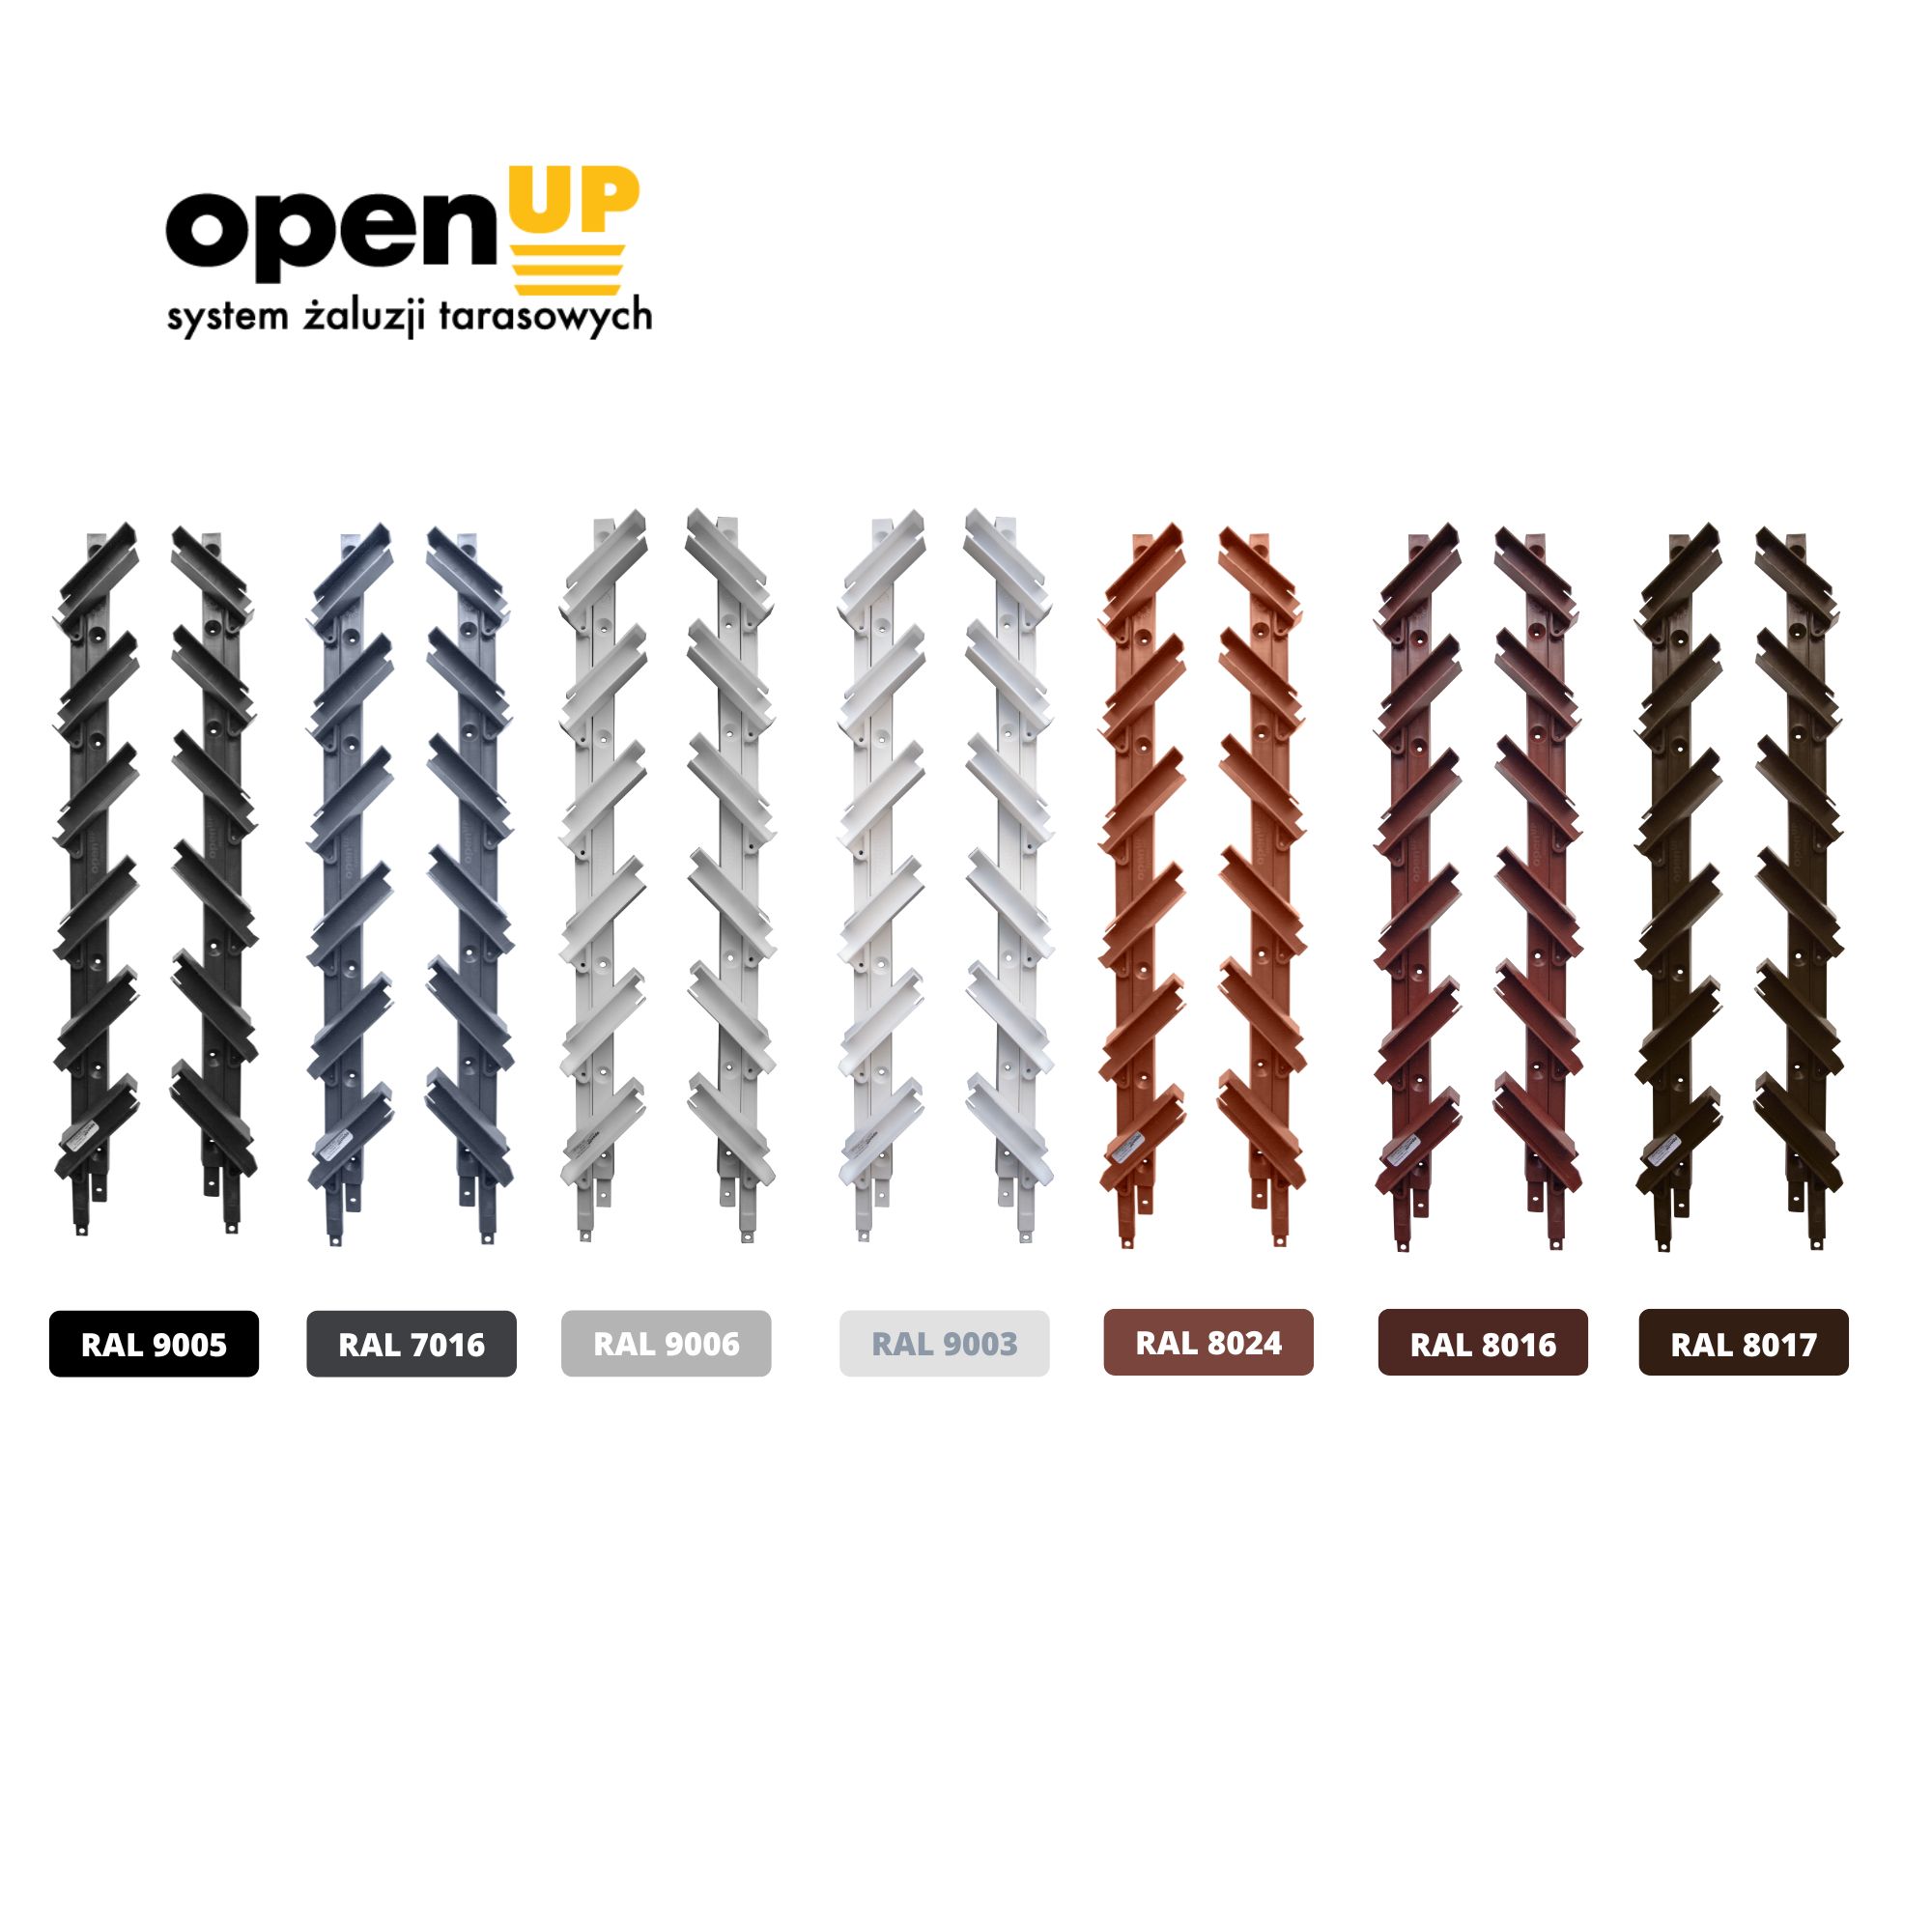
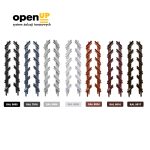
- OpenUp System handles: 7 colours to choose from,
- application: outdoor structures — balcony, terrace, pergola, gazebo.
Configurations and size selection
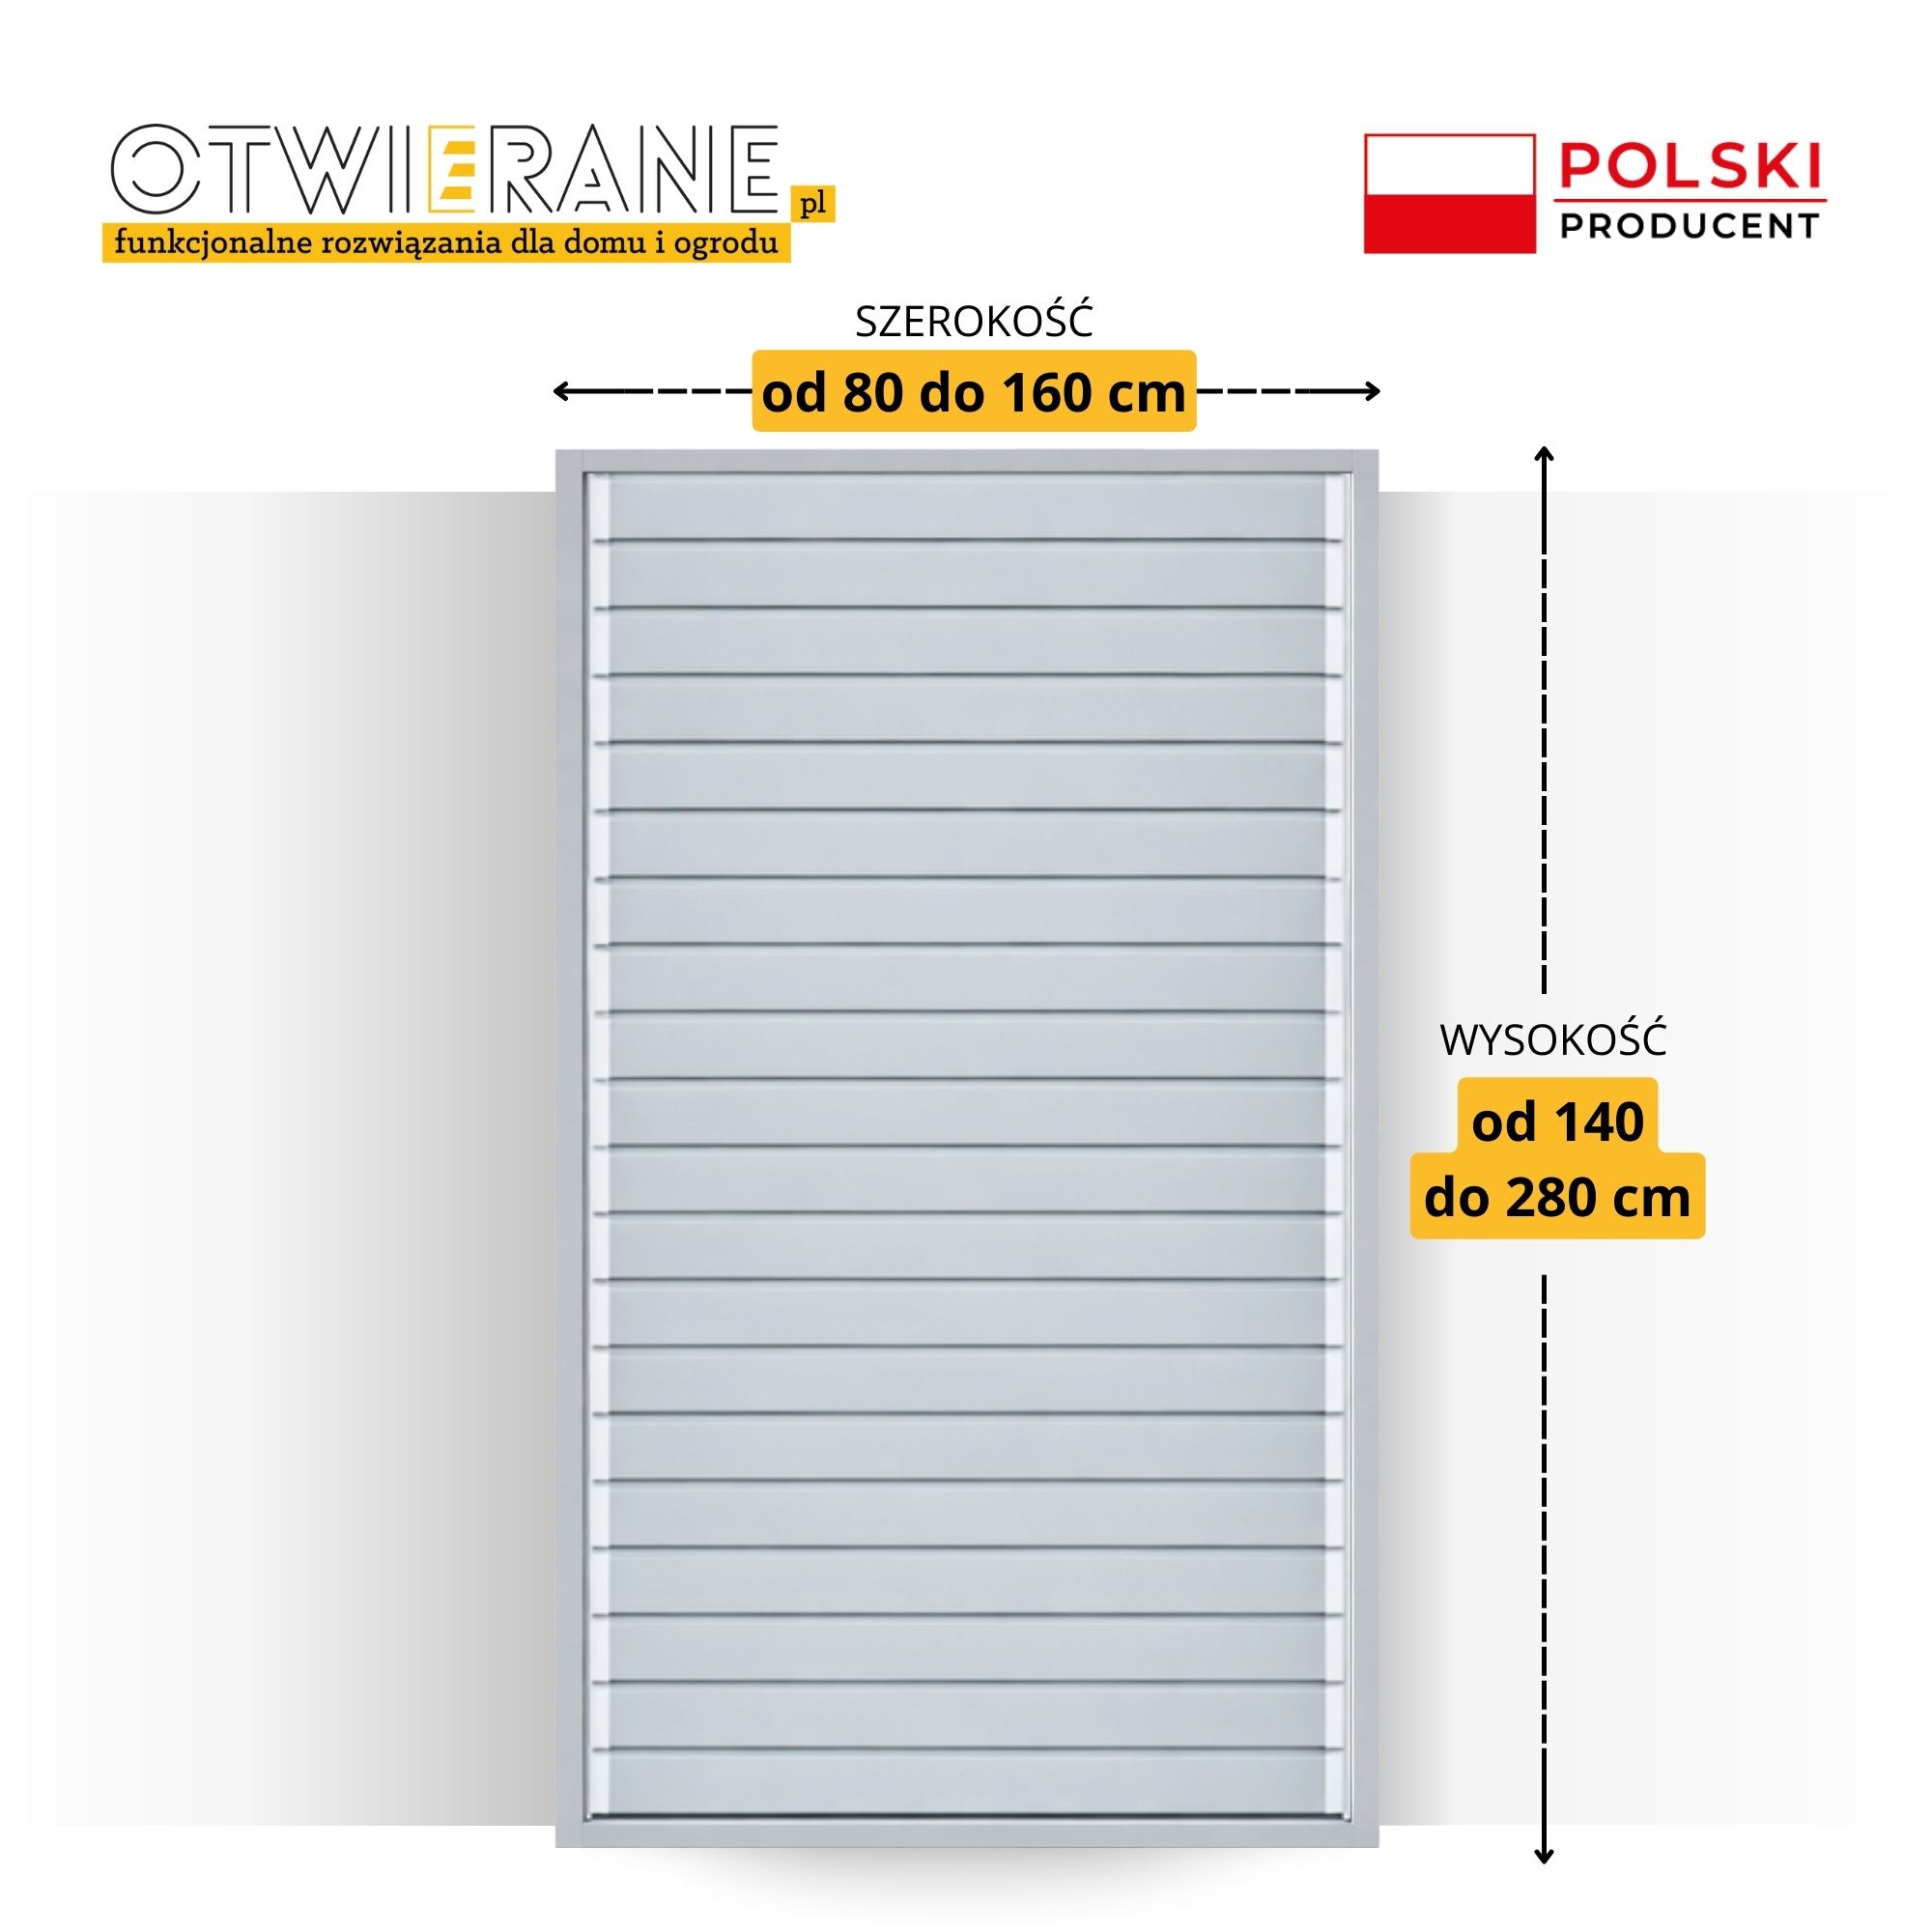
The louvre partition is available in various height and width configurations. The price depends on the dimensions of the partition, i.e. the complete frame with infill.
Available slat options:
- unfinished slats,
- slats painted according to the colour chart.
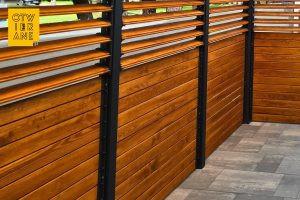
Wood-effect slats and vertically mounted slats are available to order.
Would you like to order a custom configuration? Call us on: +48 536 707 425
 Collection in person or dispatch by courier in two parcels (one parcel is the frame with screwed-on handles, the other parcel with fins)
 Do you want to commission an installation? Call or write - we will check the deadline and prepare a quote. +48 536 707 425 wycena@otwierane.pl
Buy now, pay later. At Otwrane.co.uk you can pay in instalments. Ask our employee for details.
What is an aluminium slat blind?
A louvre wall is a ready-made panel designed for side-enclosing a balcony, terrace, pergola or gazebo. It consists of a welded aluminium frame and movable aluminium slats from the OpenUp System.
Are the slats in the blind panel movable?
Yes. The aluminium slats can be adjusted to different angles to control the draught, the amount of light and the level of visibility.
Where can a louvre panel be fitted?
A louvre panel is ideal as a side screen for a balcony, terrace, pergola or gazebo. It can be fitted to a pre-prepared external structure.
What is the frame of the louvre wall made of?
The frame is made of aluminium, using 60 × 40 mm hollow sections. It is the load-bearing element of the entire wall and ensures the stability of the structure.
Can I choose the colour of the aluminium slats?
Yes. The aluminium slats can be painted in any colour from the available RAL colour chart. OpenUp System handles are available in 7 colours.
Are wood-effect slats available for this product?
Yes, wood-effect slats are available to order. For non-standard configurations, please call: +48 536 707 425.
Is the louvre wall ready for installation?
Yes. We supply the product as a complete frame with the slats already fitted. The frame has OpenUp System brackets bolted onto it, and the slats are tailored to the selected size.
How do you choose the right size for a louvre wall?
Before placing your order, measure the installation site at several points: at the bottom, in the middle and at the top. When ordering, use the narrowest measurement so that the finished frame will fit into the space you have prepared.
A louvre screen with movable aluminium slats
Louvered wall The product with movable aluminium slats is a ready-made panel in an aluminium frame, designed for installation on a balcony, terrace, pergola or gazebo. We supply the product as a complete frame with infill, factory-fitted for installation in an external structure.
The aluminium frame acts as the load-bearing structure. It ensures the rigidity, stability and proper functioning of the entire wall. The aluminium slats form a louvre-style screening surface which does not enclose the space with a solid wall, but allows the amount of light, ventilation and visibility to be adjusted.
A louvred partition instead of a fixed partition
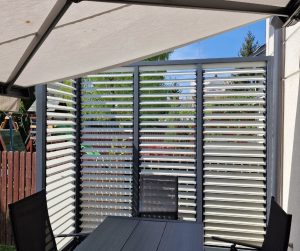
A louvre screen is ideal where you need some shade but don’t want to completely enclose your balcony, terrace or pergola. The adjustable slats allow you to change the look of the structure depending on the weather, the time of day and how you’re using the space.
You can set the slats to a wider angle when you want a draught and light, or close them slightly when you want to increase privacy and shield your relaxation area.
Adjusting the slats allows:
- control ventilation,
- adjust the amount of light,
- change the visibility,
- to enhance privacy,
- adjust the cover to suit the current conditions.
OpenUp System adjustable aluminium slats
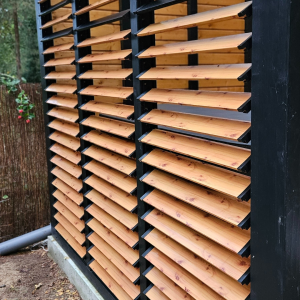
The screen features movable aluminium slats from the OpenUp System. The mechanism allows the angle of the slats to be adjusted, enabling the screen to function as an external patio blind.
The angle of the slats remains stable when the frame is fitted correctly, and the entire system operates in a predictable manner. This is a practical solution if you want to combine a terrace or balcony awning with the option of adjustment.
Louvre panel in an aluminium frame
The louvre wall has a frame welded from closed-section aluminium profiles used in external structures. As standard, we use profiles with a cross-section of 60 × 40 mm for the frame construction.*
This design:
- maintains correct frame geometry,
- ensures stable operation of the fins,
- reduces the movement of loose parts,
- enables a secure and permanent installation,
- makes it easier to fit the wall panel into the existing structure.
The frame is not merely a decorative element. It is the load-bearing part of the entire blind panel, which is why it is vital that it is fitted correctly to ensure the slats function properly.
Where would a louvre wall be suitable?
A louvre screen with movable aluminium slats can be used as:
- a balcony wall in a multi-family residential building,
- side terrace cover,
- the side wall of the pergola,
- screen panel for a gazebo,
- adjustable garden partition,
- a cover for the relaxation area.
This solution is well suited to modern terraces, balconies and garden structures where aesthetics, durability and the ability to adjust the shade are important.
Delivery of a louvre wall
You can collect the louvre wall you have ordered directly from our offices or arrange for it to be delivered by courier.
We dispatch the product in two parcels. One contains the finished frame with the OpenUp System brackets screwed on, and the other contains the made-to-measure aluminium slats.
This solution makes it easier to transport the product and prepare it for assembly.
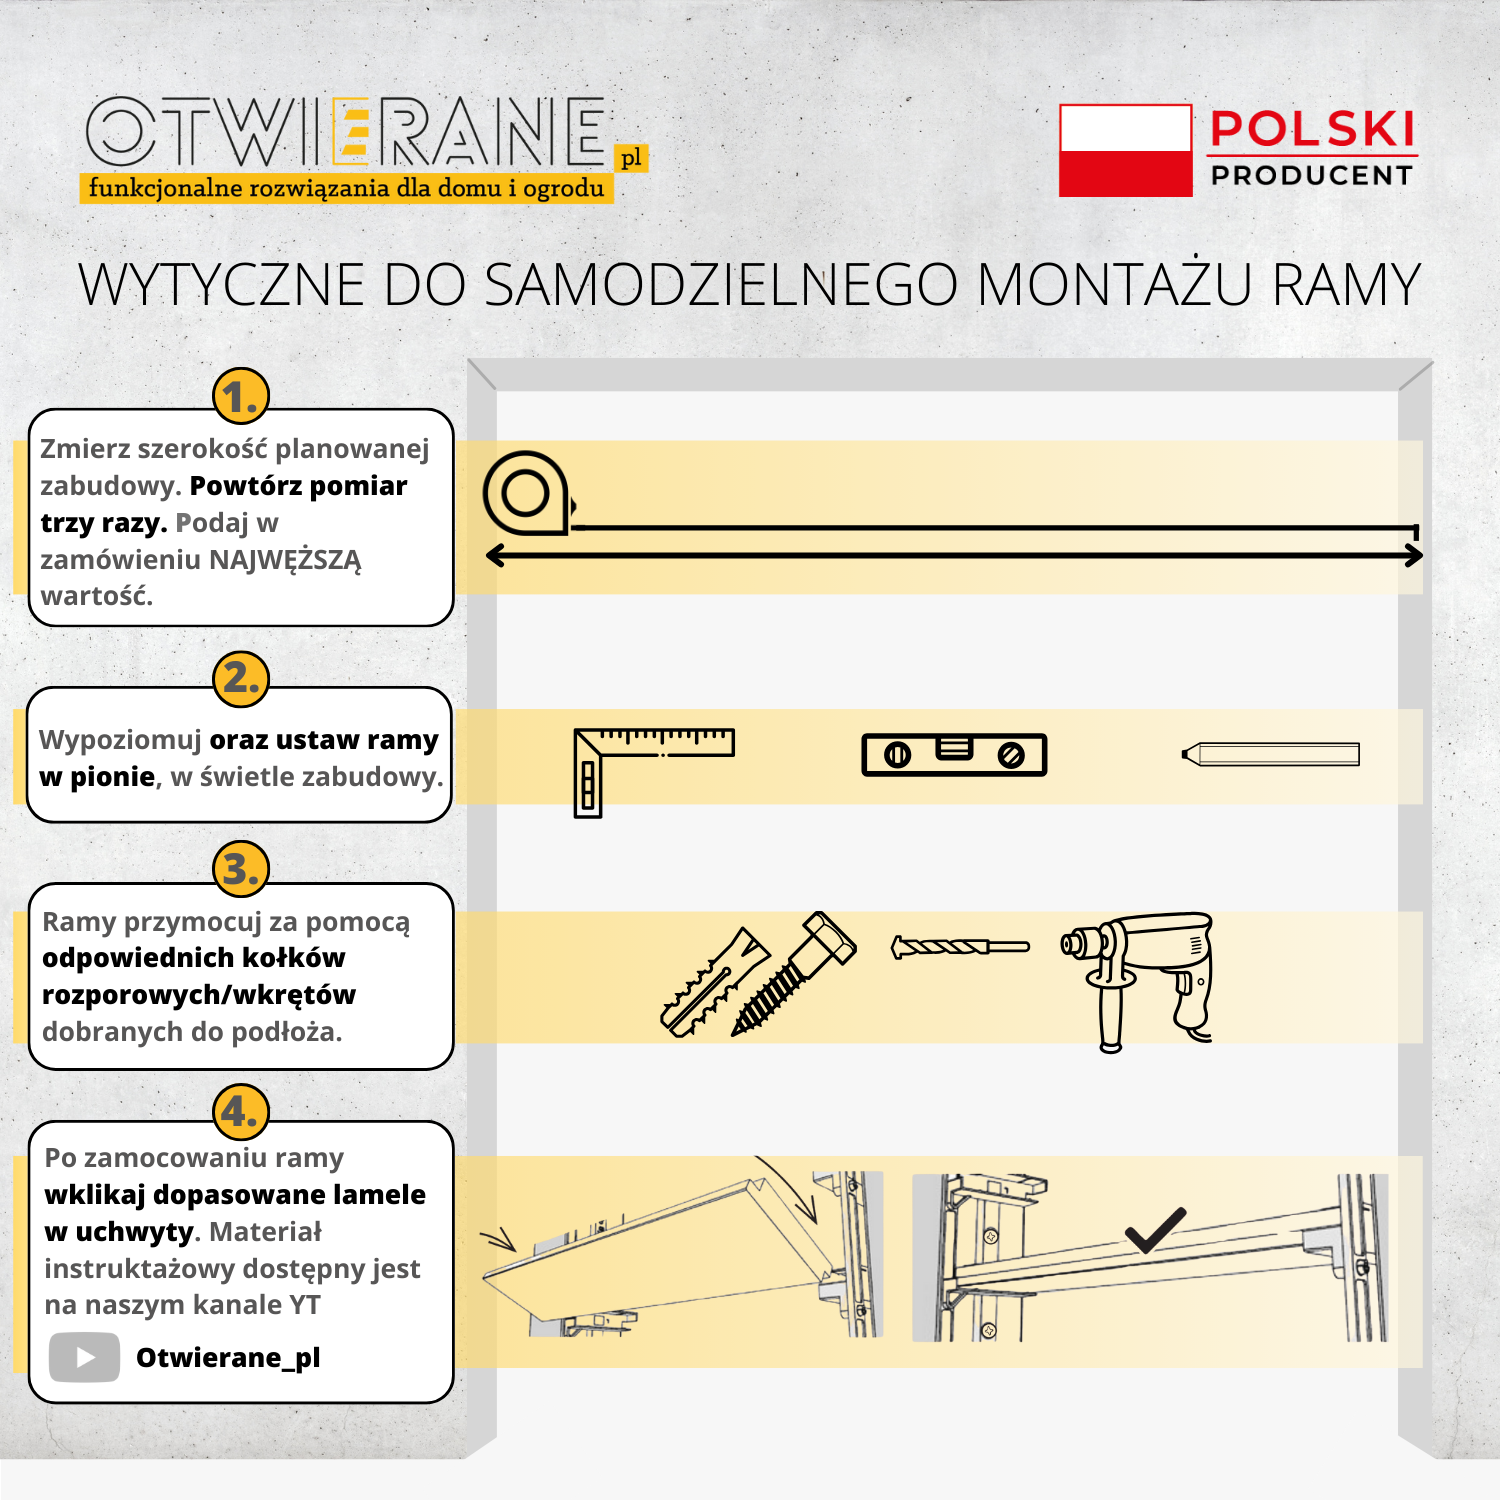
Installing a louvre wall — what do you need to know?
The panel must be levelled and securely fixed to the supporting structure — at the sides, bottom and top. Ensuring the frame is correctly bolted in place guarantees the safe and stable operation of the entire panel.
If, after installation, the slats are difficult to adjust, it is worth checking the frame’s alignment and how it is secured. If necessary, the alignment can be adjusted, for example by unfastening the slats at the joint and repositioning the frame. This adjustment allows the operation of the slats to be adapted to the actual installation conditions.
A louvre screen versus a DIY installation kit
An aluminium-framed louvre wall is a ready-made panel. Compared with a set assembled from individual components:
- does not require building a frame on site,
- reduces assembly time,
- produces a more predictable end result,
- reduces the risk of measurement errors,
- helps to ensure a uniform appearance across the entire development.
This is a good choice if you want to order a ready-made product and avoid having to put together the frame, handles and slats yourself.
Correct measurement before ordering
The frame of the louvre wall is a rigid component, so please measure the installation site carefully before placing your order. Take measurements at three points: at the bottom, in the middle and at the top.
When placing your order, please specify the narrowest dimension. This will prevent the finished frame from not fitting into the space you have prepared.
*The manufacturer allows a dimensional tolerance of up to ±3 mm on the frame profile cross-section.
| Frame size (width x length) | 80 x 140 cm, 80 x 160 cm, 80 x 180 cm, 80 x 200 cm, 80 x 220 cm, 80 x 240 cm, 80 x 260 cm, 80 x 280 cm, 100 x 140 cm, 100 x 160 cm, 100 x 180 cm, 100 x 200 cm, 100 x 220 cm, 100 x 240 cm, 100 x 260 cm, 100 x 280 cm, 120 x 140 cm, 120 x 160 cm, 120 x 180 cm, 120 x 200 cm, 120 x 220 cm, 120 x 240 cm, 120 x 260 cm, 120 x 280 cm, 140 x 140 cm, 140 x 160 cm, 140 x 180 cm, 140 x 200 cm, 140 x 220 cm, 140 x 240 cm, 140 x 260 cm, 140 x 280 cm, 160 x 140 cm, 160 x 160 cm, 160 x 160 cm, 160 x 180 cm, 160 x 200 cm, 160 x 220 cm, 160 x 240 cm, 160 x 260 cm, 160 x 280 cm |
|---|---|
| Colour of handles | white RAL 9003, light grey RAL 9006, Anthracite RAL 7016, RAL 9005 black, dark brown RAL 8017, RAL 8016 brown, light brown RAL 8024 |
You may also like…
-
New!

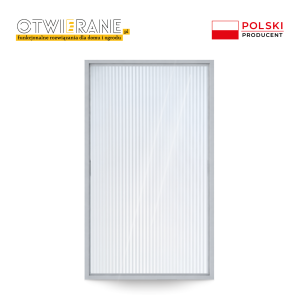
ALUMINIUM partition with polycarbonate
aluminium frame + polycarbonate 80 - 120 cm From: 1709,00 zł See more This product has multiple variants. The options may be chosen on the product page -
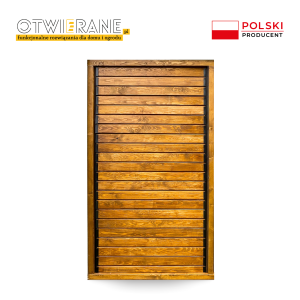
Movable wooden partition
Wooden frame + movable boards many variants From: 1233,00 zł See more This product has multiple variants. The options may be chosen on the product page -
Aluminium profile 100 x 50 x 2 mm
100-600 cm From: 48,00 zł See more This product has multiple variants. The options may be chosen on the product page -
Movable painted ALUMINIUM slats
50 cm - 250 cm From: 285,24 zł See more This product has multiple variants. The options may be chosen on the product page -
Aluminium profile 60 x 40 x 2 mm
100-600 cm From: 39,00 zł See more This product has multiple variants. The options may be chosen on the product page
There are no reviews yet.