Ursus balcony enclosures – aluminium and wood
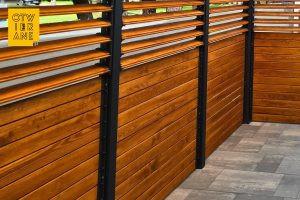
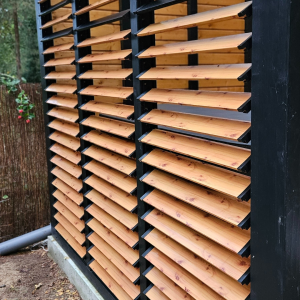
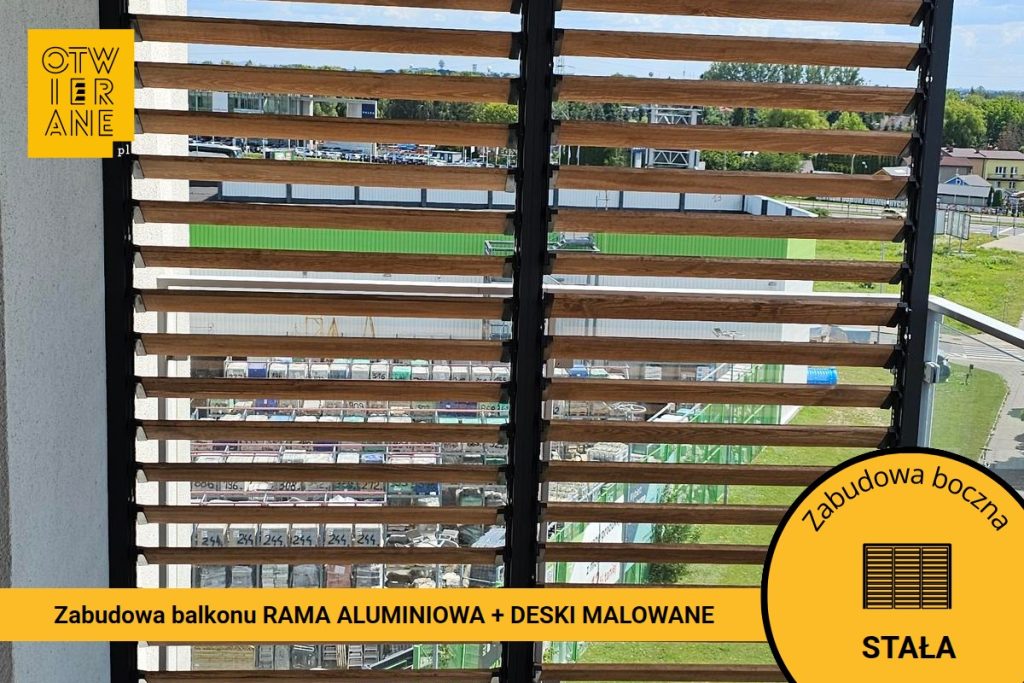
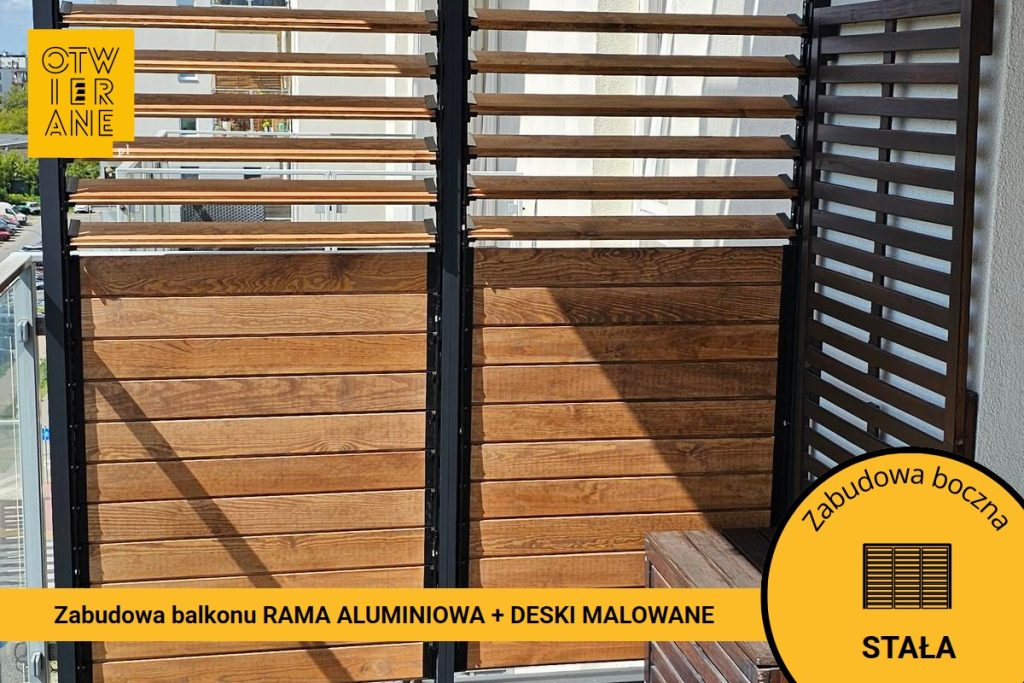
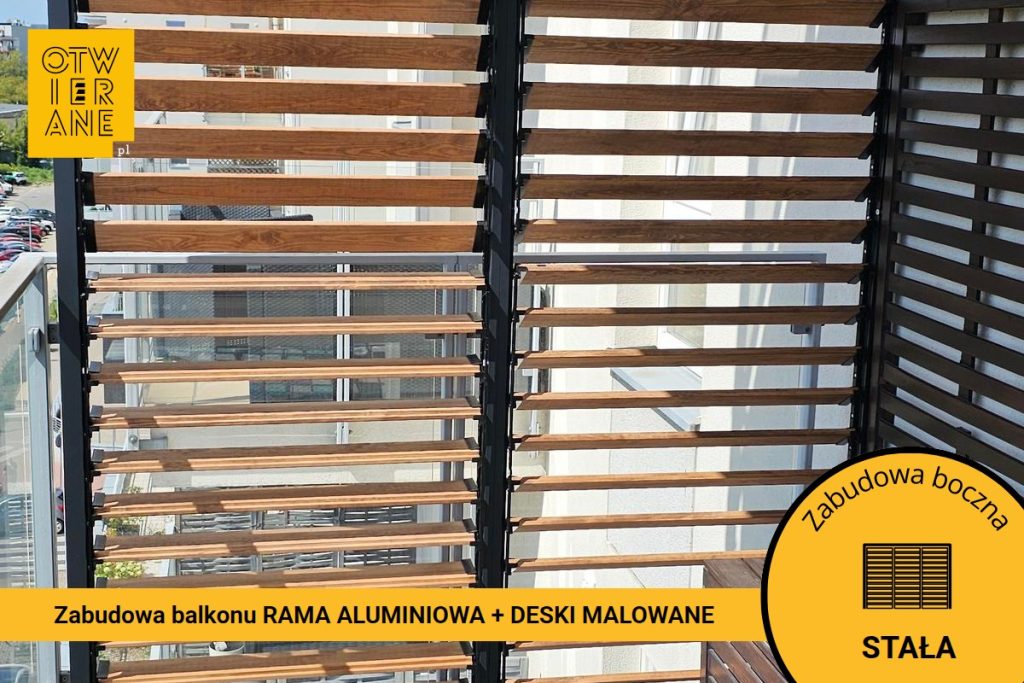
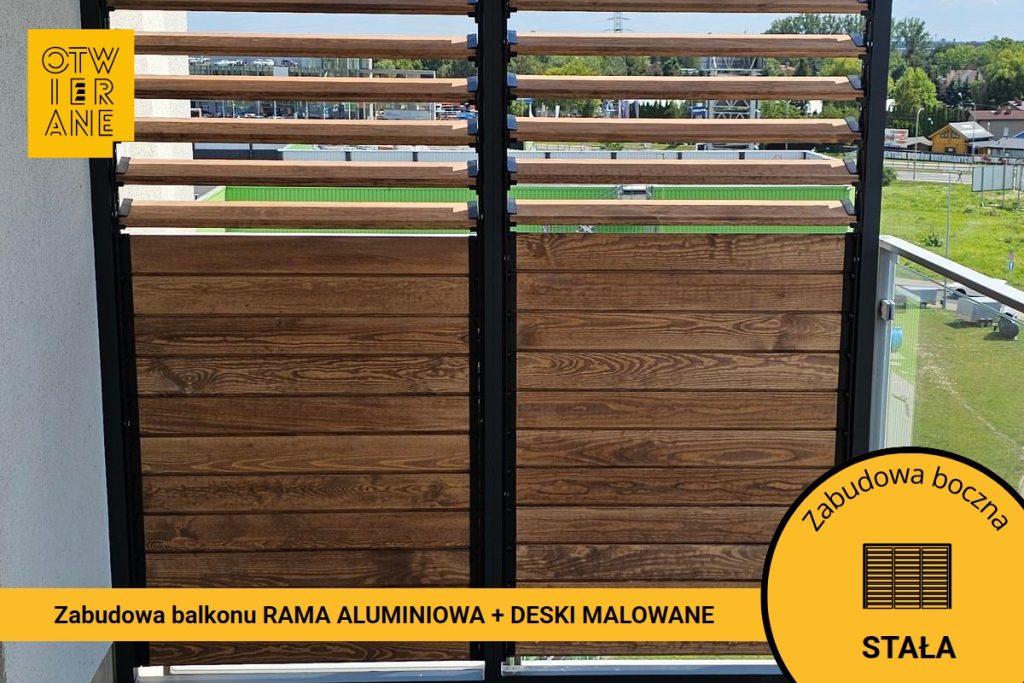
In Ursus, we fitted a side enclosure for a balcony using two aluminium frames measuring 181 × 265.7 cm. We divided each frame into two sections and finished them in RAL 7021. For the infill, we used wooden planks in the colour Impra 106 Walnut and black handles.
This type of balcony enclosure enhances privacy and screens off the side of the space, whilst leaving the balcony open at the top. The combination of a dark aluminium frame with wood creates a clean, orderly look and blends in well with the building’s modern architecture.
Aluminium frames and wooden planks – ready-made components for balcony cladding
Two elements were key to this project: the made-to-measure aluminium frames and the wooden planks forming the side panelling. The RAL 7021 frame gives the whole structure a clean, organised look, whilst the Impra 106 Walnut colour adds warmth to its appearance and creates a striking contrast with the dark aluminium.
If you’re planning a similar development, At the Otwierane.pl shop, you can choose the components you need to build a side balcony screen, including aluminium profiles, wooden planks and handles. This makes it easier to tailor the fittings to the specific dimensions and appearance of the balcony.
What have the owners gained?
- A semi-private area on the balcony without „enclosing” the space
The side screens limit direct views from neighbouring properties, whilst the openwork design of the infill allows for visual contact with the surroundings. As a result, the balcony functions as a more intimate relaxation area, yet retains its airy feel.
- Comfort in bright daylight
The gaps in the infill filter the light, creating a regular pattern of shadows and reducing the sensation of being fully exposed to the sun. This makes it more comfortable to use the balcony during the day, particularly on the upper floors.
- A cohesive aesthetic that complements the façade and balustrade
Frame colour RAL 7021 It enhances the modern character of the building and emphasises its architectural divisions. In turn, Impra 106 Walnut It adds a „warmer” touch, making it easier to integrate the furniture into the day-to-day décor of the balcony.
- A long-lasting solution for years to come
Aluminium cladding is well suited to outdoor use thanks to its weather resistance and dimensional stability. In practice, this means a cladding system that retains its shape and appearance even under heavy use.
- Increase in property value
Organising and better defining the balcony area enhances the flat’s functionality, whilst the coordinated colour scheme and wood-effect finish reinforce the overall impression of a well-thought-out modernisation.
This design combines a clean, frame-based form with a practical side screen for the balcony. Contrast RAL 7021 with its light-coloured façade, it gives the building a sense of order, and Impra 106 Walnut It adds a warmer touch to the overall look. It’s a design where functionality goes hand in hand with form.
Technical data
- address: Ursus
- implementation type: side development
- construction type: aluminium
- frame: RAL 7021
- colour: Impra 106 walnut
- roof: none
- dimensions: 2 × frame 181 × 265.7 cm
Would you like a quote for a similar side extension?
Drop us a line or give us a call — we’ll provide a quote based on the dimensions and your preferred finish, tailoring the solution to your specific balcony.
Telephone: +48 530 336 595
Mail: wycena@otwierane.pl


















 PAINTED WOOD Terrace blinds
 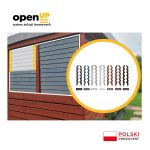 Brackets for movable external blinds
 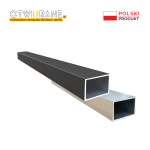 Aluminium profile 60 x 40 x 2 mm