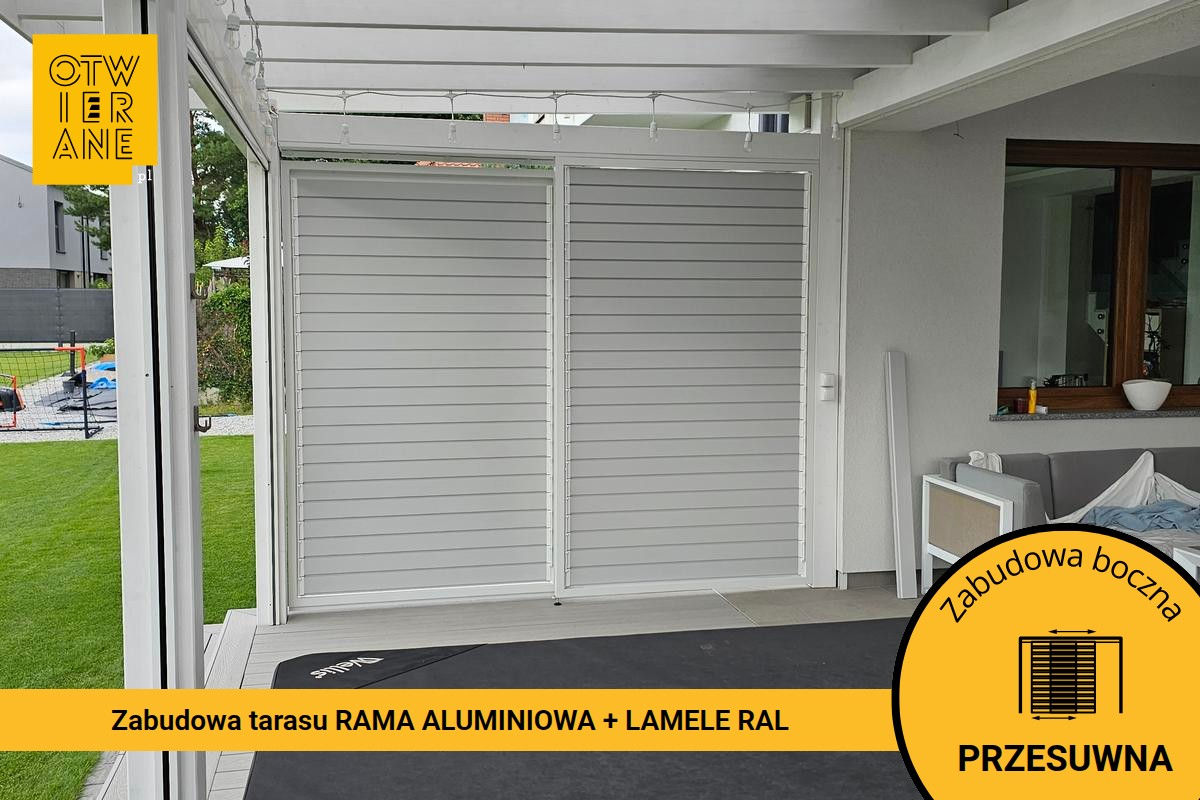
Wawer terrace enclosure – aluminium adjustable slats and a sliding section
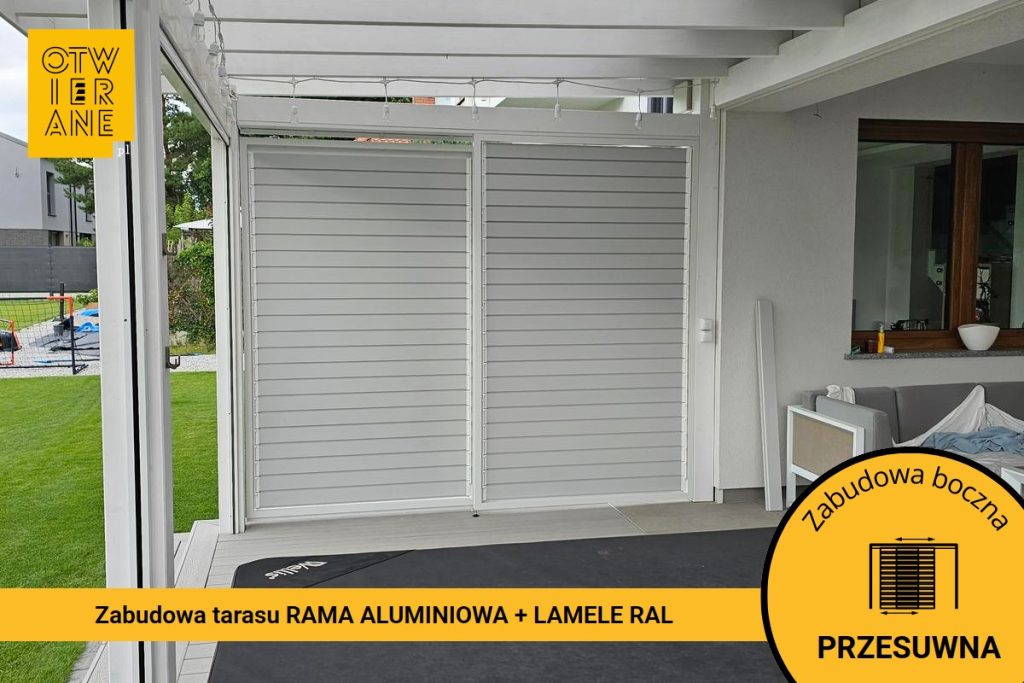
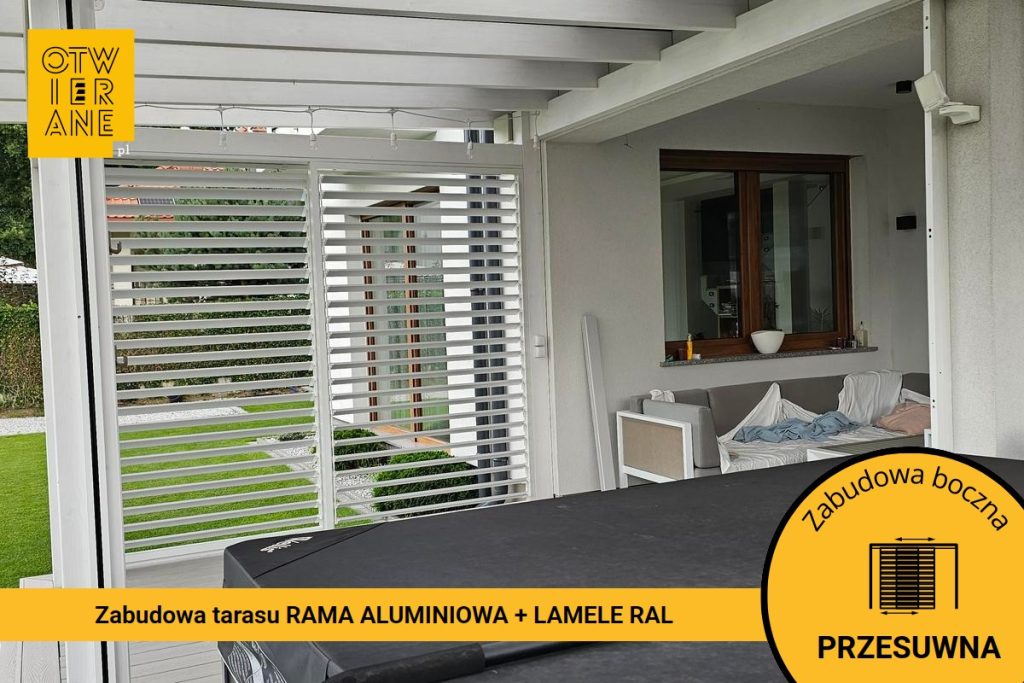
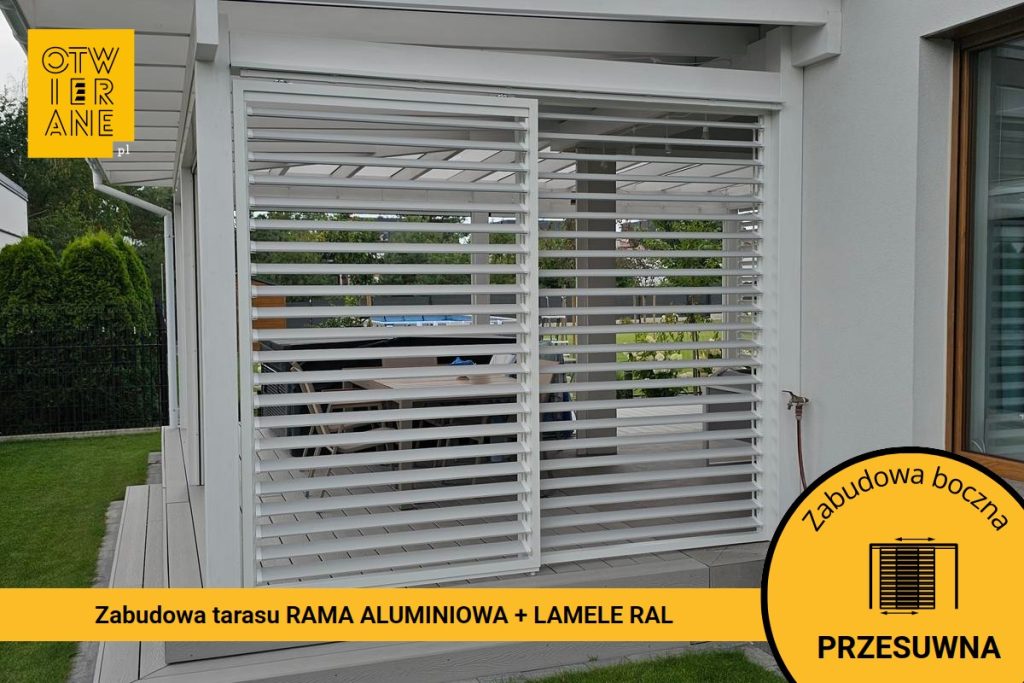
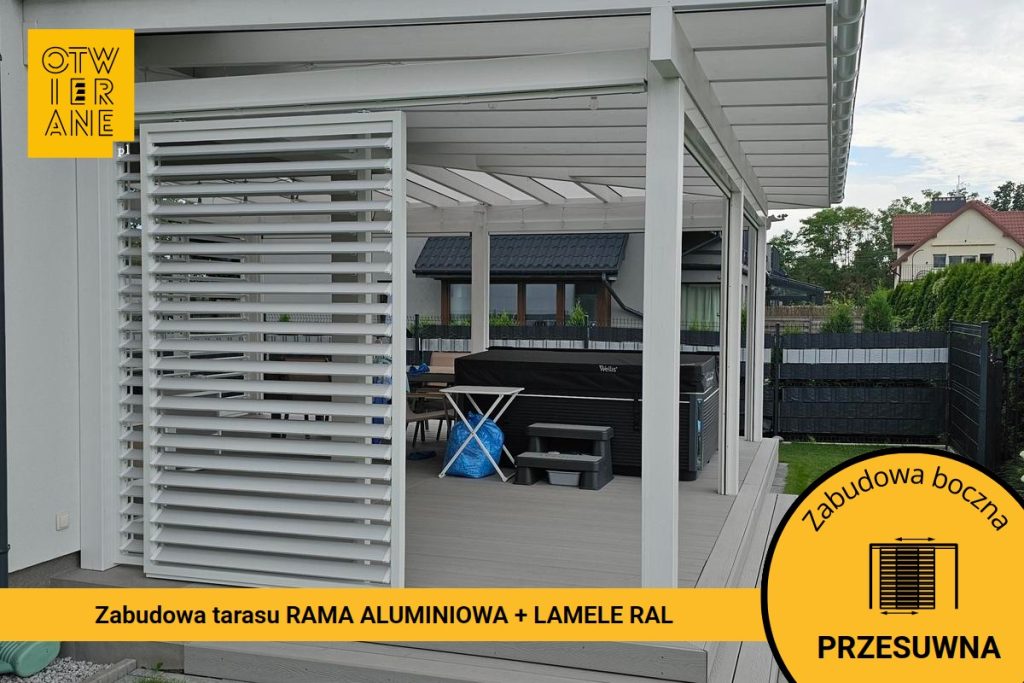
In Wawer, we installed a side enclosure for a terrace comprising two aluminium frames measuring 275 × 235 cm and 280 × 237 cm. We divided each of them into a fixed and a sliding section, so that the enclosure not only enhances privacy but also allows for easy access to the garden.
We used adjustable aluminium slats in RAL 7047 for the infill. The frames were finished in RAL 9003, and we used white OpenUp System handles to adjust the slats. The light colour scheme blends in well with the façade and the roof structure, which is why the enclosure looks like a natural part of the terrace.
Wawer terrace enclosure – privacy, light and easy access
The adjustable slats allow you to control the amount of shade on the terrace depending on the weather and your needs. You can open them wider when you want more light and a view of the garden, or close them slightly when you want more privacy and to reduce draughts.
An additional benefit of this design is the sliding panels. Thanks to these, the enclosure can cover the entire side of the terrace whilst still allowing access to the garden.
Aluminium components for terrace enclosures
The same basic components can be used in a similar enclosure: aluminium frames, movable slats and OpenUp System handles. At Otwierane.pl, you can select components to suit your own dimensions and plan a side enclosure for your terrace tailored to your specific space.
For this project, we used: 2 aluminium frames – 275 × 235 cm and 280 × 237 cm, each divided into a fixed and a sliding section, RAL 9003 frames, RAL 7047 aluminium slats and white OpenUp System handles.
What have the owners gained?
- A quick-fit side screen for the terrace area
Two frames measuring 275 × 235 cm i 280 × 237 cm They enclose one side of the terrace where draughts and a lack of privacy are most often felt. This type of enclosure organises the usable space and allows the terrace to be enjoyed in a more „homely” way, even when the weather is less stable.
- Greater privacy with adjustable opening
The side enclosures consist of sliding louvre panels, which allow you to open up the terrace onto the garden or screen off the seating area in an instant. When closed, the slats form a solid partition, whilst when opened they retain a sense of lightness and airiness, filtering the view and the light.
- A cohesive colour scheme to match the façade
Connection RAL 9003 (frame) from RAL 7047 (the paintwork) maintains a light, architectural colour scheme throughout. As a result, the cladding does not overwhelm the building’s form, but rather clearly organises it and emphasises the lines of the terrace.
- Durability and ease of use thanks to aluminium
Aluminium is well suited for outdoor use as it is weather-resistant and dimensionally stable. In practice, this makes it easier to maintain the attractive appearance of the structure and ensures the comfort of everyday use of the area around the house.
- Increase in property value
A functional enclosure for the terrace, in the form of a side extension, enhances the usability of the space around the house and gives the façade a tidier appearance. This represents real added value for the property, as the terrace becomes more predictable in terms of its use and is better integrated into the building’s structure.
This project combines a practical side enclosure with a clean, light design that complements the architecture of the house in Wawer. Colour scheme RAL 9003 i RAL 7047 and the repetitive rhythm of the divisions means that the buildings organise the terrace and enhance its function as an everyday relaxation area.
Technical data
- Type of implementation: side development
- Address: Wawer
- Housing type: aluminium
- Dimensions: 2 × frame: 275 × 235 cm, 280 × 237 cm
- Frame: RAL 9003
- Paint finish: RAL 7047
Would you like a quote for a similar side extension?
Send us the dimensions and some details about your terrace, and we’ll prepare a quote for a solution tailored to your space and the building’s colour scheme.
Telephone: +48 530 336 595
Mail: wycena@otwierane.pl





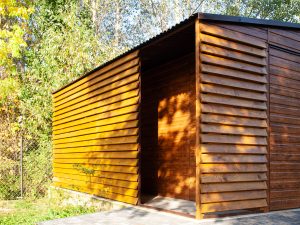
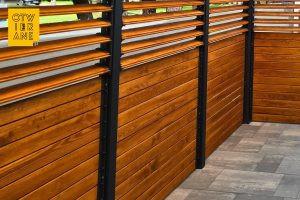


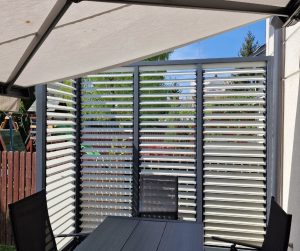











 Movable painted ALUMINIUM slats
  Brackets for movable external blinds
  Louvered wall
 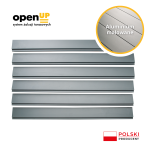 Single PAINTED ALUMINIUM slat
 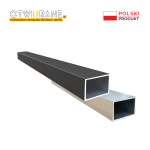 Aluminium profile 60 x 40 x 2 mm