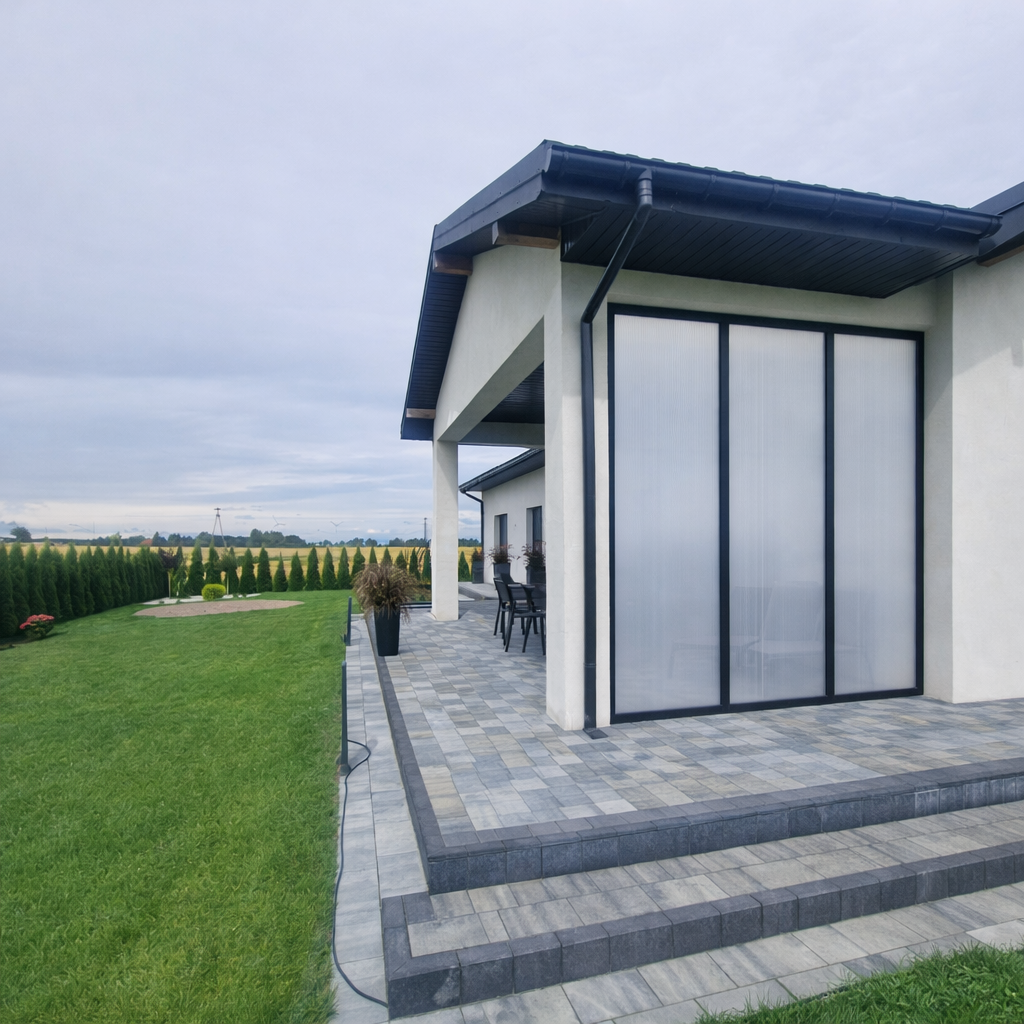
Bespoke balcony enclosures – quotation and installation
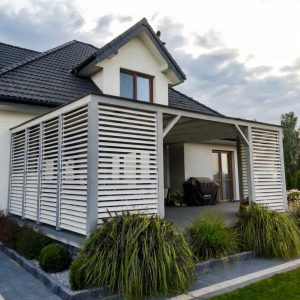
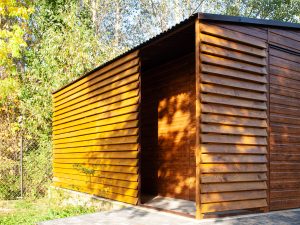
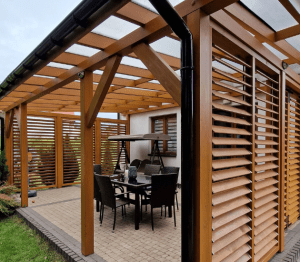
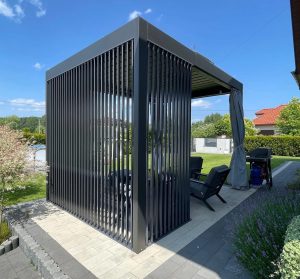
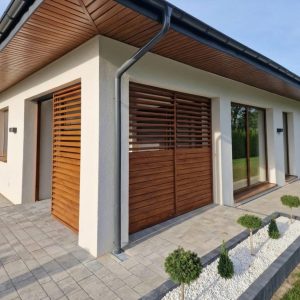
We design and install balcony enclosures tailored to the dimensions, building structure and desired effect. We manufacture fixed and sliding modules with movable wooden or aluminium blinds, as well as polycarbonate panels.
We carry out construction projects in Warsaw, Łódź, Lublin, Bydgoszcz and Toruń, as well as in the following provinces: Mazovia, Łódź, Lublin and Kuyavia-Pomerania.
Please send us photos of your balcony, approximate dimensions and your town or city. We’ll assess the technical feasibility and provide a free quote.
Request a quote for balcony cladding
Choose how to enclose your balcony
We will tailor the design to suit your balcony. We offer four basic options.
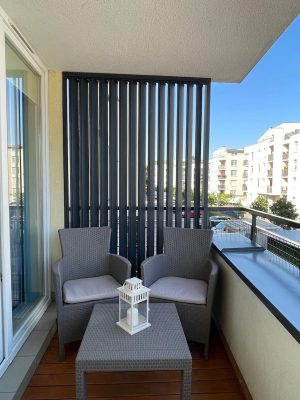
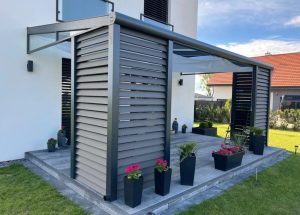
Permanent structures
A single module or a series of permanently fixed modules. This solution is most commonly used as a side or front screen for a balcony.
Permanent buildings arranged in an L-shape
Two interconnected sections of the structure enclosing the corner of the balcony. This layout can be used when both side and front enclosures are required.
Sliding enclosure
The modules can be slid open by opening the selected section of the enclosure. We manufacture sliding systems with louvres or polycarbonate panels, provided that the structure and installation conditions allow for this.
Fittings from the balustrade to the ceiling
The modules fill the space above the existing balustrade. They allow the lower part of the balustrade to be utilised without the need for a full-height structure from the floor.
Not sure which option will work? You don’t need to decide before getting in touch. Send us some photos and we’ll suggest solutions suited to the design of your balcony.
Select the material and filling method
We offer several design options:
We select the material, colour and layout whilst preparing the design. We can also combine different solutions within a single installation if the balcony’s structure requires it.
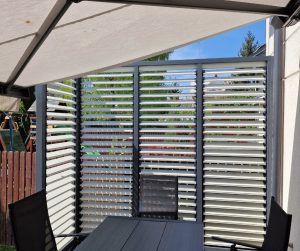
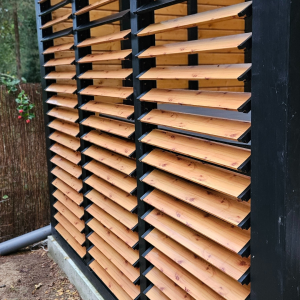
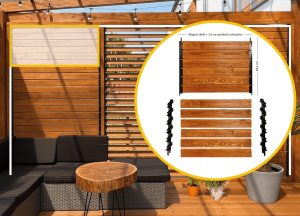
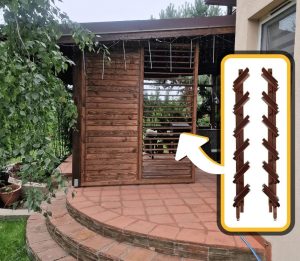
Fittings with OpenUp System sliding shutters
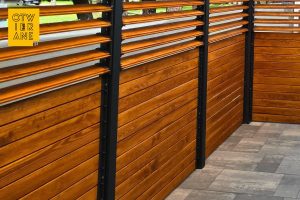
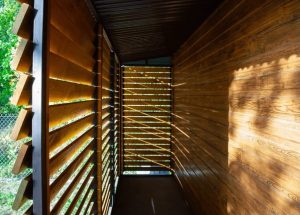
Movable slats or louvers allow you to adjust how much the unit opens. This enables you to control the amount of light, airflow and privacy.
The control mechanism is fitted on the inside of the balcony. This arrangement:
- directs water away from the building;
- provides easy access to the mechanism;
- makes it easier to replace a single plank or slat.
We select the orientation of the blinds, the size of the modules and the range of adjustment to suit the specific balcony.
Polycarbonate enclosures
We use polycarbonate in both fixed and sliding modules. This solution is chosen when a more complete enclosure is required, without movable boards or slats.
We can confirm whether a polycarbonate sliding enclosure can be fitted following an assessment of the available space, the ground conditions and the fixing points.
How do I order a balcony enclosure?
1. Send us some photos and approximate dimensions
For an initial quote, we need:
- photos of the whole balcony;
- photographs of the floor, balustrade, walls and ceiling;
- approximate width and height;
- towns and villages;
- Please let us know which part of the balcony you would like to cover.
At this stage, you don’t need a detailed design or professional measurements.
2. Get a preliminary quote
Based on the photographs and measurements, we will identify possible options and provide an estimated cost. We will send you a free quote within 48 hours on working days.
3. Arrange a technical survey
Once the preliminary scope has been approved, we visit the site to take precise measurements. We check the mounting method, the number of modules and whether a fixed or sliding structure is feasible.
4. Choose the materials and colour scheme
During the measurement, we can present samples:
- aluminium colours;
- finish textures;
- colours for painting wood;
- types of polycarbonate.
5. Order the manufacture and installation
Once the solution has been approved, we prepare a bespoke structure and arrange an installation date. The installation itself usually takes between one and several days — depending on the scope of the work.
How much does it cost to enclose a balcony?
We quote for each project on a case-by-case basis. The price is primarily influenced by:
- dimensions and number of modules;
- the selected material;
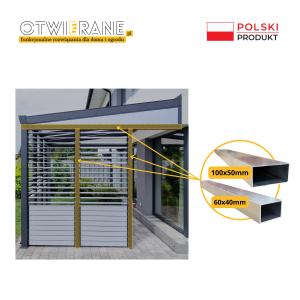
- type of frame;
- fixed or sliding design;
- method of attachment;
- installation requirements and location.
You will receive an initial quote based on the photos you have sent and the approximate dimensions.
Submit your details for a free quote
Why should you order fitted furniture from Otwierane.pl?
We specialise in enclosing balconies and terraces on the sides. We tailor each solution to the installation site, rather than using a single standard design.
We provide:
- selection of the appropriate type of structure;
- manufacture of bespoke modules;
- fixed and sliding solutions;
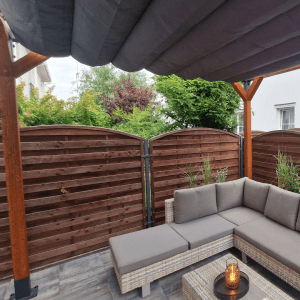
- the option of using wood, aluminium or polycarbonate;
- technical measurements and colour selection;
- preparation of the structure and assembly;
- access to components to facilitate subsequent maintenance and replacement of the slats.
Administrative procedures relating to balcony extensions
Before placing an order, check the rules applicable in your housing association or co-operative. If you’d like to find out more, read the guide: Enclosing a balcony in a block of flats – formalities, regulations and options.
Request a quote for balcony cladding
Please send us some photos, approximate dimensions and your town or village. Let us know which part of the balcony you’d like to enclose and what effect is most important to you.
Fill in the quote form
Phone: +48 530 336 595
Email: wycena@otwierane.pl