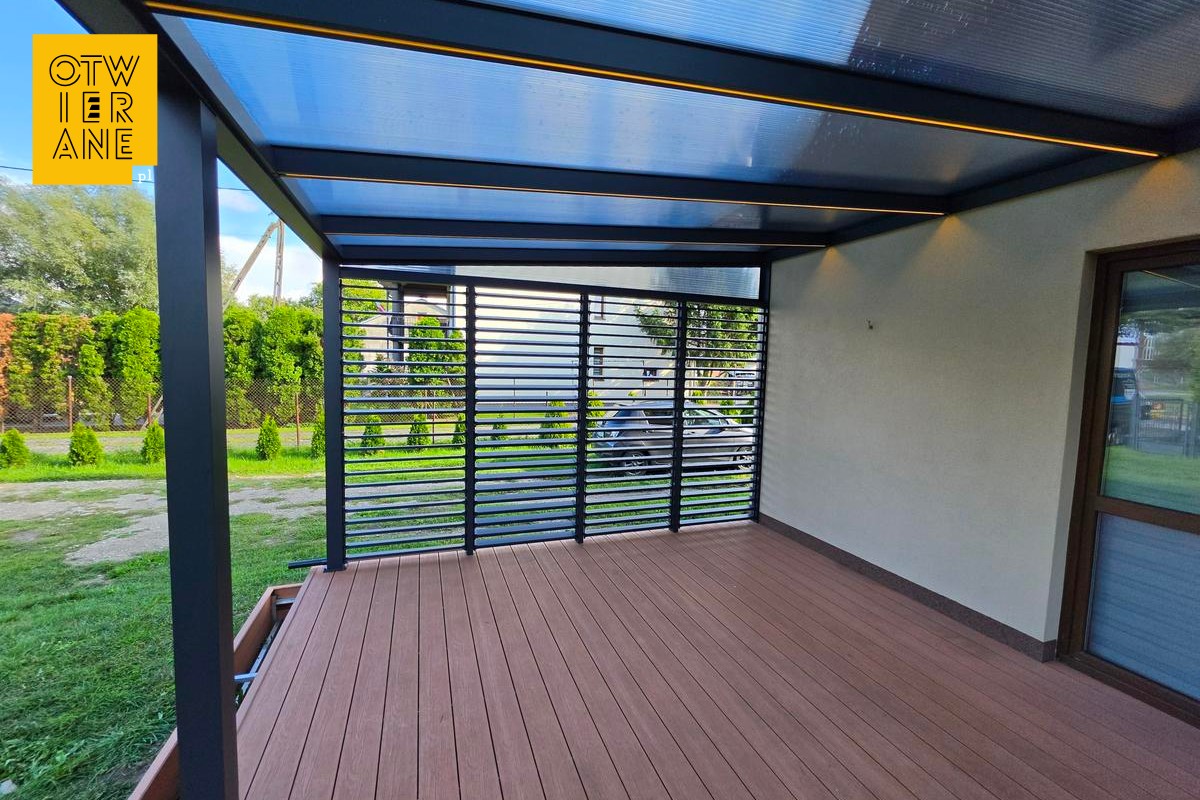
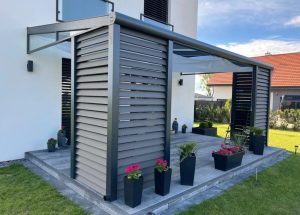
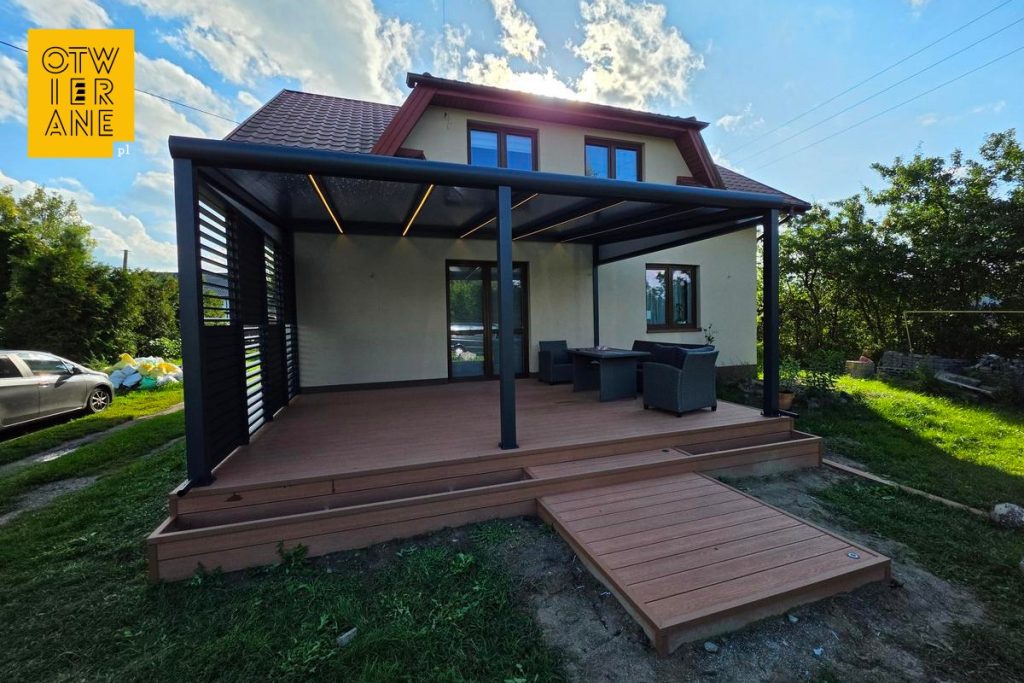
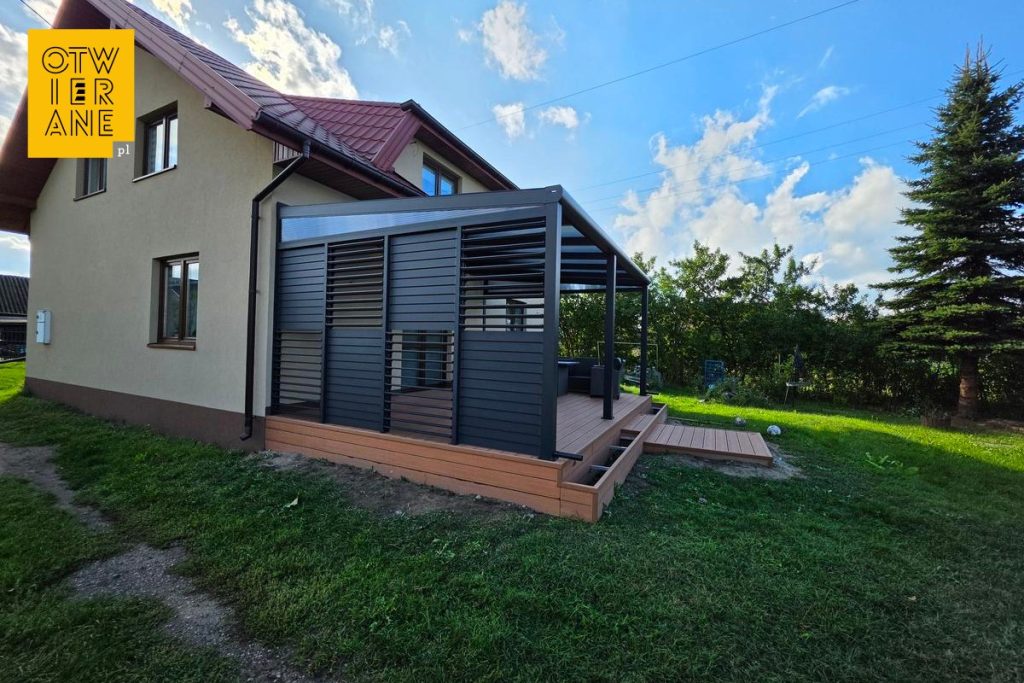
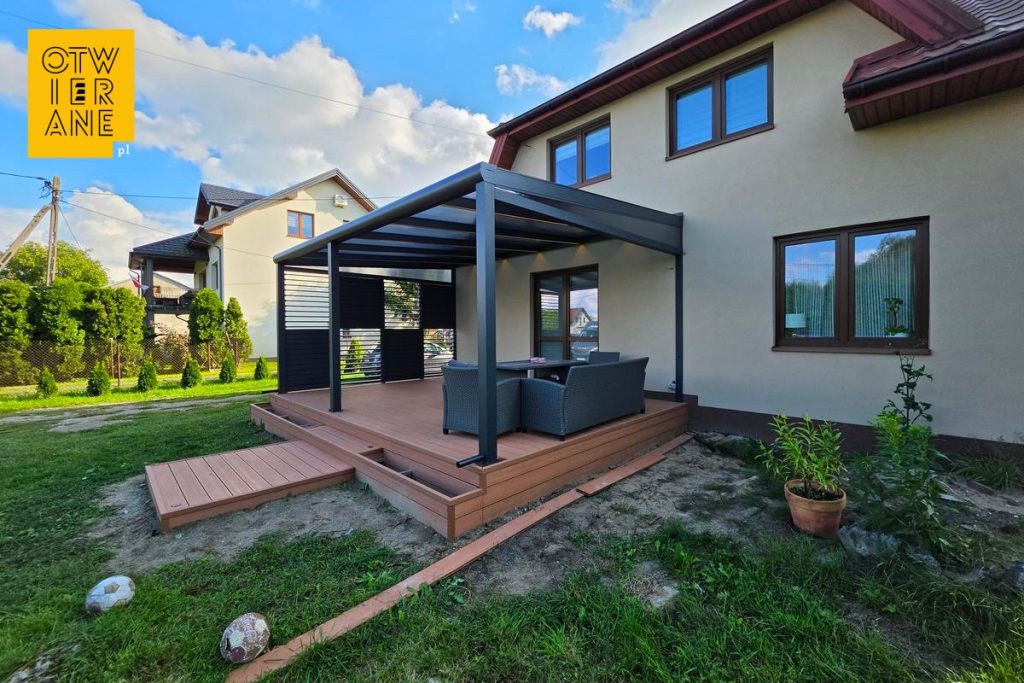
The 400 × 585 cm aluminium canopy has made this terrace a more comfortable space for everyday use. The roof provides protection from above, whilst the side frame means the space is no longer completely exposed to the wind or prying eyes from outside.
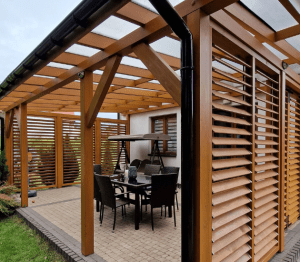
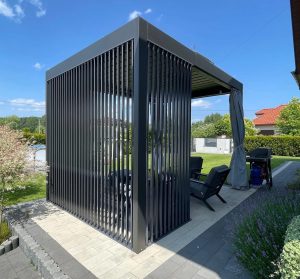
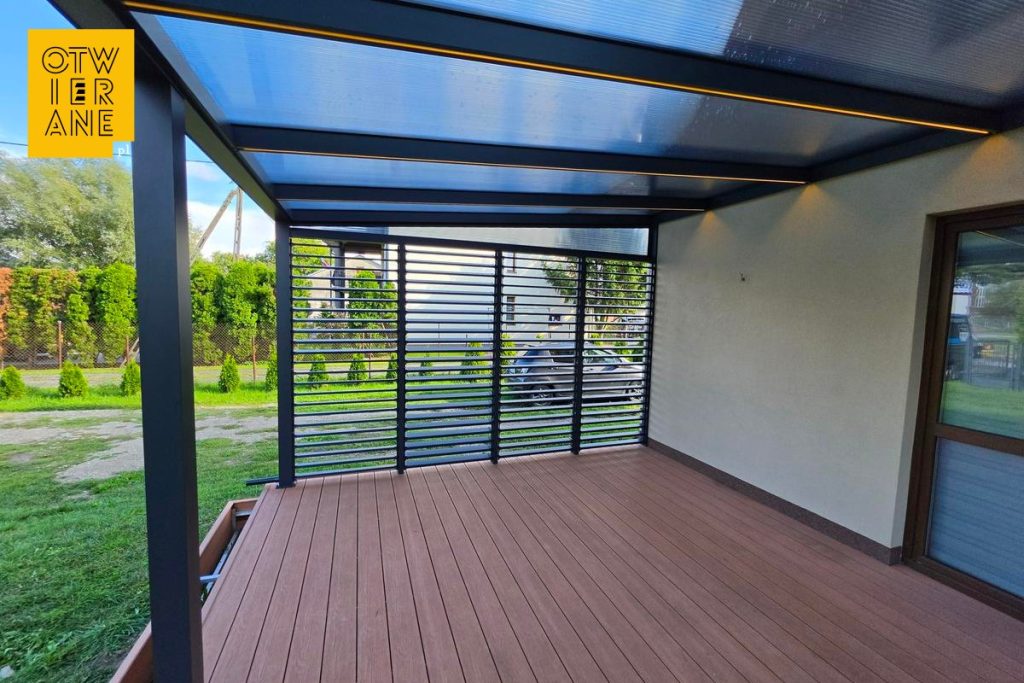
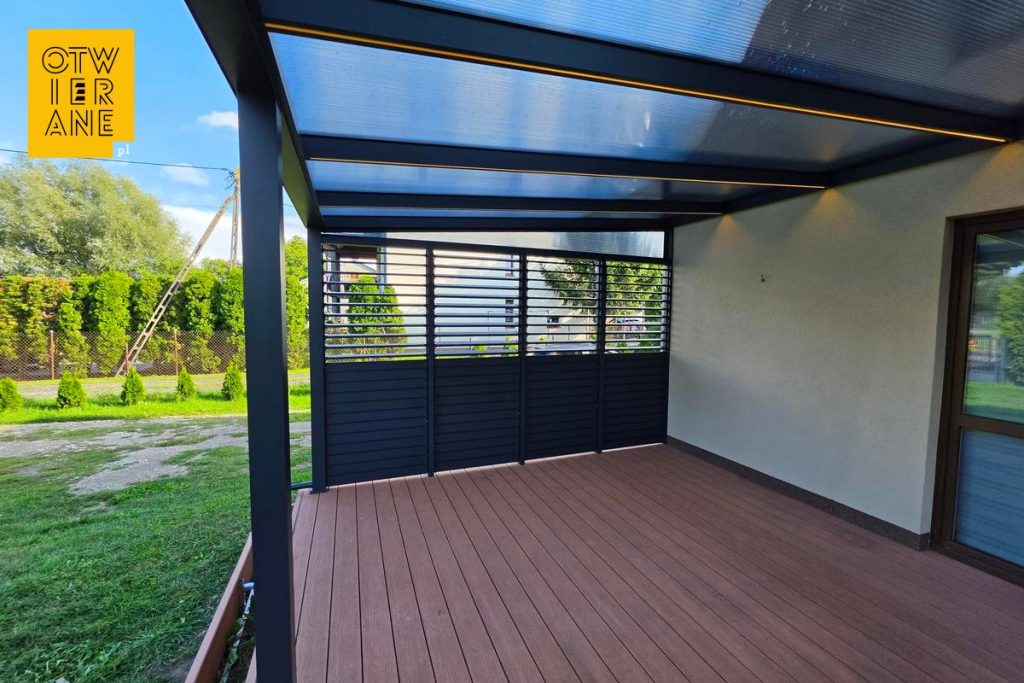
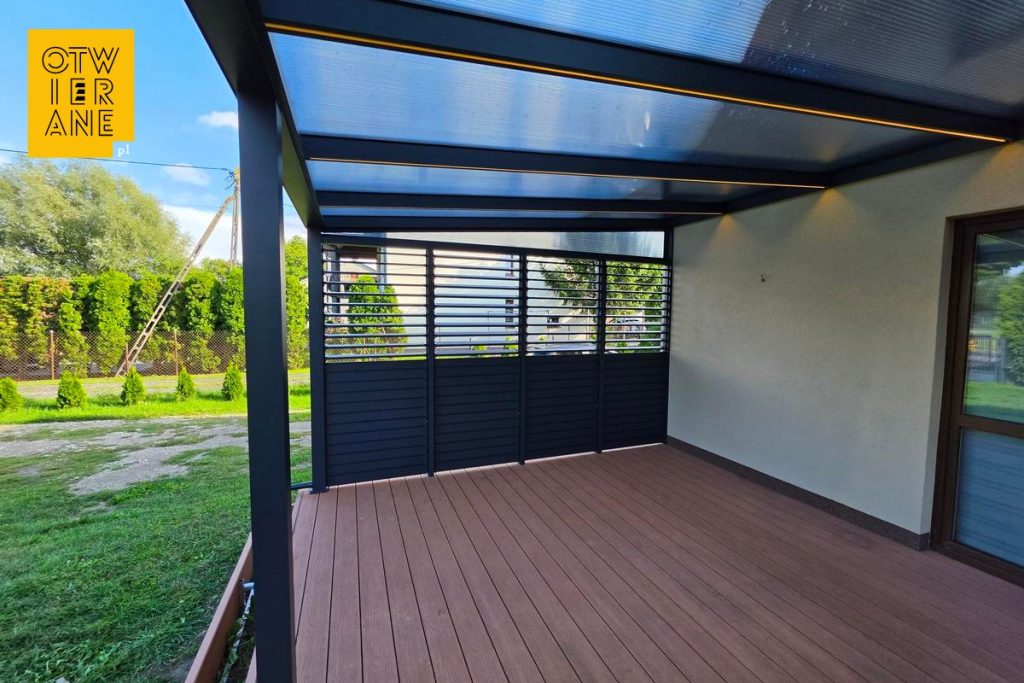
It is precisely this side enclosure that makes all the difference here. It shields the most exposed side of the terrace, provides greater privacy and makes the seating area feel more intimate. At the same time, it does not enclose the entire space or block the view of the garden.
We constructed the frame from aluminium in RAL 7016, and covered the roof with anthracite multi-wall polycarbonate. We finished the side frame in Argentinian rosewood, giving the whole structure a warmer visual appearance and ensuring it blends in better with the character of the terrace.
Aluminium canopy, 400 × 585 cm – greater comfort thanks to the side extensions
The roof itself provides protection from the rain and sun. It is only by adding a side frame that you can make better use of the terrace when it’s windy, the sun is shining from the side, or you simply want a bit more privacy.
The result is simple: the terrace remains open to the garden, but becomes much more practical and pleasant for everyday relaxation.
What have the owners gained?
-
A terrace ready for use whatever the weather
Covered roof anthracite-coloured multi-wall polycarbonate It shields the seating area from the rain, ensuring that the furniture and decking are better protected during everyday use. The anthracite-coloured panelling also reduces glare on sunny days and helps to maintain a pleasant shade beneath the canopy.
-
Greater privacy and a screen from the garden side
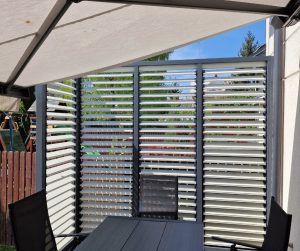
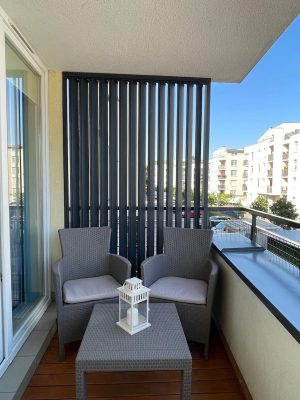
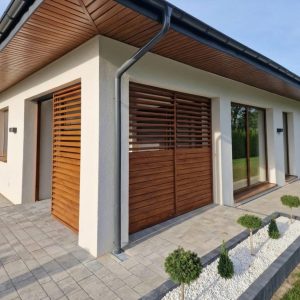
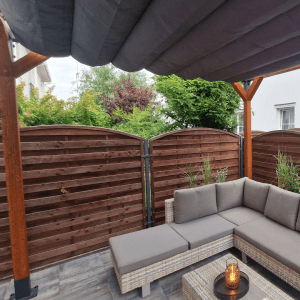
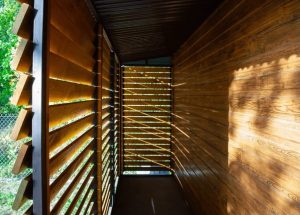
Side panels In the slatted system, it organises the terrace space and provides shelter from the most exposed side. The arrangement of the horizontal elements allows for airflow and open views, whilst clearly defining the relaxation area.
-
Comfort after dark thanks to LED lighting
LED lighting The design makes it easier to enjoy the terrace in the evening: whether having dinner outdoors, spending time with family, or simply relaxing after work. The light running along the beams also emphasises the regular rhythm of the structure and improves the clarity of the space without the need to install additional lights on the façade.
-
A well-balanced design and refined details
Extras in the form of intermediate pole support the structure at this width and length of the canopy, whilst finishing elements such as round rolling mill and lateral triangles, they complete the structure and provide a neat finish where it meets the façade. This set of details helps to maintain a consistent, geometric roof line and an aesthetically pleasing finish to the corners.
-
A long-term solution and added value for the property
Aluminium construction painted in RAL 7016 It withstands outdoor conditions well and retains its appearance for a long time with standard maintenance. A covered terrace becomes a fully-fledged part of the living area, which significantly enhances the home’s functionality and can increase its appeal and market value.
This project combines a practical terrace canopy with a design that complements the building’s architecture and the garden space. A cohesive colour scheme RAL 7016 and a frame in a finish Argentine rosewood create a harmonious composition, whilst the carefully chosen accessories and LED lighting They enhance user comfort. This is a design in which functionality goes hand in hand with form.
Technical data
- type of construction: terrace roofing
- town: Stare Grabie
- dimensions: 400 × 585 cm
- construction: aluminium
- structure colour (paint finish): RAL 7016
- body type: RAL 7016 aluminium
- frame: RAL 7016
- roof: graphite-coloured multi-wall polycarbonate
- extras: round moulding, LED lighting, side triangles, intermediate post
Would you like a quote for a similar terrace canopy?
Please provide the dimensions of the planned structure and your preferred colour, and we will prepare a quote and a proposal tailored to the façade and the layout of the terrace.
Telephone: +48 530 336 595
Mail: wycena@otwierane.pl


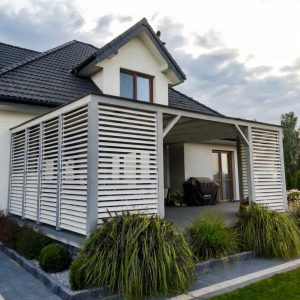
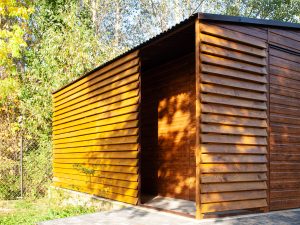
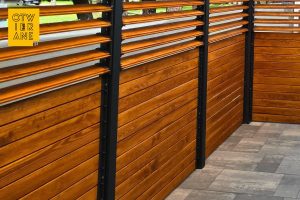
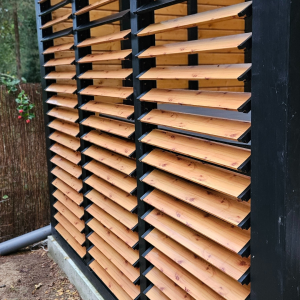
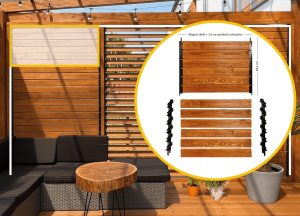


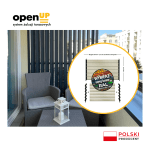 Movable painted ALUMINIUM slats
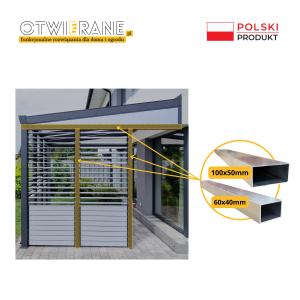
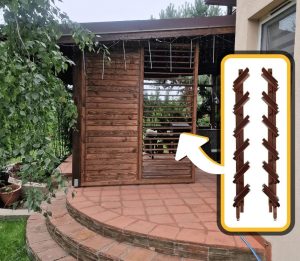
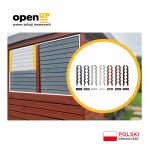 Brackets for movable external blinds
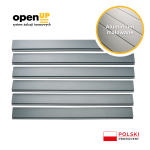 Single PAINTED ALUMINIUM slat
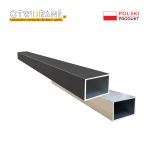 Aluminium profile 60 x 40 x 2 mm
 Aluminium profile 100 x 50 x 2 mm