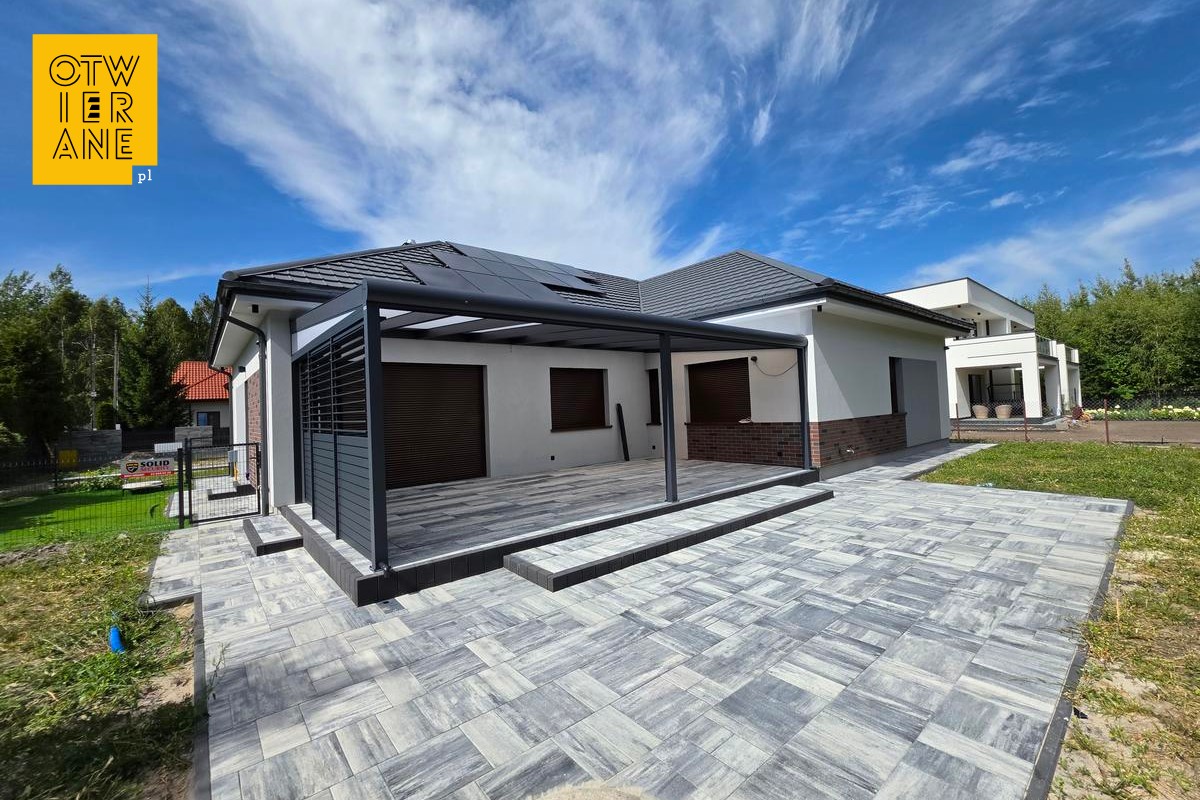
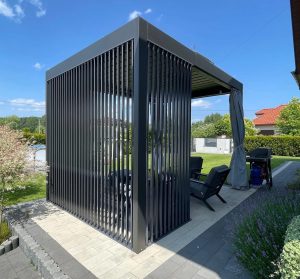
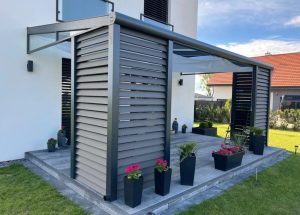
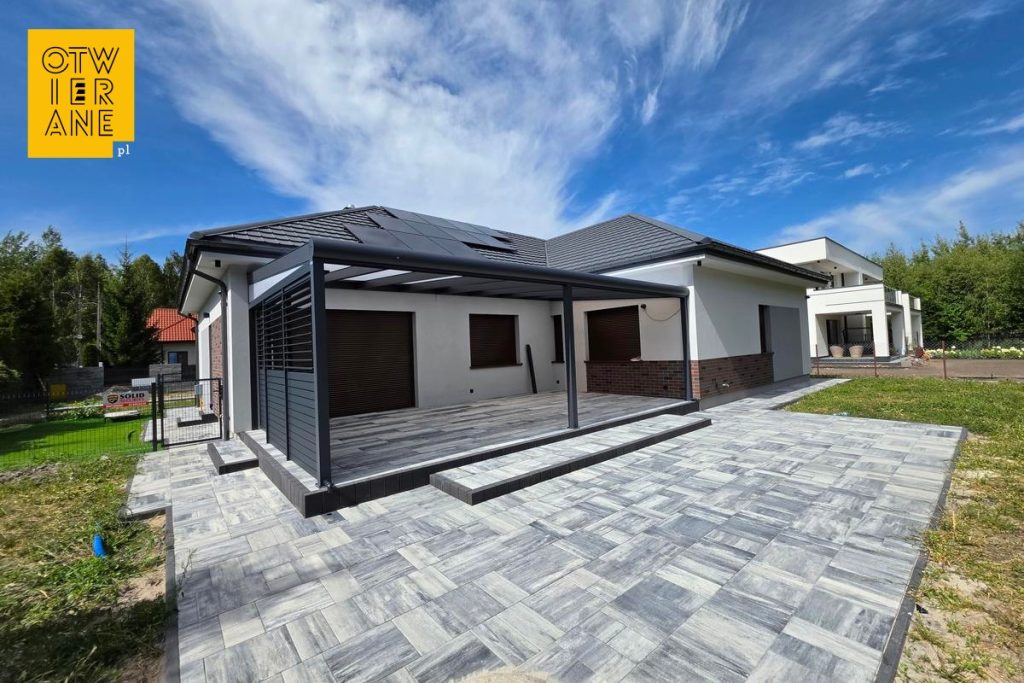
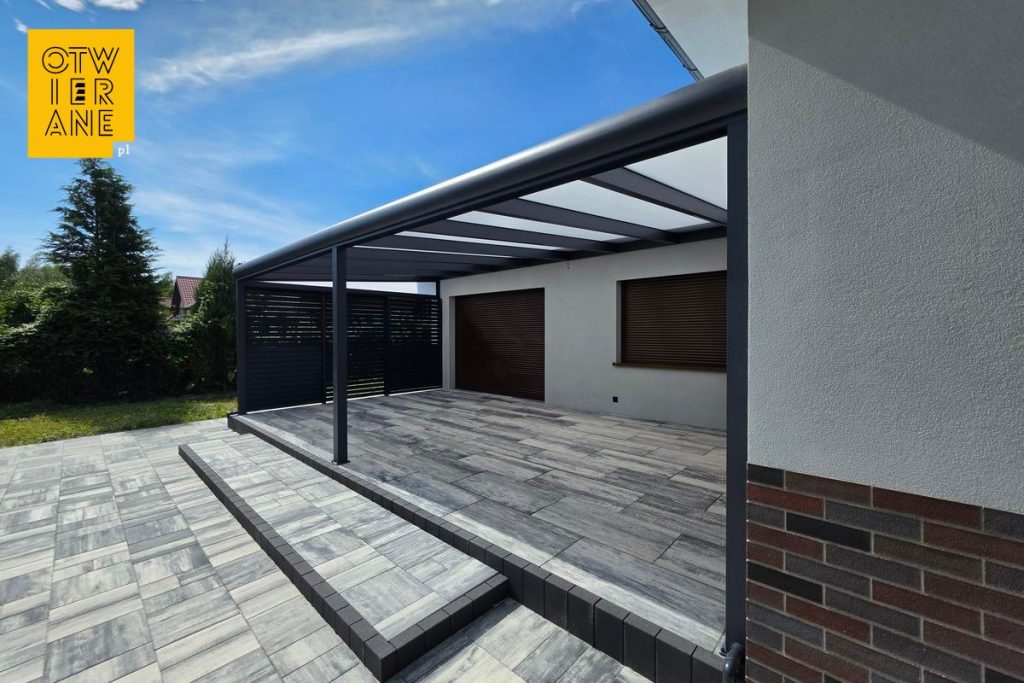
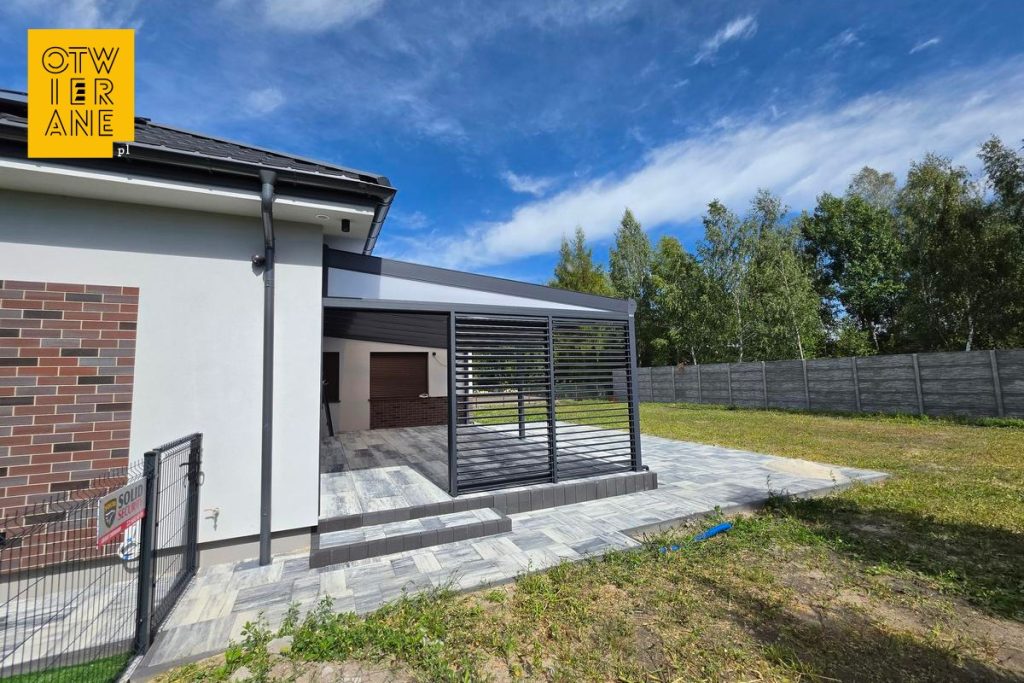
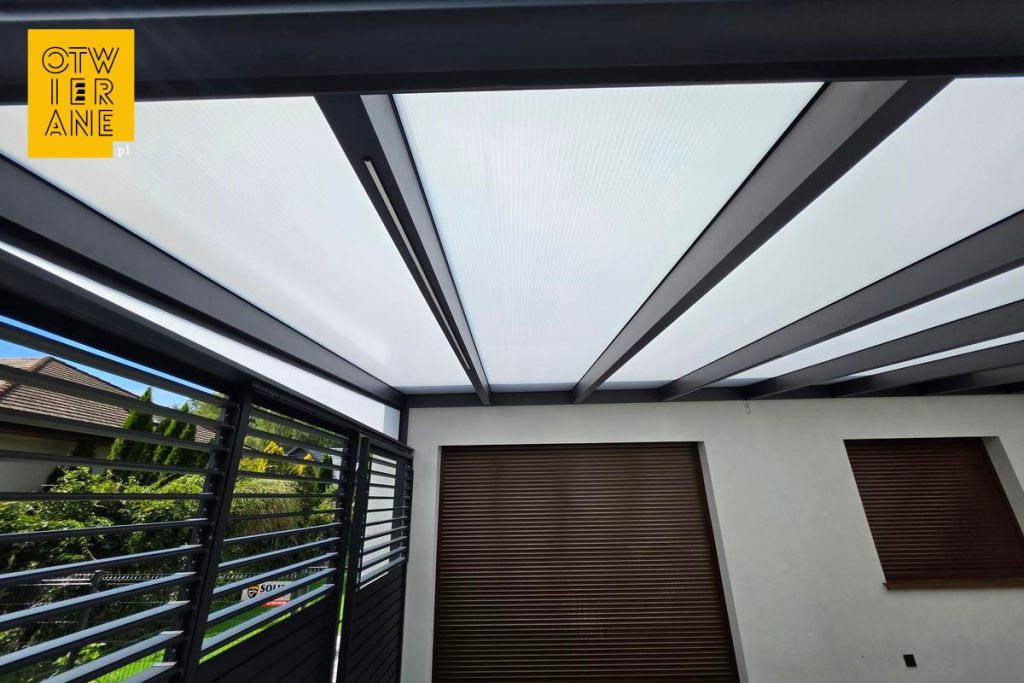
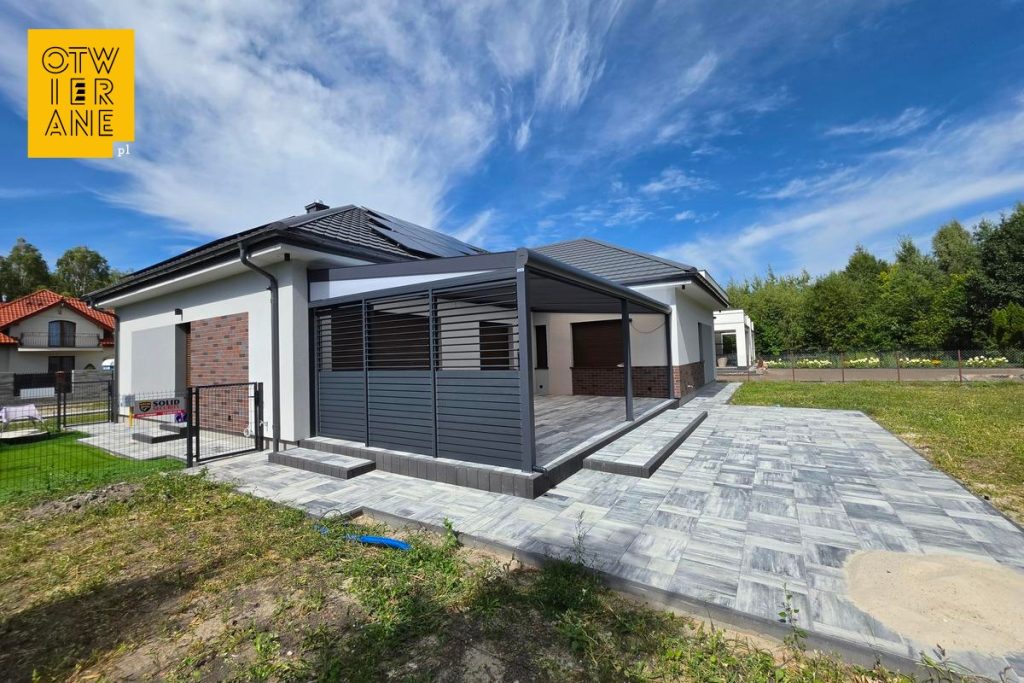
The 450 x 806 cm dark aluminium canopy transforms a large, open terrace into a space you’ll really want to enjoy. The roof provides shelter from above, the milky polycarbonate lets in plenty of light, and the side panels allow you to decide just how open the terrace should be to the garden at any given moment.
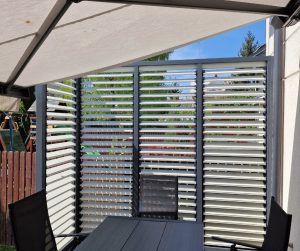
It is the side of the structure that is particularly interesting. The 450 cm wide enclosure was not constructed as a single solid wall. A 150 cm section consists of a sliding frame, whilst the remaining 300 cm has been divided into two modules. This allows you to adjust the layout of the enclosure as required — to open up the terrace further when you want a view and a draught, or to move the frame to where greater privacy and protection from the wind are needed.
We finished the whole project in RAL 7016. The graphite-coloured structure, horizontal slats and the large expanse of the frosted-glass roof create a very calm, orderly composition that complements the modern design of the house well.
Aluminium canopy, 450 x 806 cm, dark – a large terrace that can be tailored to your needs
It’s not just about the roof. The greatest benefit is the ability to change the character of the terrace depending on the situation.
Would you like a more open space? Simply slide the frame to let in more light and enjoy the view of the garden.
Do you need more privacy? Arrange the furniture so as to block the draught and increase privacy.
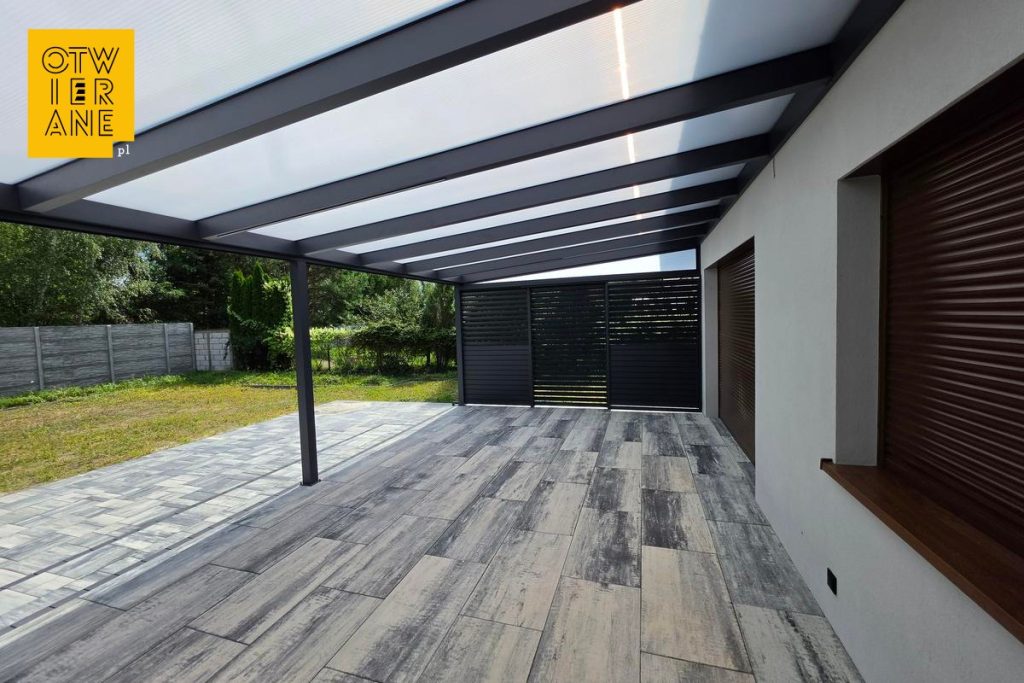
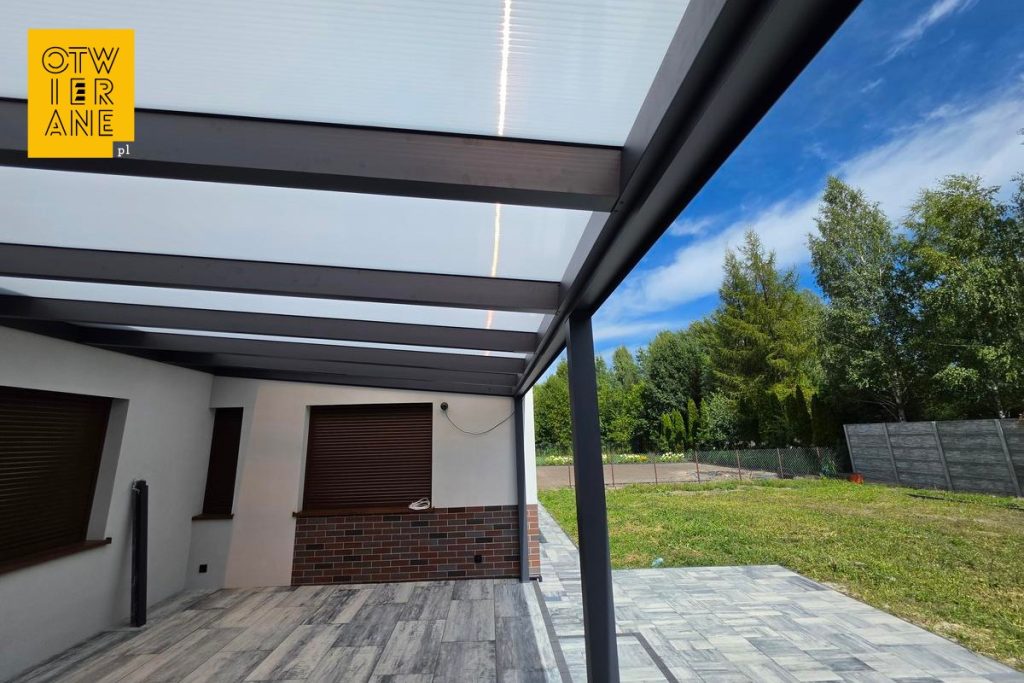
In the evening, the LED lighting, spaced alternately every metre, provides added comfort. This means that such a large terrace can also be used comfortably after dark.
The structure is complemented by a side triangle, a circular grille and an intermediate post. All the components are finished in a single graphite colour scheme (RAL 7016), which is why the whole structure looks light and cohesive despite its truly large dimensions.
The result? The terrace is still open to the garden, but the owners can decide for themselves when they want more space and when they want more shelter. It is the sliding structure that makes the biggest difference in this project.
What have the owners gained?
- The terrace is ready for use, whatever the weather
The roof, covered with milky-coloured multi-wall polycarbonate, shields the relaxation area from the rain, making it easier to use the terrace even when the weather outside changes rapidly. At the same time, the material diffuses the light, ensuring that it remains pleasantly bright under the canopy without any harsh contrasts.
- Extending the season with a sliding enclosure
The sliding design allows the canopy to be flexibly adapted to wind conditions and how the terrace is used. In practice, this means greater comfort whilst relaxing, enjoying meals outdoors or spending time with loved ones, without having to sacrifice the connection with the garden.
- A cohesive aesthetic and consistent colour scheme
Coloured aluminium construction RAL 7016 (the structure, frame and paint finish in the same shade) create a sense of visual order on the terrace and maintain a consistent line with the façade. The simple profiles and side triangles complete the form, whilst the intermediate post stabilises the structure across a wider span.
- Comfort after dark thanks to LED lighting
The LED lighting provides functional illumination for the area under the roof, making it easier to use the terrace in the evening. The light channelled through the structure emphasises the rhythm of the profiles and allows activities to flow seamlessly from inside the house to outside.
- Added value for real estate
The powder-coated aluminium structure and refined details (round rail, side panels, sliding enclosure) create a durable and neat terrace canopy. Such a complete living space enhances the functionality of the home and significantly increases the property’s appeal.
The design in Ciemne combines a clean aesthetic with practical everyday use. Graphite-coloured aluminium RAL 7016 It gives the terrace a structured appearance, whilst the milky polycarbonate provides shelter from the rain and helps maintain a bright, comfortable space. This is a project in which functionality goes hand in hand with harmony with the architecture and well-thought-out detailing.
Technical data
- type of construction: terrace roofing
- town: Ciemne
- dimensions: 450 cm × 806 cm
- body type: RAL 7016 aluminium
- structure / frame: RAL 7016
- painting: RAL 7016
- roof: milky polycarbonate
- extras: round moulding, LED lighting, side triangles, intermediate post
Would you like a quote for a similar terrace canopy?
Please email us with the dimensions and a brief description of your terrace, and we will prepare a quote for a similar project, including a selection of solutions tailored to your building and your practical needs.
Telephone: +48 530 336 595
Mail: wycena@otwierane.pl




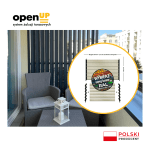 Movable painted ALUMINIUM slats
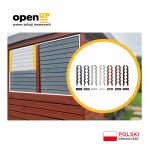 Brackets for movable external blinds
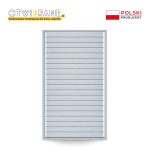 Louvered wall
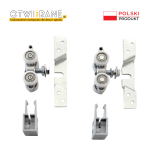 Mechanism for sliding patio doors
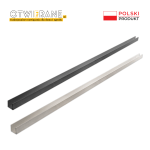 Channel section
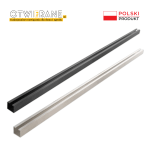 Top rail for sliding patio doors
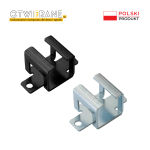 Ceiling bracket for top rail
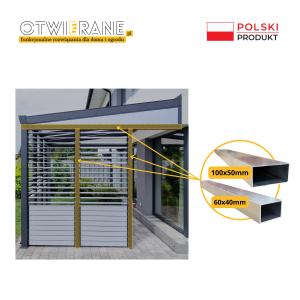
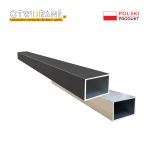 Aluminium profile 60 x 40 x 2 mm
 Aluminium profile 100 x 50 x 2 mm