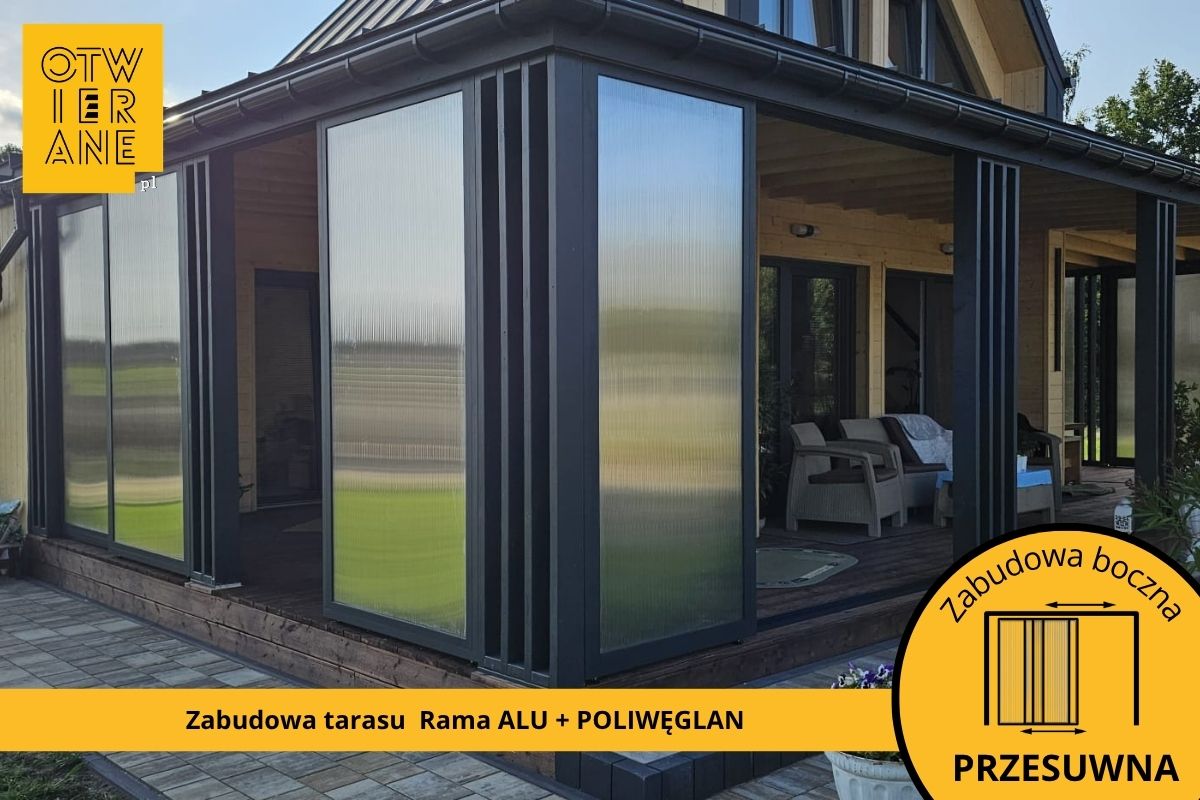
Side enclosure for the Cegłów terrace – aluminium frame with polycarbonate panelling
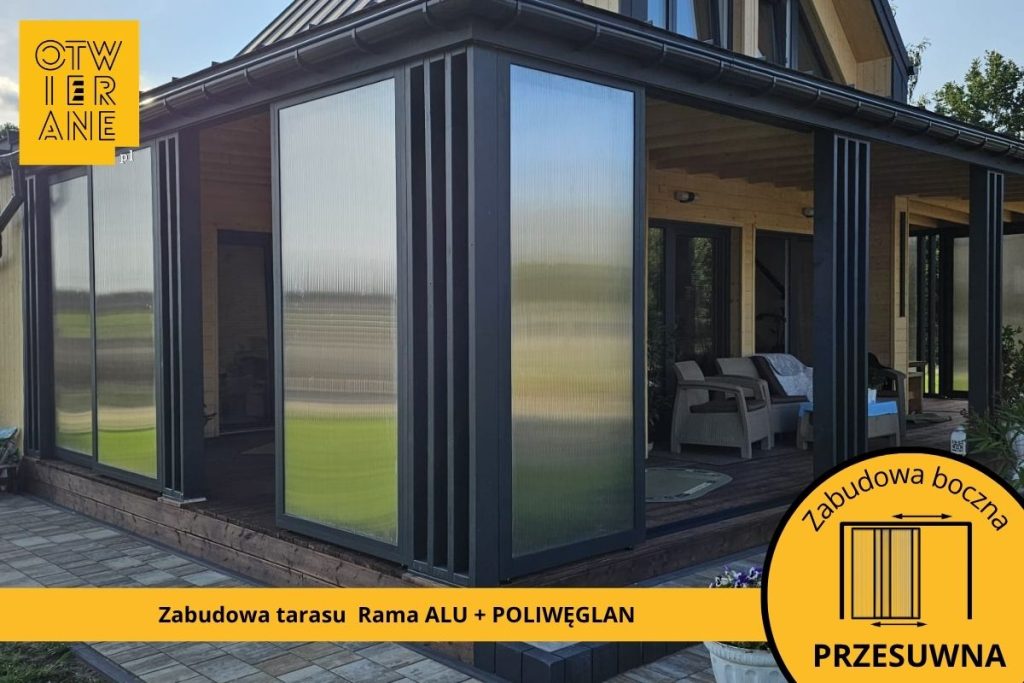
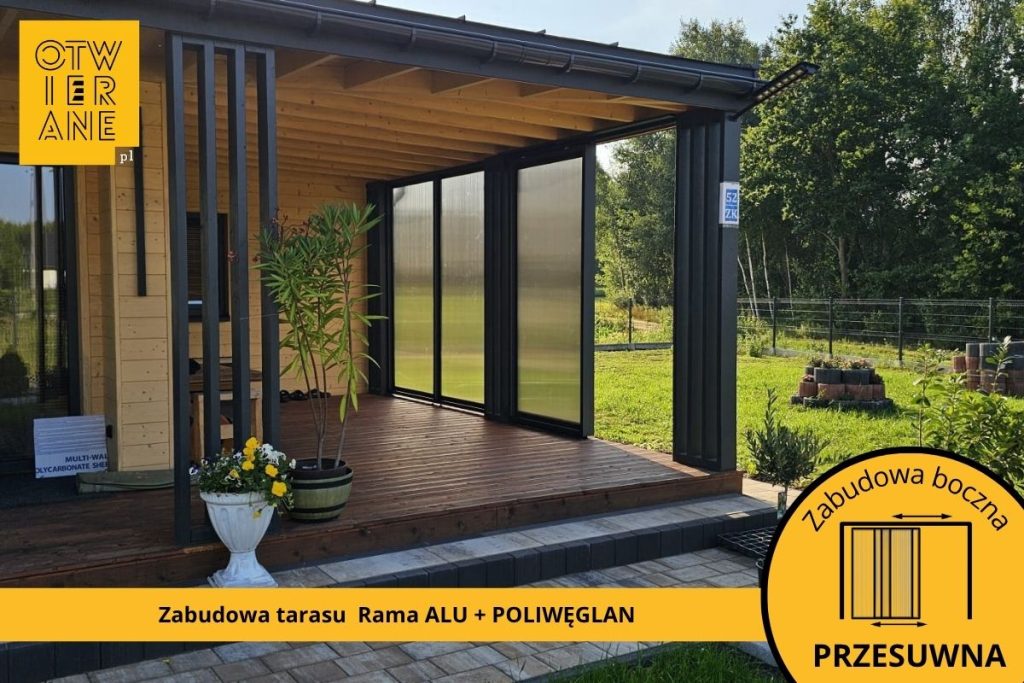
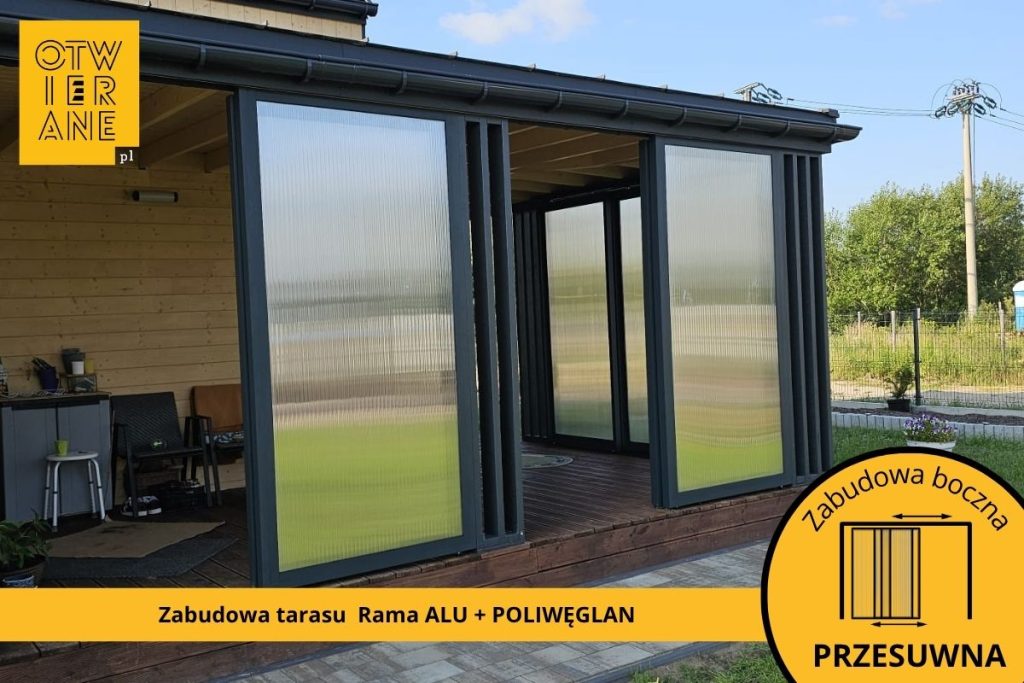
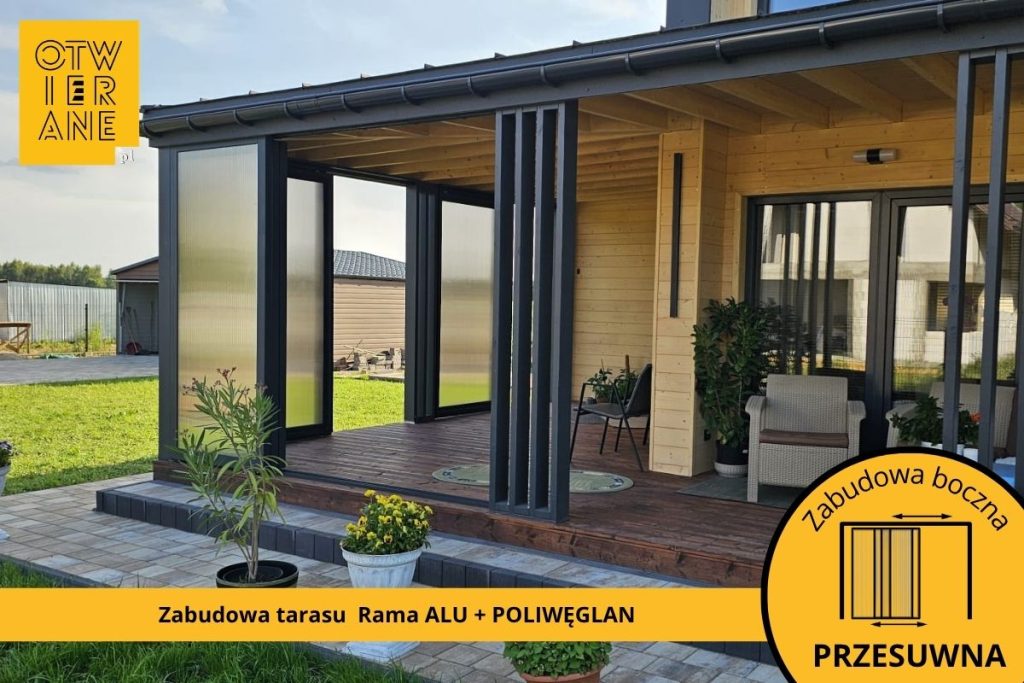
In this project, we present the side enclosure for a terrace that we installed in Cegłów. We proposed an aluminium frame with multi-wall polycarbonate panelling, thereby creating an effective side enclosure for the relaxation area. This solution enhances the comfort of using the terrace, provides greater protection from the wind and prying eyes from outside, whilst at the same time ensuring the space remains well-lit.
Side enclosure for the Cegłów terrace — greater comfort when using the terrace all year round
When designing this extension, we ensured it blended harmoniously with the main building, which features a timber façade and dark joinery. The aluminium frame provides an aesthetically pleasing finish to the corner of the terrace, whilst the regular arrangement of the profiles lends a sense of order to the entire structure. The multi-wall polycarbonate used allows natural light to pass through, ensuring the terrace remains bright whilst offering better protection from the wind and prying eyes from outside.
What have the owners gained?
Better protection from the wind
We have installed a side enclosure which effectively reduces draughts in the most exposed part of the terrace. This allows the owners to enjoy their outdoor seating area more comfortably, even when the weather is unfavourable.
Greater privacy without losing any light
We have used multi-wall polycarbonate to screen the terrace from the garden and neighbouring properties, whilst allowing plenty of daylight to pass through. This ensures the space remains bright and comfortable throughout the day.
A durable design that will last for years
We have chosen an aluminium frame that is weather-resistant and requires no complicated maintenance. This solution ensures durability and an attractive appearance for many seasons to come.
An aesthetically organised space
We have designed the layout in such a way as to clearly separate the relaxation area and give the terrace a more organised feel. This makes it easier to arrange the space with garden furniture and create a comfortable spot for everyday relaxation.
A higher property value
We have created a practical terrace enclosure that enhances the convenience of everyday use and boosts the appeal of the entire property. It is a durable solution that also adds value from the perspective of a future sale of the property.
Summary of implementation
In Cegłów, we have constructed a side enclosure for the terrace, combining a modern look with practical solutions. We ensured the structure’s durability, adequate lighting for the space and effective protection from the wind and prying eyes from outside. The result is a comfortable relaxation area that blends naturally into the architecture of the house and allows the terrace to be enjoyed for most of the year.
Technical data
- Type of implementation: side enclosure of the terrace
- Locality: Bricks
- Frame: aluminium
- Filling: cellular polycarbonate
Would you like a quote for a similar side extension to your terrace?
Please send us the dimensions of your terrace and some photos of the installation site. We will prepare a bespoke quote and suggest a design that complements the building’s architecture and suits the way you use your terrace.
Phone: +48 530 336 595
Email: wycena@otwierane.pl


















 ALUMINIUM partition with polycarbonate
  Aluminium profile 60 x 40 x 2 mm