Aluminium canopy, 342×406 cm, Ząbki
Aluminium canopy, 342×406 cm, Ząbki
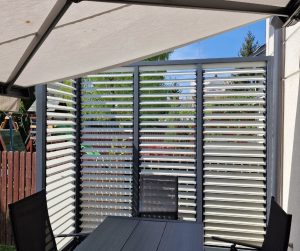
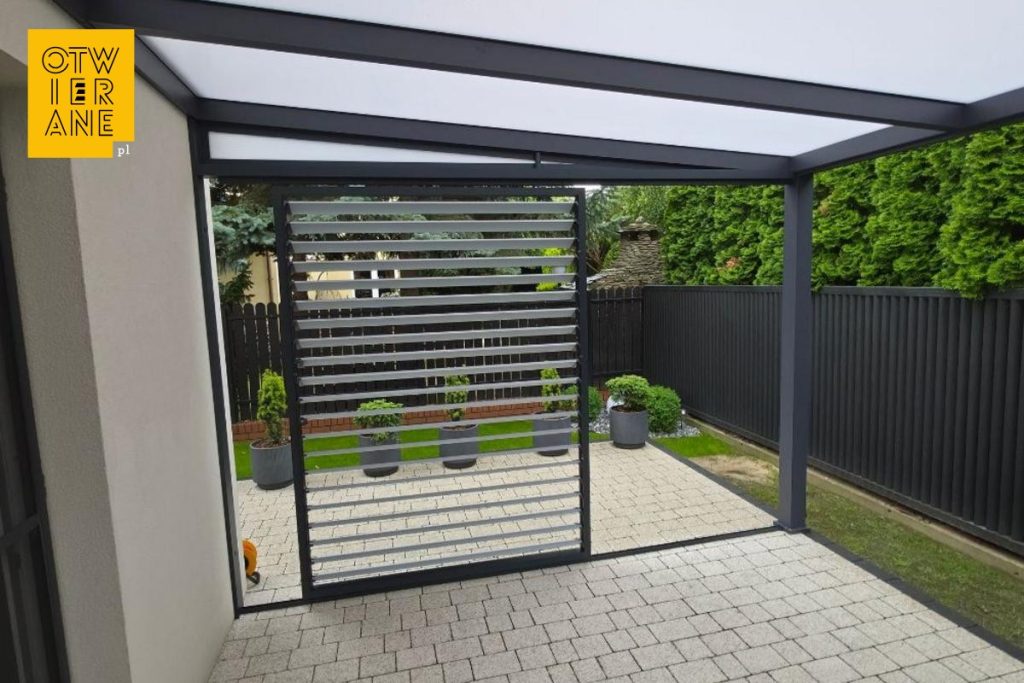
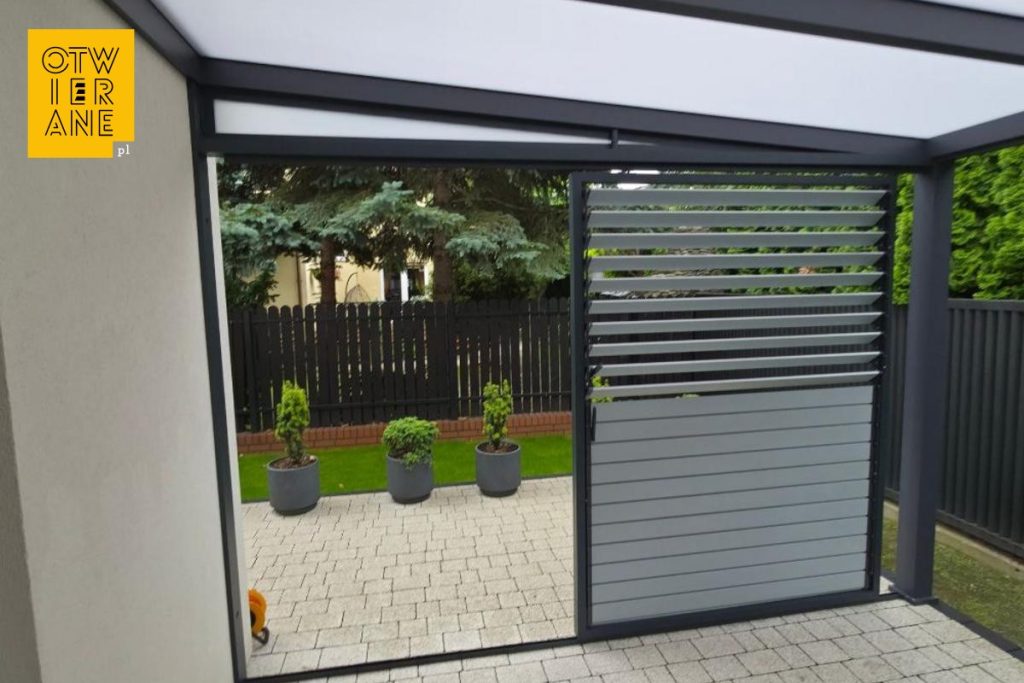
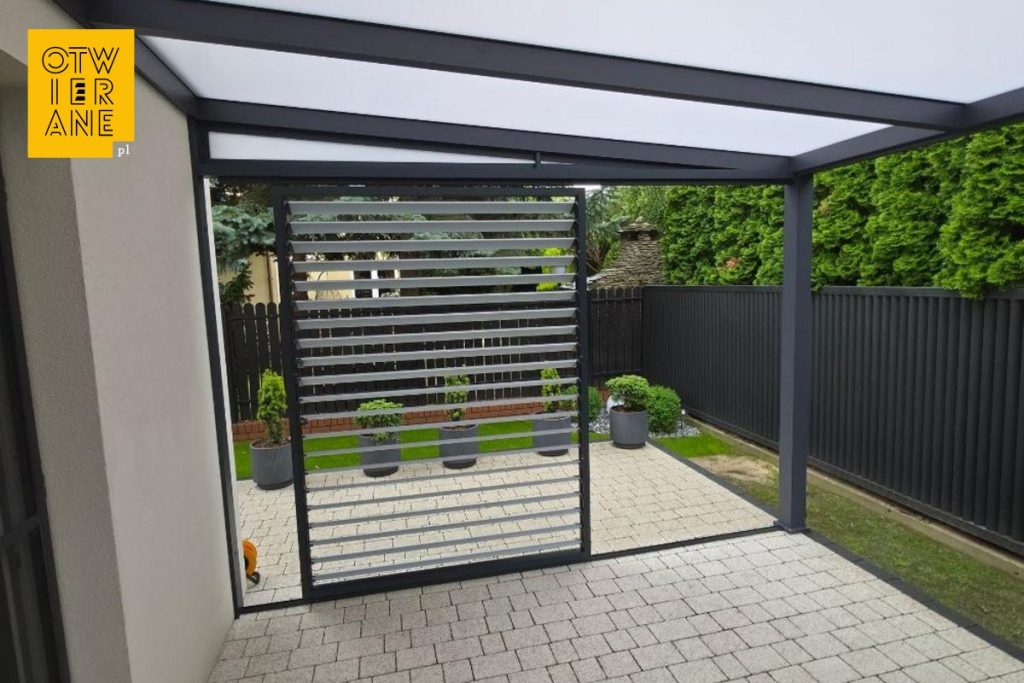
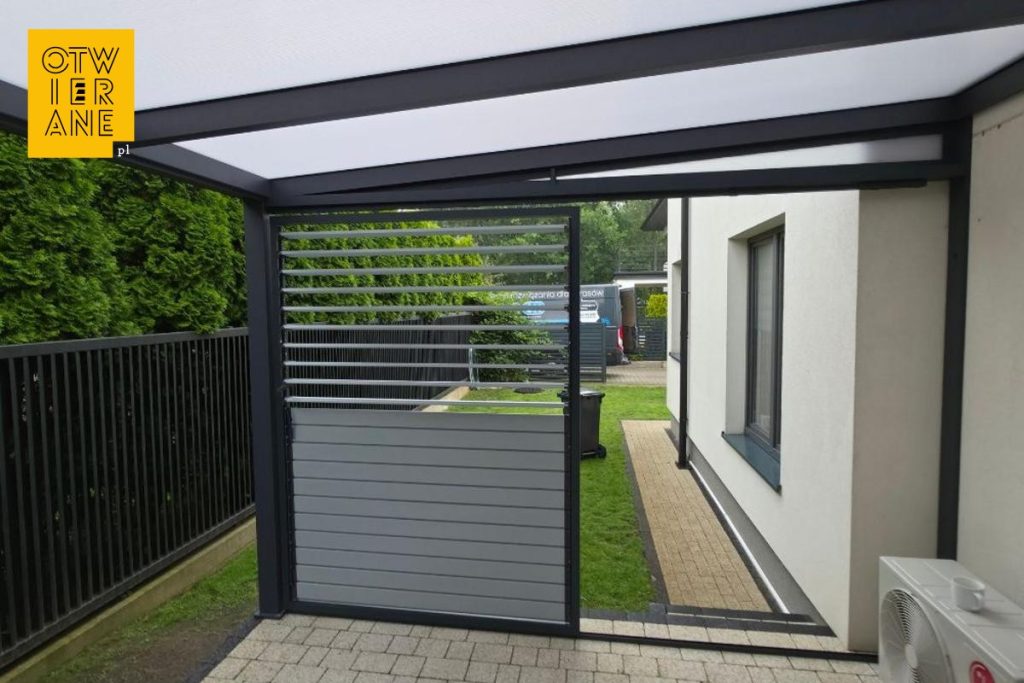
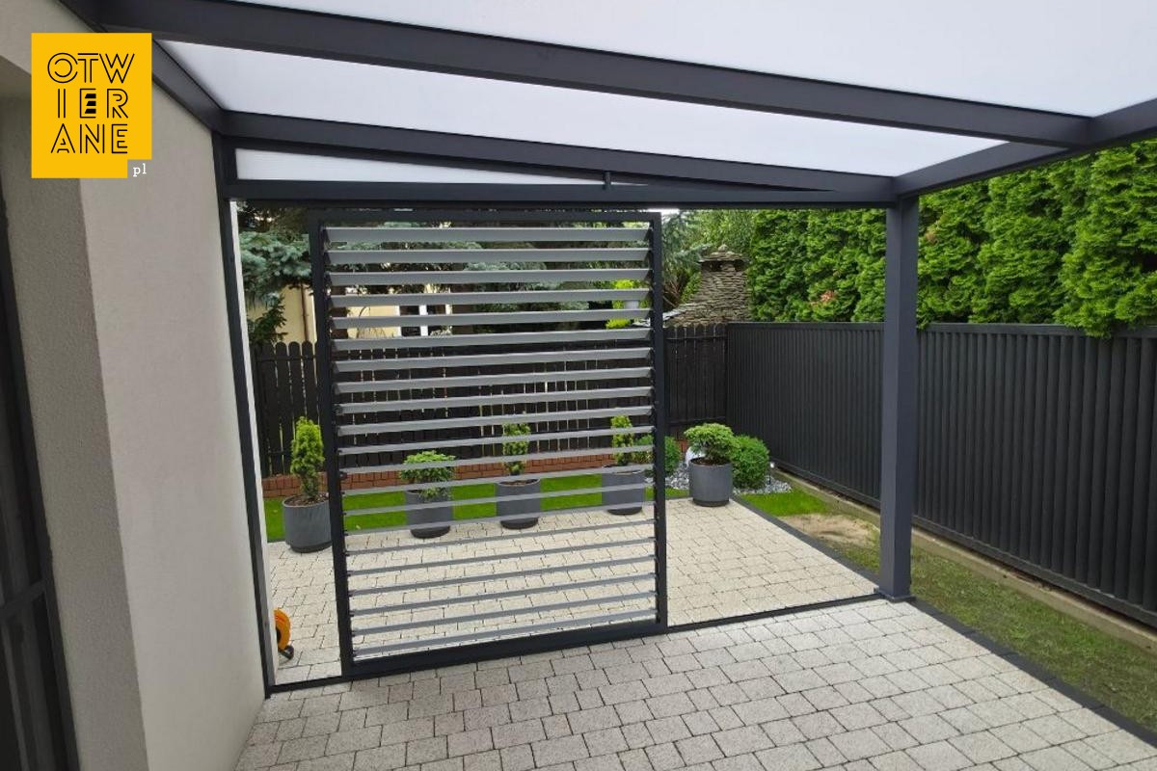
In this project, we present a terrace canopy that we installed at a detached house in Ząbki. We proposed an aluminium structure in RAL 7016 with a roof made of opal multi-wall polycarbonate. This has created a comfortable relaxation area that provides effective protection from the rain, whilst remaining bright thanks to the diffused light. We finished the structure with powder-coated profiles in RAL 9006 DS and complemented it with a straight cover and side triangles.
342×406 cm aluminium canopy in Ząbki — protecting your terrace without blocking out the light
When designing this project, we ensured that the canopy blended harmoniously with the building’s form. We positioned the structure parallel to the façade, so that it naturally organises the terrace space and emphasises its function. The dark RAL 7016 profiles complement the window frames and façade details perfectly, whilst the side triangles provide an aesthetically pleasing finish to the structure, clearly defining the relaxation area.
What have the owners gained?
A terrace ready for use whatever the weather
We have installed a roof made of milky multi-wall polycarbonate, which effectively protects the terrace from the rain. This means that the owners can enjoy the outdoor space whatever the weather and plan their daily leisure time as they please.
A bright and comfortable space under the roof
We chose milky multi-wall polycarbonate, which diffuses daylight and reduces harsh sunlight. This ensures that it remains bright under the canopy, and that spending time on the terrace remains comfortable throughout the day.
A design that blends in with the architecture of the house
We have chosen the colour scheme for the structure so that it blends harmoniously with the building’s façade and joinery. As a result, the canopy looks like an integral part of the house and emphasises the modern character of the entire property.
Better demarcation of the relaxation area
We have used side triangles, which provide an aesthetically pleasing finish to the structure and clearly define the space under the canopy. This solution enhances the sense of comfort and brings order to the layout of the terrace in relation to the garden.
A long-term investment that adds value to the property
We have constructed a powder-coated aluminium structure which is weather-resistant and retains its attractive appearance for many years. The additional covered area enhances the functionality of the house and increases the appeal of the property as a whole.
Summary of implementation
In Ząbki, we have created a terrace canopy that combines a modern look with everyday practicality. We ensured the right choice of materials, a cohesive colour scheme and finishing touches, thanks to which the structure blends naturally into the building’s architecture. The result is a comfortable space for relaxation that can be enjoyed for most of the year.
Technical data
- Type of implementation: terrace roofing
- Locality: Ząbki
- Type of development: RAL 7016 aluminium
- Dimensions: 342 × 406 cm
- Roof: cellular polycarbonate milk
- Painting: RAL 9006 DS
- Extras: straight cover, side triangles
Would you like a quote for a similar terrace canopy?
Please provide us with the dimensions of your terrace, the installation location and your preferred roof type. We will prepare a personalised quote and suggest the solution best suited to your home.
Phone: +48 530 336 595
Email: wycena@otwierane.pl