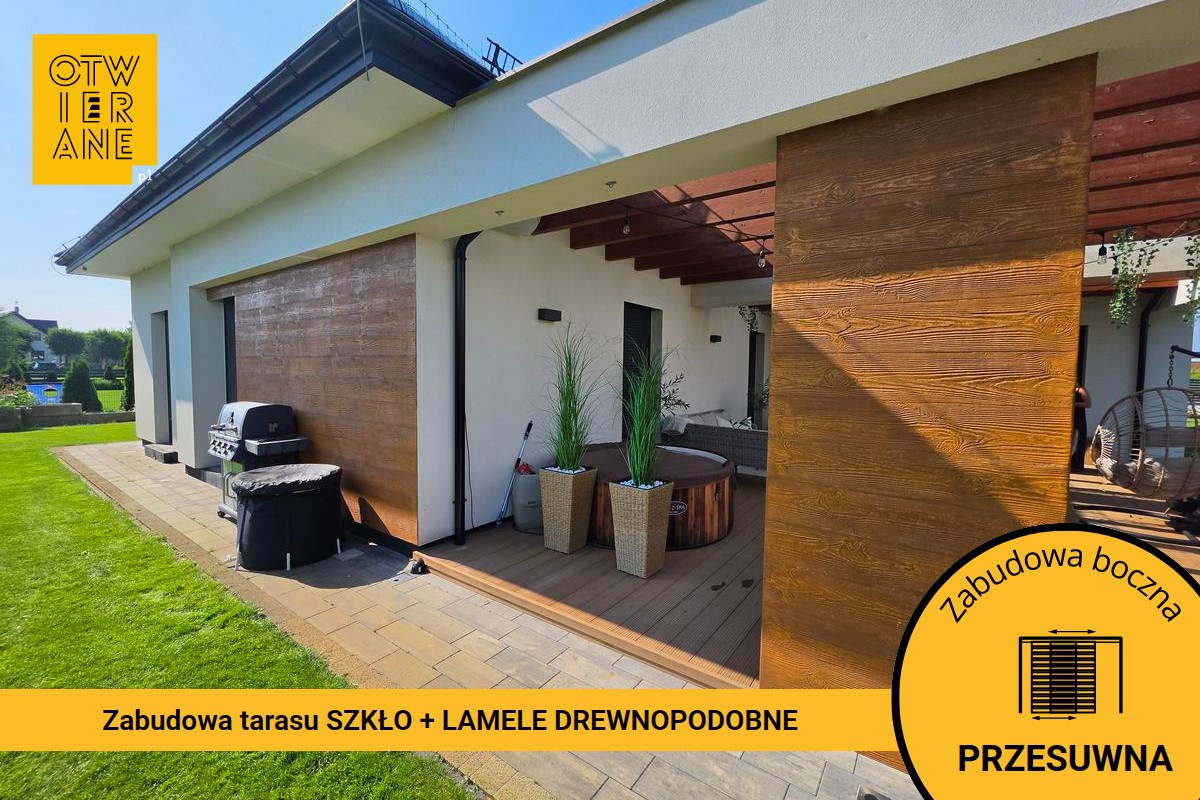
Terrace development in Rybienko Nowe
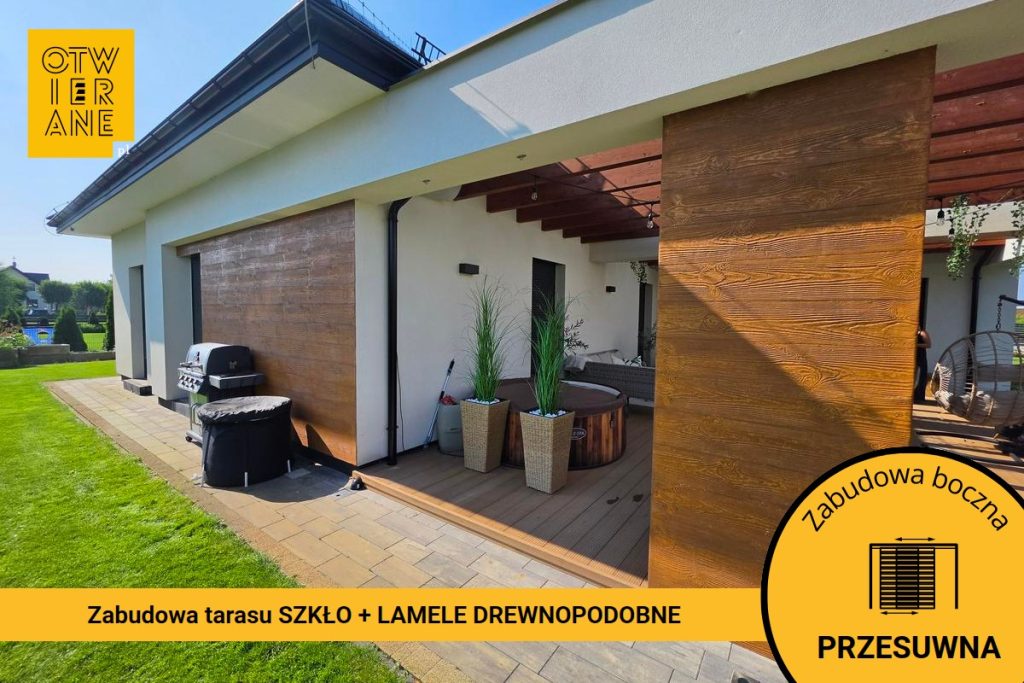
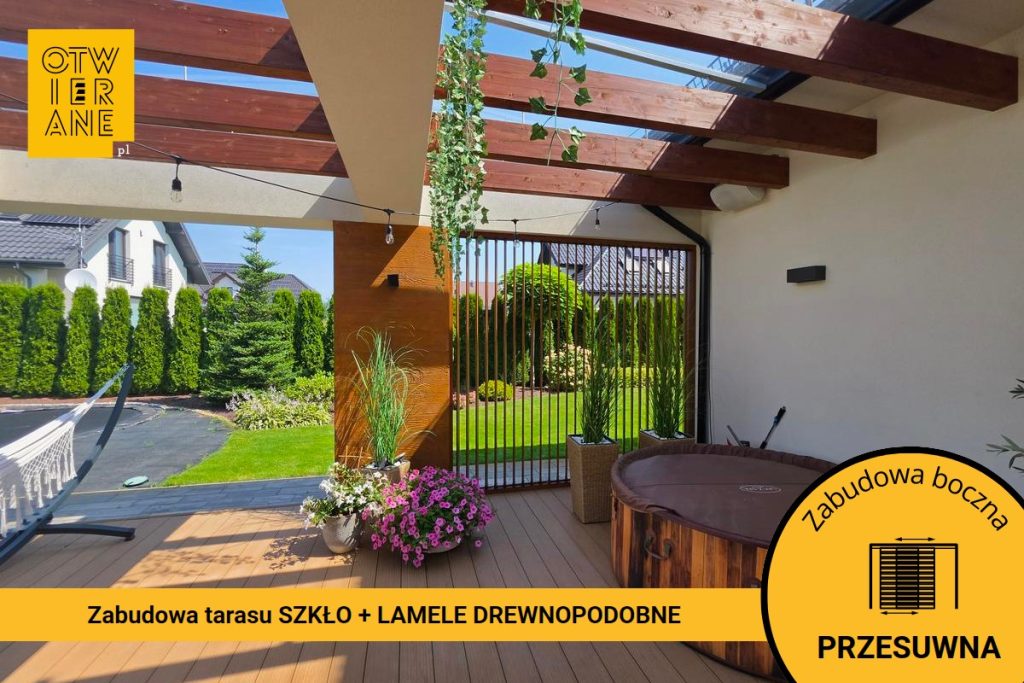
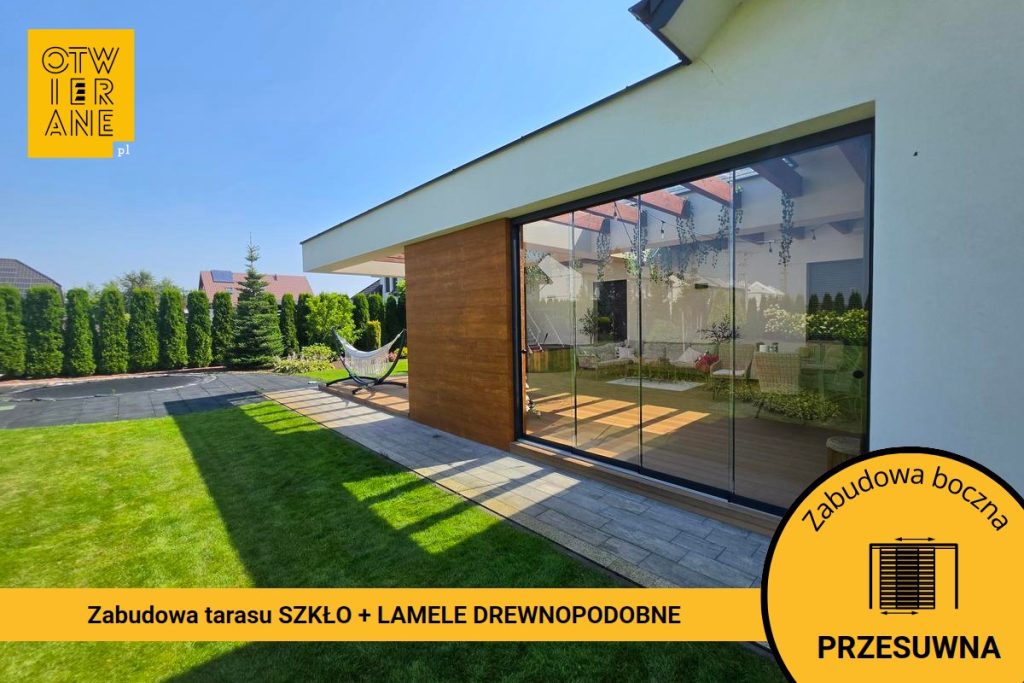

The Rybienko Nowe terrace enclosure combines two different solutions into a single, cohesive design: aluminium adjustable slats and sliding glass panels. This allows the terrace to be screened off where greater privacy is required, whilst at the same time providing a wide opening onto the garden and letting in plenty of light.
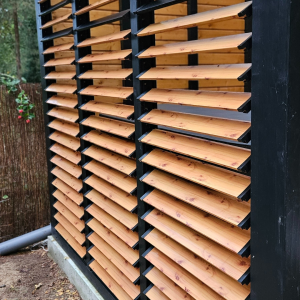
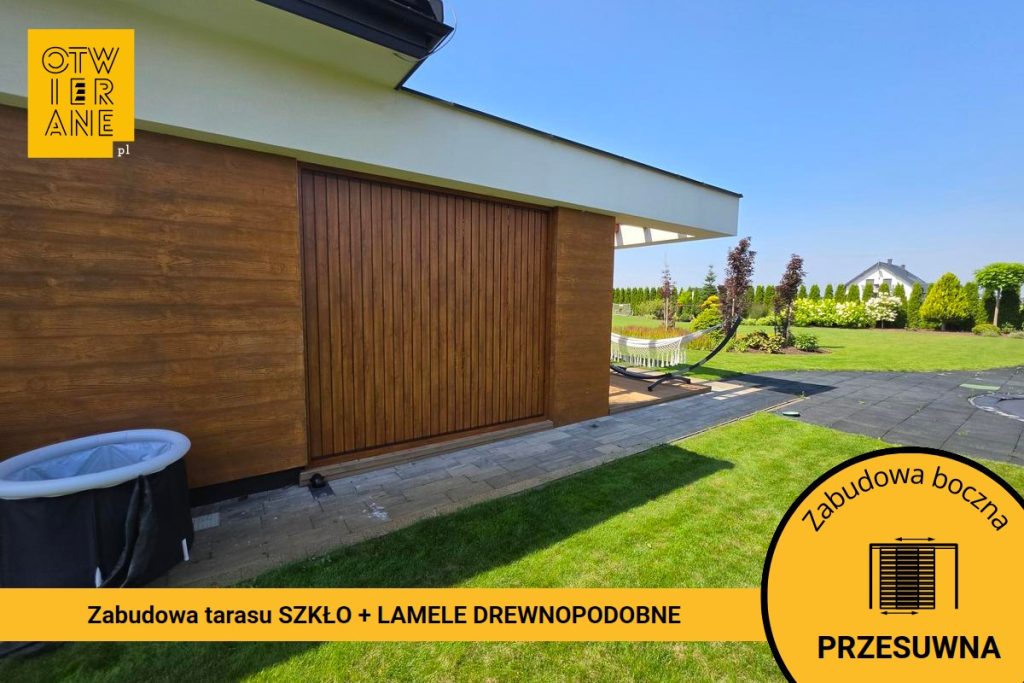
The slatted section measures 279 × 261.5 cm. It is made of aluminium in a vertical configuration, with a D1P11 wood-effect finish. The same finish has been applied to the frame and profile, ensuring that the installation blends well with the wooden elements of the existing structure.
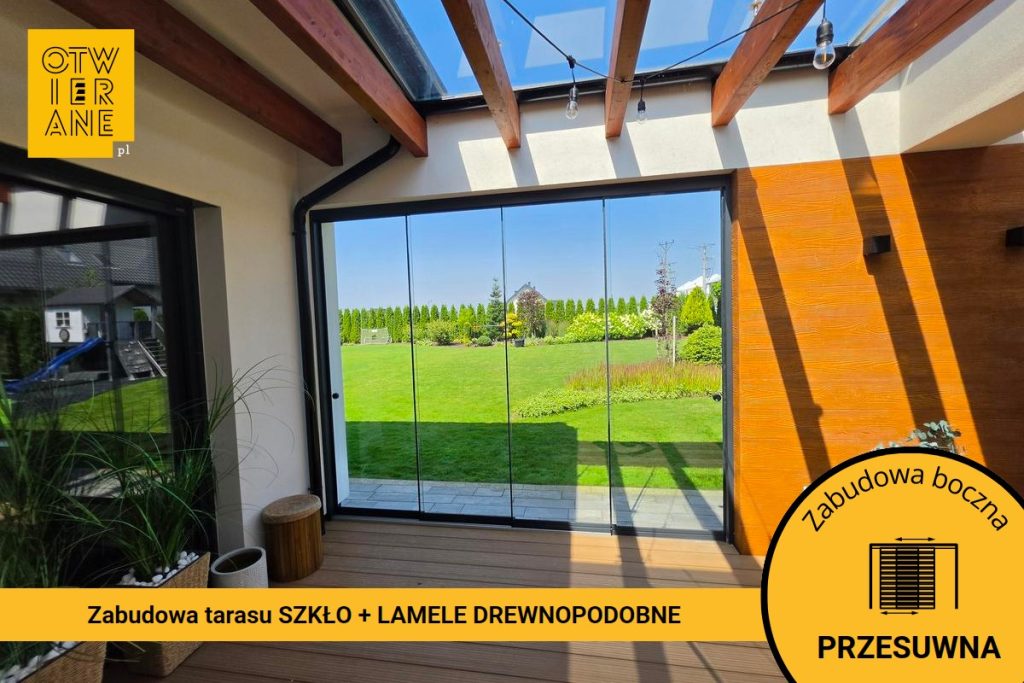
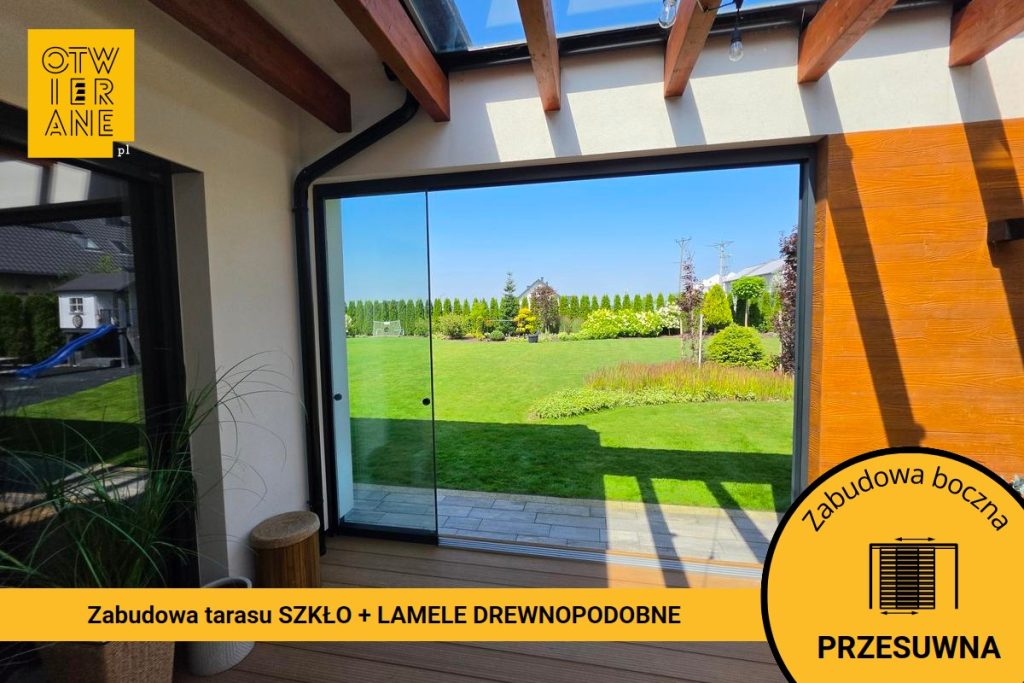
The second section consists of glazing measuring 320.1 × 260.3 cm, divided into four sliding glass panels. The glass fittings are finished in RAL 7016, whilst the handles are in RAL 8016.
Terrace enclosure at Rybienko Nowe – a screen and an opening onto the garden
The most interesting aspect of this project is the combination of two functions. The adjustable slats allow you to control the level of shade on the terrace, whilst the sliding glass panels protect the space without obstructing the view of the garden.
The D1P11 wood-effect finish gives the aluminium a warmer look and blends in well with the terrace’s colour scheme. Meanwhile, the dark fittings around the glass create a distinct, modern frame for the large glazed area.
The result is a terrace that can be adapted to the weather and how the space is used – opening it up more to the garden or providing partial shelter, without creating a heavy, enclosed structure.
What have the owners gained?
- A side panel tailored to your needs throughout the day
Blinds measuring 279 × 261.5 cm They create a clear barrier alongside the terrace, which helps to organise the relaxation area and provides greater control over how „open” the area adjacent to the house remains. This type of structure supports the day-to-day use of the terrace, particularly when the household wishes to separate the leisure area from the surroundings.
- Enjoying the garden without sacrificing protection
Sliding glass panel measuring 320.1 × 260.3 cm It encloses the terrace on the garden side, whilst still allowing a view of the greenery and letting in plenty of natural light. The sliding design allows for flexible use of the passageway and enables the degree of opening to be adjusted as required.
- Consistency in materials and colour scheme throughout the terrace area
Aluminium bodywork with a finish wood-effect D1P11 It combines the warm, natural look of „wood” with the durability of aluminium in everyday use. The uniform colour of the frame and finish brings order to the design and ensures that the side elements blend seamlessly into the building’s architecture.
- A more durable and tidier „semi-outdoor space” next to the house
Enclosing the terrace on the sides enhances the functionality of the covered area (without extending the roof as part of this project) and creates a cosy space for relaxation and socialising. This layout also makes it easier to arrange the space — furniture and accessories are set against a sheltered backdrop, and the space becomes more intuitive to use on a day-to-day basis.
- Increase in property value
A side enclosure made of aluminium and sliding glass panels provides a durable upgrade to the terrace, enhancing the usability of the outdoor area. A well-designed enclosure for the terrace, in a cohesive colour scheme, usually improves the overall appearance of the building and increases the property’s appeal.
This project in Rybienko Nowe combines a side screen with the lightness of sliding glass panels, ensuring that the terrace remains bright and open to the garden. Wood-effect finish D1P11 It emphasises harmony with the house’s architecture and brings visual order to the relaxation area. This is a project in which functionality goes hand in hand with form.
Technical data
- implementation type: side development
- address: Rybienko Nowe
- construction type: aluminium
- frame: wood-effect D1P11
- roof: none
- dimensions: blinds 279 × 261.5 cm; glazing 320.1 × 260.3 cm
- finish: wood-effect D1P11
Would you like a quote for a similar side extension?
Drop us a line or give us a call — we’ll provide a quote for a similar terrace enclosure, tailored to the dimensions and finish of your building.
Telephone: +48 530 336 595
Mail: wycena@otwierane.pl


















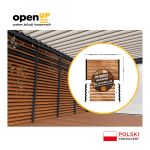 Movable ALUMINIUM TREATMENT LAMPS
 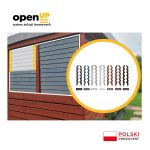 Brackets for movable external blinds
 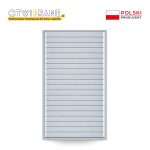 Louvered wall
 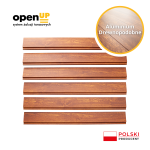 Single WOOD-LIKE ALUMINIUM slat
 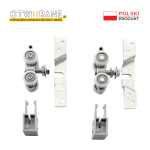 Mechanism for sliding patio doors
 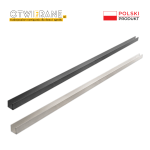 Channel section
  Top rail for sliding patio doors
 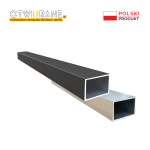 Aluminium profile 60 x 40 x 2 mm