Rain doesn’t have to mean the end of relaxing on the terrace, and strong sunshine doesn’t have to mean rushing indoors. Aluminium canopy, 400 × 600 cm, Janówek Pierwszy This is a project that allows homeowners to make much more frequent use of the space around their home, regardless of the weather.
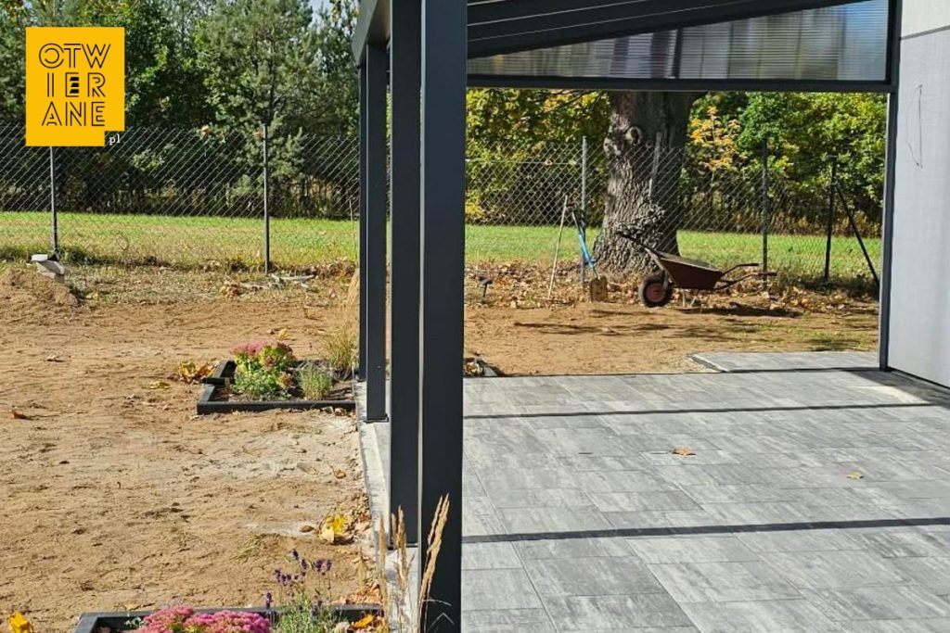
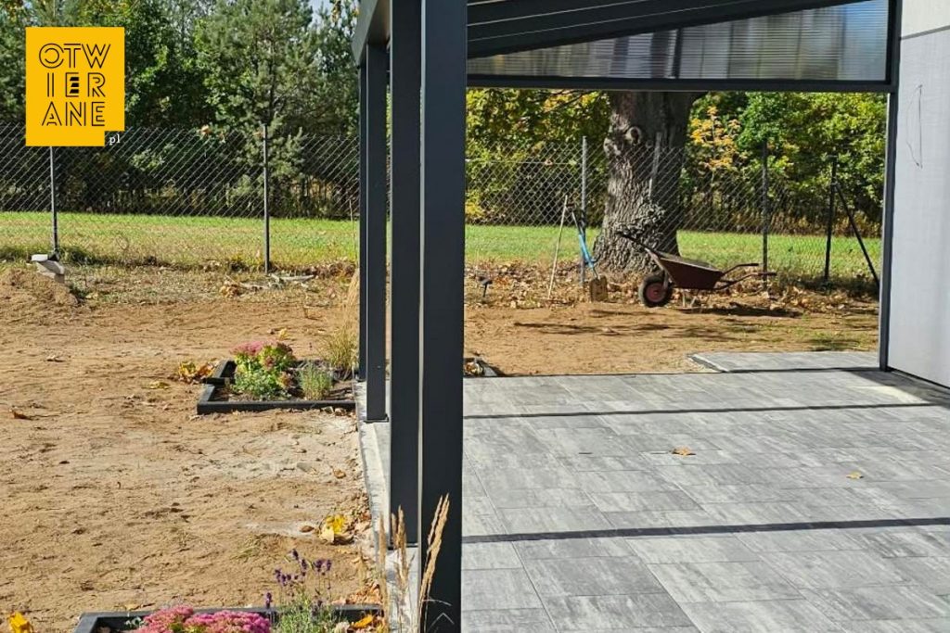
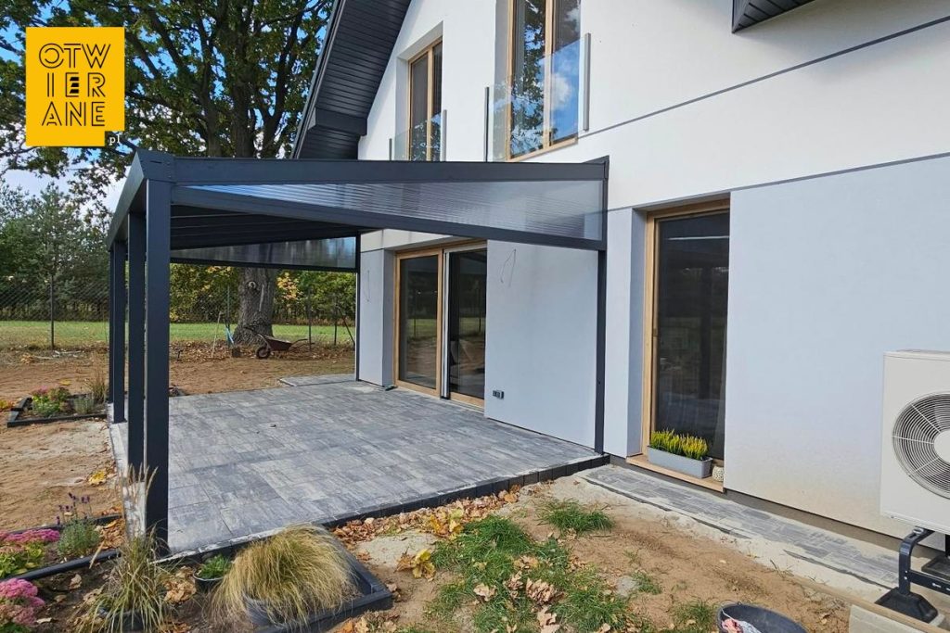
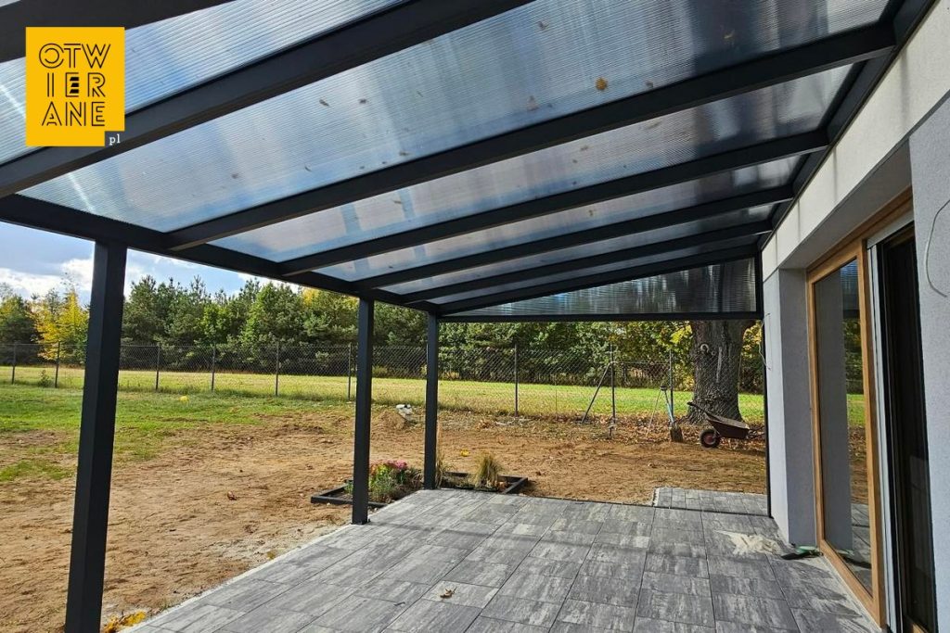
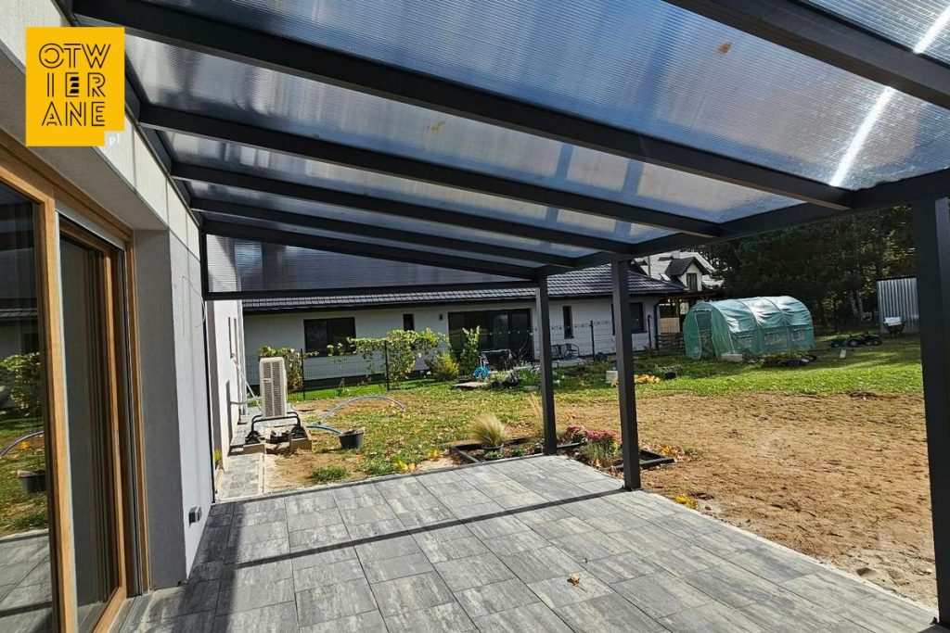
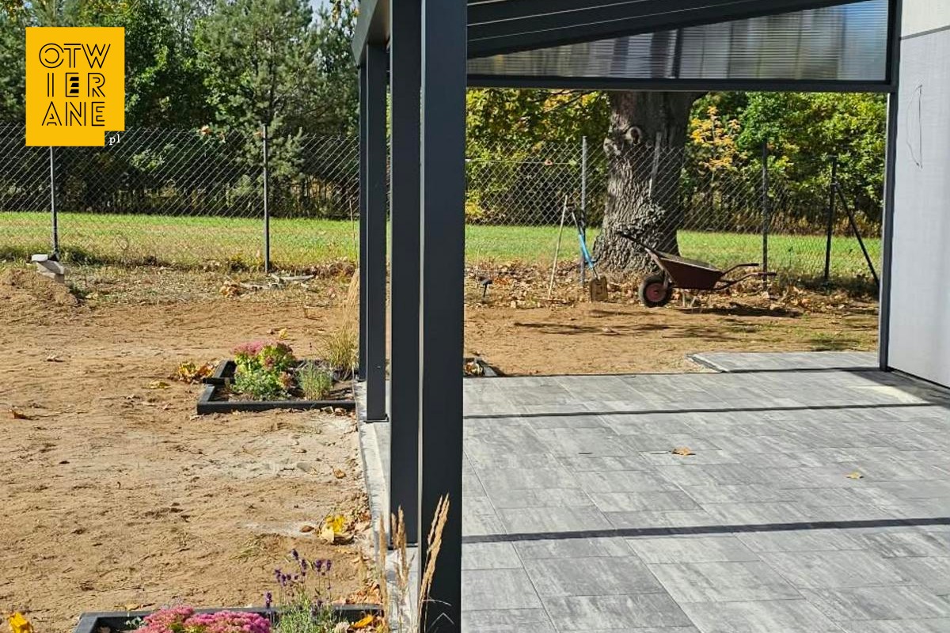
We carried out the following work for our client: aluminium patio canopy with anthracite-coloured polycarbonate, which provides protection from the rain and reduces direct sunlight. The structure is coloured RAL 7016 We adapted it to the building’s architecture. We also used triangular side panels, a straight fascia and two intermediate posts which support the roof along its entire length.
400 × 600 cm aluminium canopy in Janówek Pierwszy – more ways to enjoy your terrace
In this project, we were keen not only to provide protection from the weather, but also to preserve the open feel of the terrace. That is why we opted for a simple, modern structure that blends in well with the house’s light-coloured façade.
Anthracite-coloured polycarbonate It gives the canopy an elegant look and provides pleasant shade on sunny days. The aluminium profiles in RAL 7016 emphasise the building’s modern design, whilst the open sides maintain a view of the garden and allow easy access to the green space.
As a result, the owners now have a space where they can enjoy their morning coffee, have lunch al fresco or relax after work, even when the weather isn’t ideal.
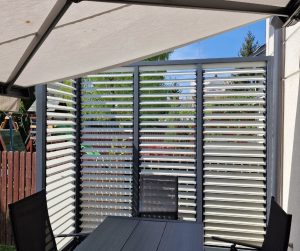
And what if, in future, they want to provide shelter for the terrace from the sides as well? This type of canopy can be fitted with suitably selected aluminium blinds or sliding systems, provided that the technical conditions allow it.
What have the owners gained?
- A terrace you can enjoy whatever the weather
Covered roof anthracite-coloured multi-wall polycarbonate It shelters the seating area from the rain, meaning you can still enjoy the terrace even when the weather isn’t ideal for being outdoors. A permanent canopy makes everyday life easier — from a quick coffee outside to longer get-togethers at the table.
- A clearly defined area by the garden entrance
Aluminium frame, dimensions 400 × 600 cm It encloses the terrace along the glazed sections and organises the space without „blocking” the view of the garden. The canopy creates a natural space for terrace furniture, whilst the open front maintains a direct connection with the greenery.
- A stable structure covering a larger area
The arrangement of the posts is complemented by 2 intermediate posts, which support the span of the roof and improve the rigidity of the entire structure. As a result, the terrace gains a roof with a clear geometry and a predictable division of space beneath it.
- Harmony with the modern façade and joinery
Colour RAL 7016 It highlights the building’s structural lines against the backdrop of light-coloured walls and ensures the roof blends in with the building’s contemporary aesthetic. Features such as straight rolling mill i lateral triangles, they tidy up the edges and finish off the details in areas visible from the terrace and the garden.
- Added value for real estate
A permanent aluminium terrace canopy forms a durable extension to the house’s structure and increases the usable space of the living area. This type of extension enhances the property’s appeal and perceived value, particularly in the case of modern developments.
This project combines a simple design with a practical terrace canopy for everyday use. Colour scheme RAL 7016 and the anthracite-coloured polycarbonate roof form a cohesive whole with the light-coloured façade, whilst well-considered detailing tidies up the visible edges and side sections of the structure. This is a solution in which functionality goes hand in hand with architectural harmony.
Technical data
- type of construction: terrace roofing
- town: Janówek Pierwszy
- construction type: aluminium
- frame: aluminium
- construction colour: RAL 7016
- dimensions: 400 × 600 cm
- roof: anthracite-coloured multi-wall polycarbonate
- accessories: straight moulding, side triangles, 2 × intermediate posts
Would you like a quote for a similar terrace canopy?
We’ll provide a quote based on the dimensions of your terrace, your preferred colour for the structure and the type of roofing. Drop us a line or give us a call — we’ll find a solution that suits your façade and the layout of your plot.
Telephone: +48 530 336 595
Mail: wycena@otwierane.pl