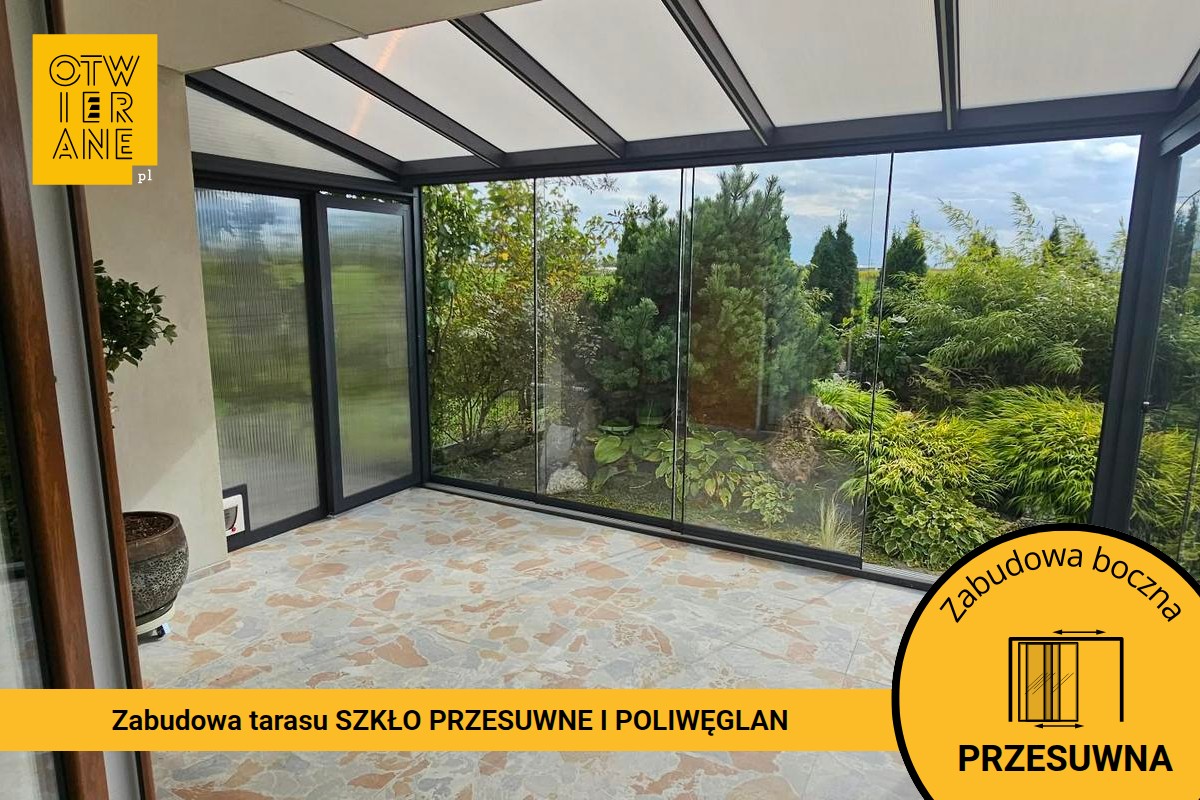
We often build terrace and balcony enclosures for cat lovers. This time, however, we had a unique project for the first time: a terrace enclosure with a cat flap. And we’re really proud of her. 🙂
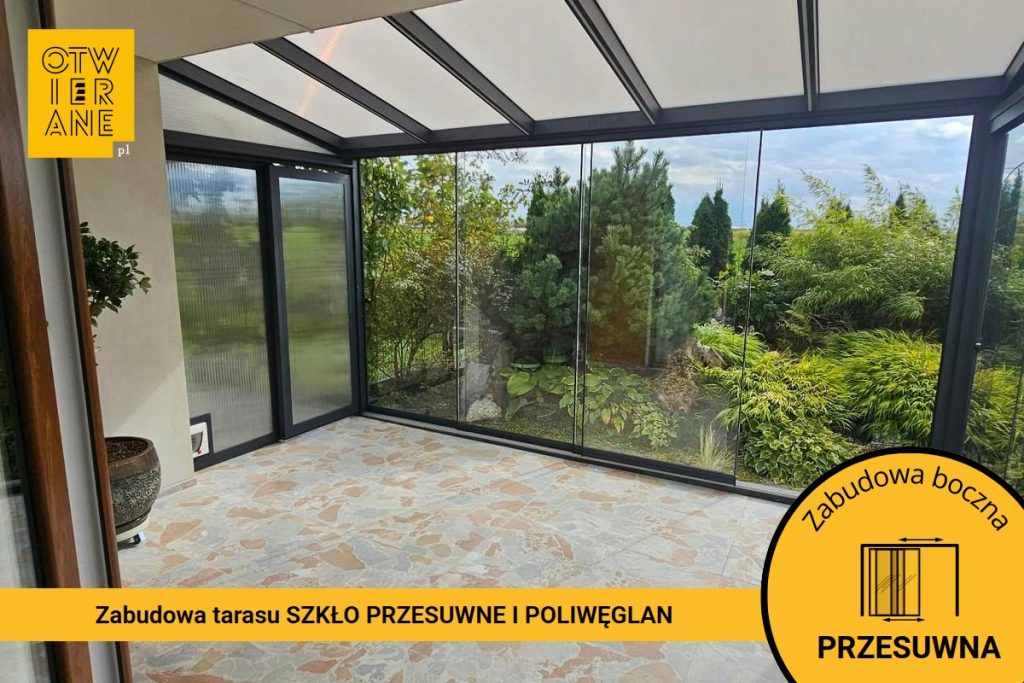
The client wanted to enclose the terrace, whilst still allowing their cat free access to the garden. We therefore constructed the side panelling in three sections measuring 320 × 227 cm, 437 × 239 cm and 170 × 223 cm. We constructed the majority of the enclosure using sliding OptiWhite glass panels. In one of the sections, however, we used transparent polycarbonate, and it was in this section that we fitted the cat flap.
A covered terrace with a cat flap – a solution tailored to the household’s needs
Polycarbonate proved to be ideal for this purpose. It is lightweight and easier to work with than glass, which is why we were able to cut a suitable opening in it and safely fit the cat flap. At the same time, the transparent panel does not block out the light and blends in well with the glass section of the unit.
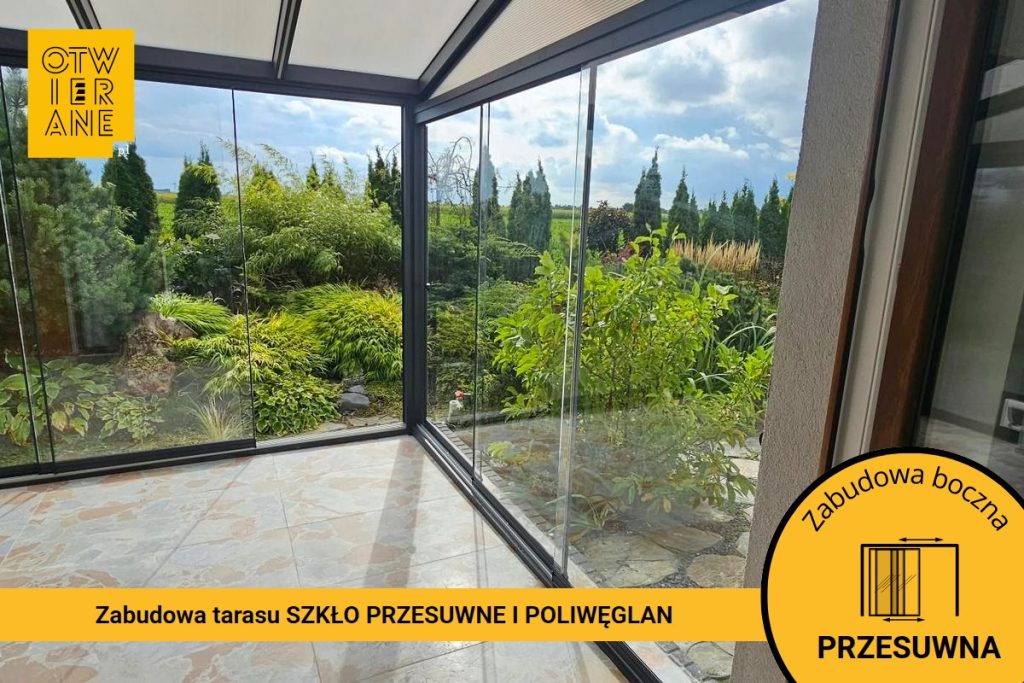
We made the remaining sections from OptiWhite glass. The large sliding panels protect the terrace from rain and wind, but do not visually enclose it. On a fine day, they can be slid open to fully open up the terrace onto the garden, whilst when the weather turns, they can be closed to create a much better-protected space.
And what about the cat flap? The most important user, of course, checked for himself that everything was working as it should. The test was a success. 🙂 As a result, the household now has a practical terrace enclosure, whilst the cat has retained his access to the garden.
And it’s precisely because of projects like these that we love our work – We can tailor the terrace enclosure not only to the dimensions and architecture of the house, but also to the way its residents actually live. Including those on four legs.
What our clients have gained:
- Extend the terrace season with a side screen
The side enclosures reduce draughts and stabilise conditions on the terrace, making it easier to enjoy the space on cooler days and in changeable weather. The glazed surfaces do not „enclose” the terrace visually, so you can still relax whilst enjoying the view of the garden.
- A bright, well-organised space with a view of the greenery
Minimal partitions and large glass panes allow daylight to filter through, evenly illuminating the relaxation area. This ensures the terrace retains a sense of visual lightness, whilst the garden remains a natural backdrop to everyday life.
- More privacy where it’s needed
A panel with a milky, ribbed texture screens off a selected section of the terrace without blocking out the light. This solution works particularly well in relaxation areas or in zones closer to neighbouring plots.
- Convenience in everyday use thanks to the cat flap
A cat flap allows your cat to move freely between the house and the terrace without you having to open the sliding glass doors every time. It is a simple addition that significantly improves comfort for the household and helps maintain stable conditions on the terrace.
- Added value for property
The aluminium frame and well-thought-out layout create a durable, functional addition to the terrace, enhancing the usability of the outdoor area. Such a clearly planned structure also influences the overall appearance of the house and increases the property’s appeal.
This design combines the transparency of glass with the clean lines of aluminium profiles, ensuring that the terrace remains bright and open to the garden, whilst offering better shelter. The seamless integration of the structure into the façade and the practical cat flap demonstrate that functionality goes hand in hand with meticulous attention to detail here.
Technical data
- implementation type: side development
- town: Nowe Babice
- frame: aluminium
- dimensions: 320 × 227 cm, 437 × 239 cm, 170 × 223 cm
- extras: cat flap
Would you like a quote for a similar side extension?
Please provide the dimensions and some details about the installation site, and we’ll draw up a proposal tailored to your terrace.
Telephone: +48 530 336 595
Mail: wycena@otwierane.pl





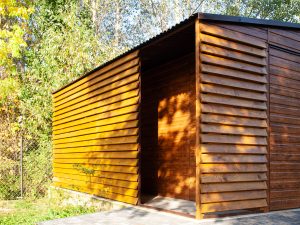
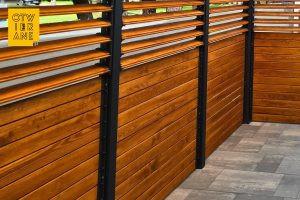


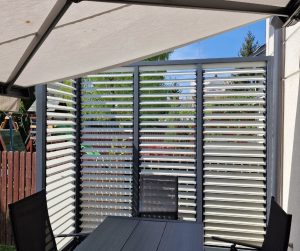











 ALUMINIUM partition with polycarbonate
 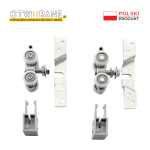 Mechanism for sliding patio doors
 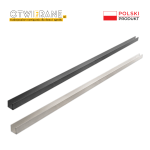 Channel section
  Top rail for sliding patio doors
 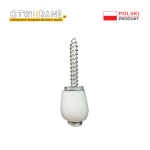 Guide roller designed to stabilise the lower door leaf
 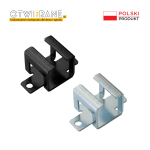 Ceiling bracket for top rail
 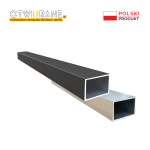 Aluminium profile 60 x 40 x 2 mm