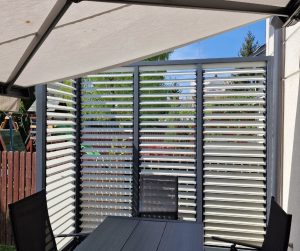
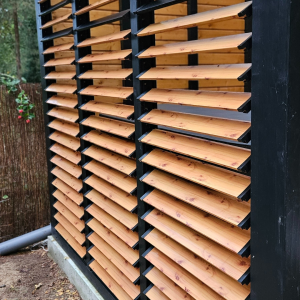
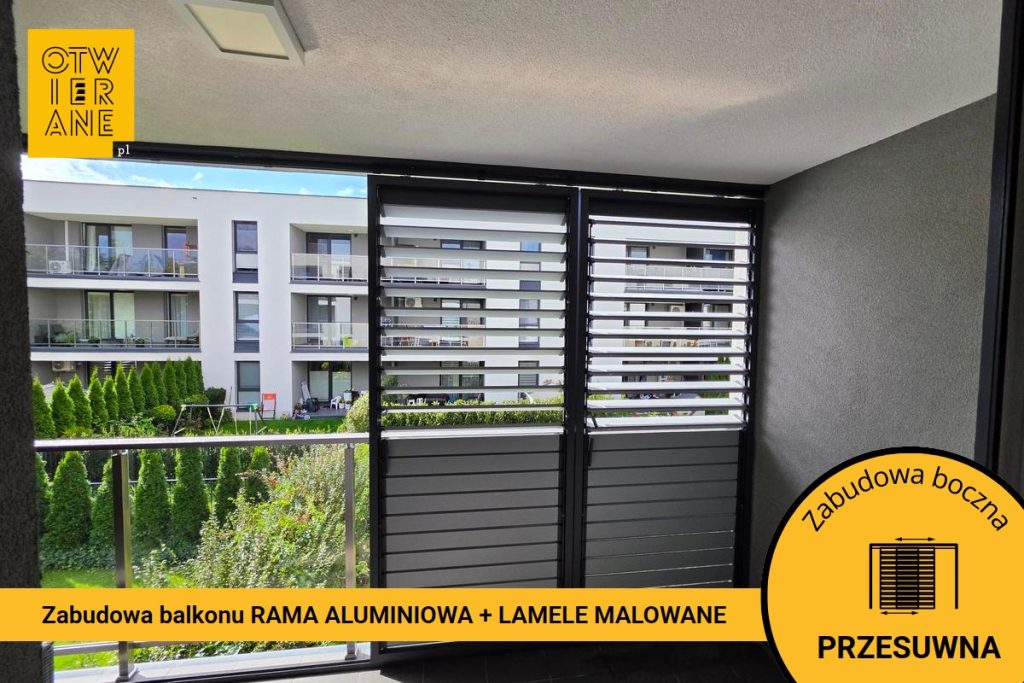
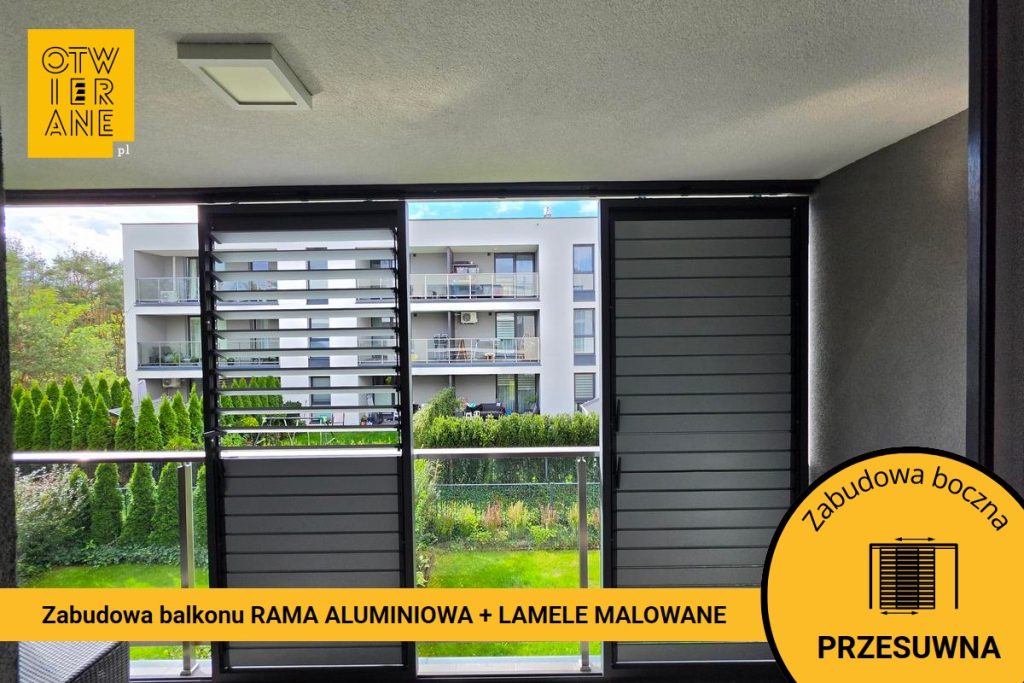
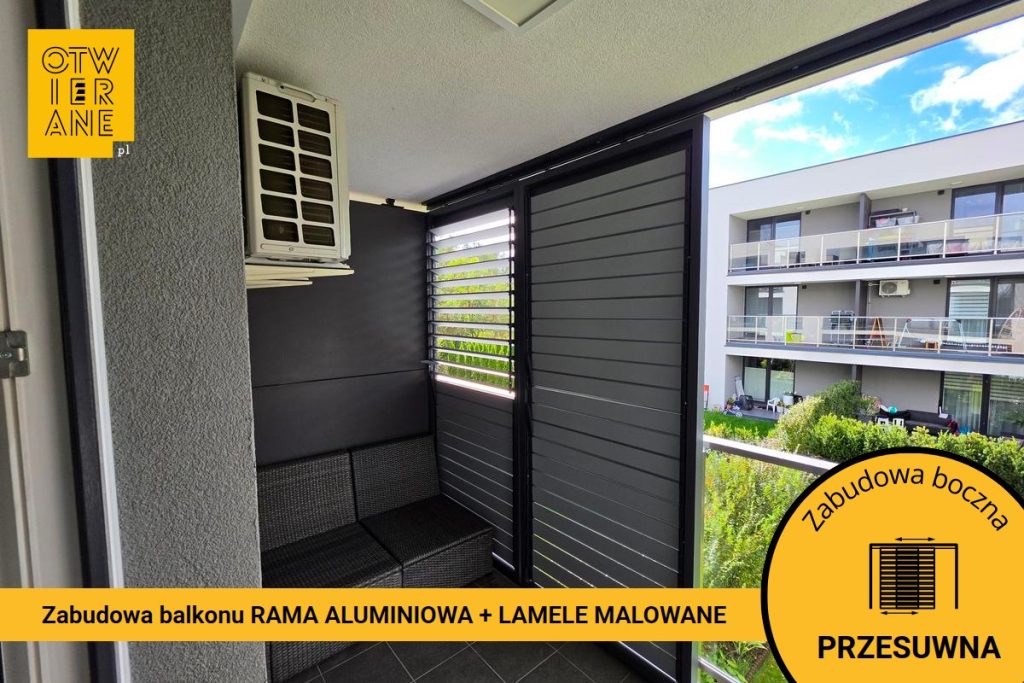
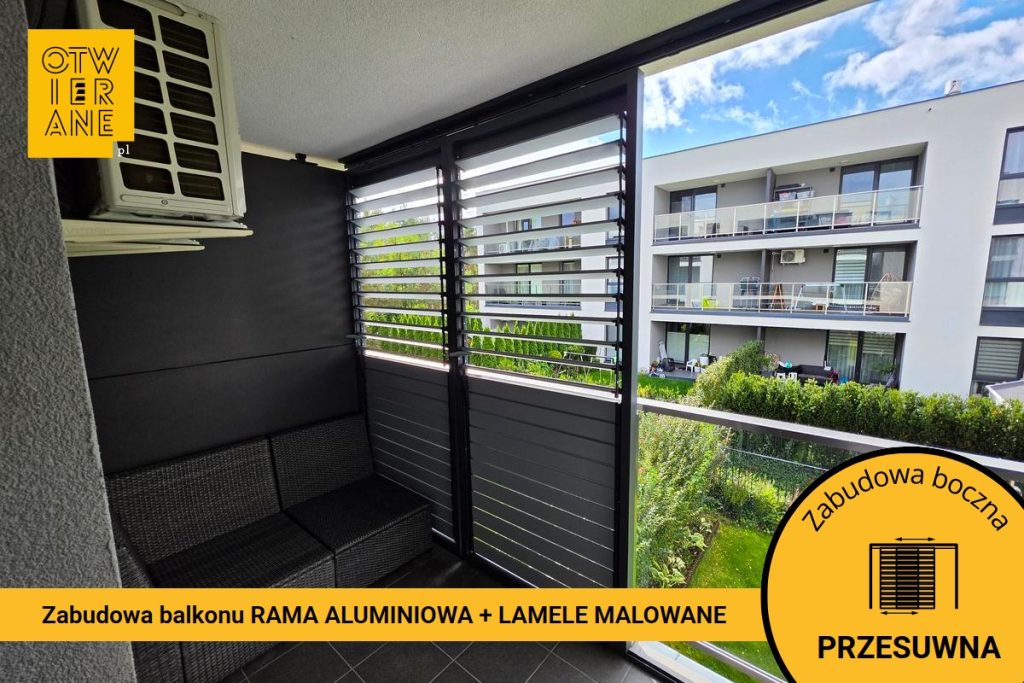
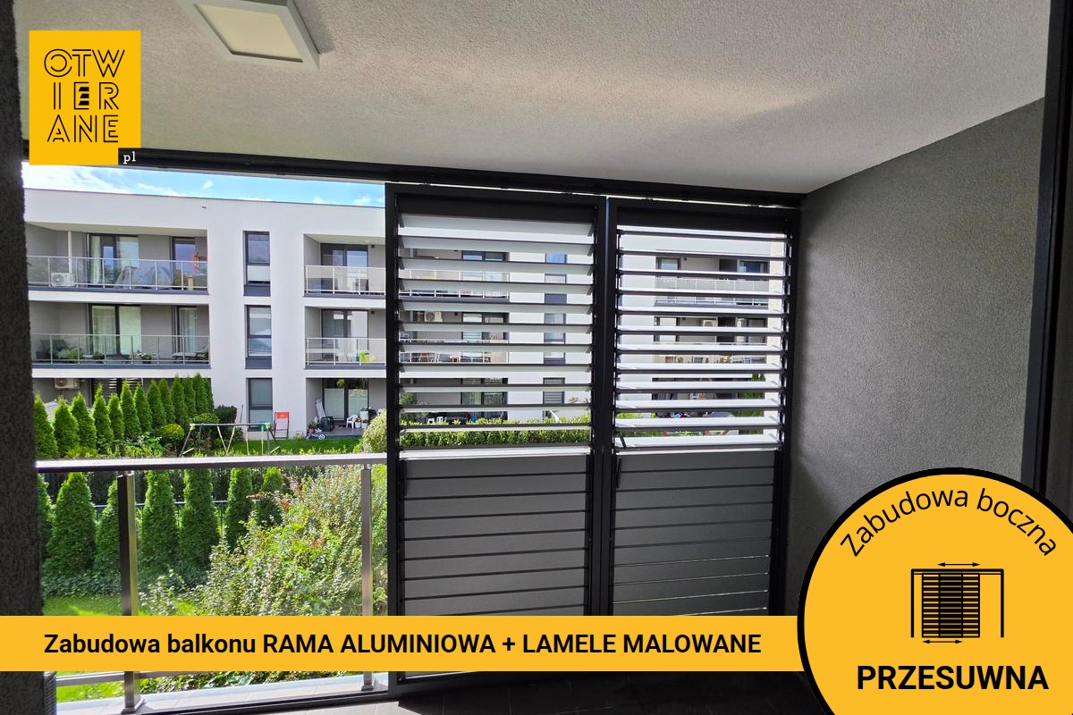
Balcony enclosure comprising two sliding frames measuring 102 × 247 cm, running the full width of the balcony. On the ceiling, a 100 × 20 mm profile, 419 cm long; at the bottom, a 25 × 25 mm profile, 419 cm long, fitted at 0.5 cm intervals. Frames in RAL 7024 DS, slats in RAL 7042 DS, handles in RAL 7016.
Category:
Side panelsSLIDING HOUSINGS
Locality: Warsaw Bialoleka
Sliding balcony enclosure, 102 × 247 cm, Warsaw, Białołęka
Sliding balcony enclosure, 102 × 247 cm, Warsaw, Białołęka includes side cladding constructed using aluminium, which completes the corner of the balcony and tidies up the seating area by the wall. The structure is mounted on a dark-coloured frame RAL 7024 DS, whilst the trim elements are painted in a shade of RAL 7042 DS. The sliding mechanism allows you to adjust how much the space opens up, depending on the weather and the needs of the household.
Sliding balcony enclosure, 102 × 247 cm, Warsaw, Białołęka — more privacy in everyday life
The simple, geometric form of the side extension complements the lines of the building’s modern structure and emphasises the horizontal divisions visible on the façade and balustrades. Dark profiles RAL 7024 DS They stand out clearly against the light-coloured background, making the structures appear as an integral part of the architecture rather than an afterthought. The overall design maintains clean lines, whilst the upper track helps to organise the composition within the balcony’s light.
What have the owners gained?
Adjusting the balcony opening depending on the situation
The sliding panel system allows you to quickly transform the balcony from a more sheltered corner into a more open space. This enables residents to adjust the configuration of the fittings to suit their needs, whether they wish to relax, air the space or enjoy the view of the patio.
Better screening of the relaxation area and a more intimate atmosphere
The side enclosure encloses the corner of the balcony, helping to screen off the furnished area from the neighbourhood and the comings and goings in the estate. The semi-transparent slatted partition lets light through and maintains a sense of lightness, whilst at the same time limiting direct views from outside.
A cohesive design that complements the façade
Aluminium structure in various shades RAL 7024 DS i RAL 7042 DS It maintains the balcony’s modern, uncluttered character. The dark frame emphasises the geometry and creates a clear „frame” for the space, without introducing any random divisions.
A durable solution for everyday use
Aluminium is ideal for outdoor use thanks to its weather resistance and dimensional stability. This ensures the sliding system is convenient to use and maintains its aesthetic appeal over time.
Increase in property value
Functional balcony fittings organise the space and significantly enhance the usability of the outdoor area. This architectural feature increases the appeal of the flat when it comes to selling or letting it at a later date, as the balcony becomes more practical and „ready to use”.
This design combines the function of an adjustable cover with a clean, minimalist form that complements the building’s modern architecture. Colour scheme RAL 7024 DS i RAL 7042 DS It accentuates the lines of the balcony, whilst the sliding mechanism makes it easier to use the space on a daily basis. This is a project in which functionality goes hand in hand with form.
Technical data
implementation type: side development
locality: Warsaw Białołęka
construction type: aluminium
dimensions: 102 × 247 cm
frame: RAL 7024 DS
colour: RAL 7042 DS
Would you like a quote for a similar side development?
Please provide the dimensions of your balcony, the desired coverage area and your preferred colour scheme for the profiles, and we will prepare a proposal tailored to your space.
In order to provide you with the best possible experience, we use technologies, such as cookies, to store and/or access information about your device. Consenting to these technologies will allow us to process data such as browsing behaviour or unique identifiers on this website. Failure to consent or withdrawal of consent may adversely affect certain features and functionality.
Functional
Always active
The storage of or access to technical data is strictly necessary for the legitimate purpose of enabling the use of a specific service expressly requested by the subscriber or user, or for the sole purpose of carrying out the transmission of a communication over an electronic communications network.
Preferences
Storage or technical access is necessary for the legitimate purpose of storing preferences not requested by the subscriber or user.
Statistics
Technical storage or access that is used exclusively for statistical purposes.Technical storage or access that is used exclusively for anonymous statistical purposes. Without a subpoena, voluntary compliance from the internet service provider or additional records from a third party, information stored or retrieved exclusively for this purpose cannot normally be used to identify you.
Marketing
Storage or technical access is required to create user profiles for the purpose of sending advertisements or tracking the user on the website or on several websites for similar marketing purposes.