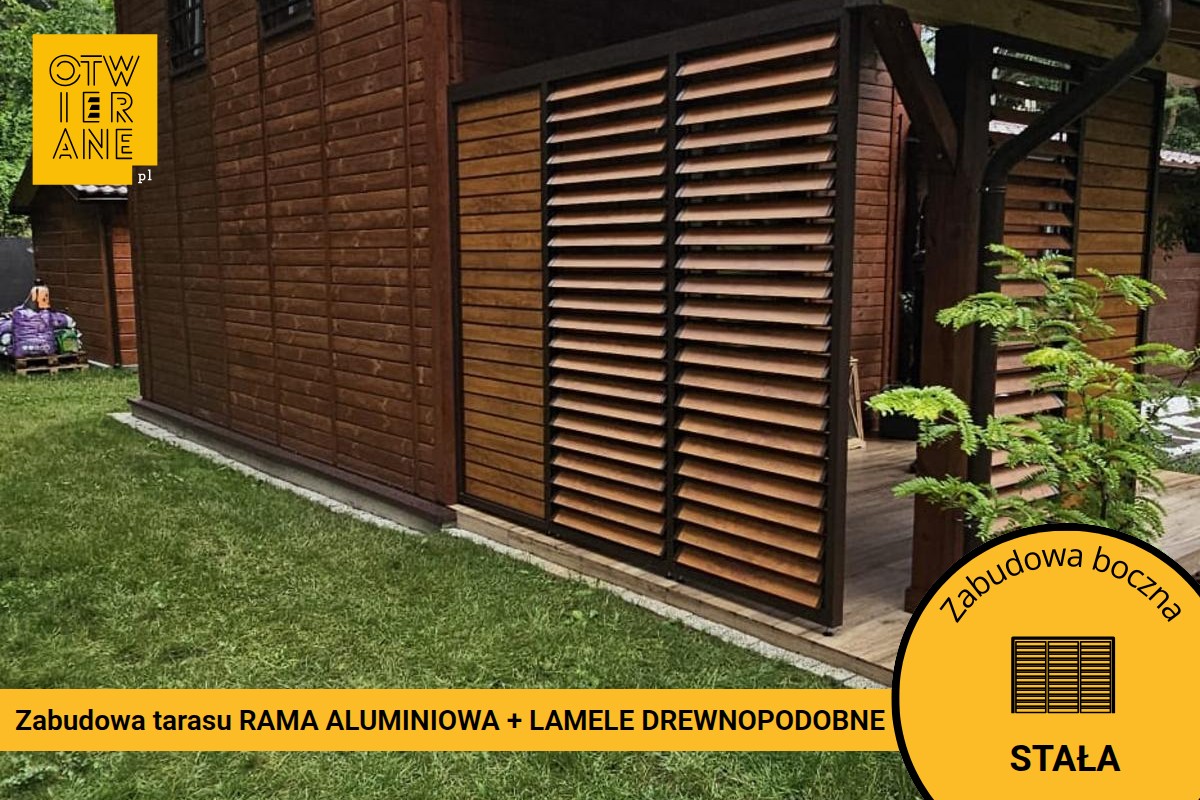
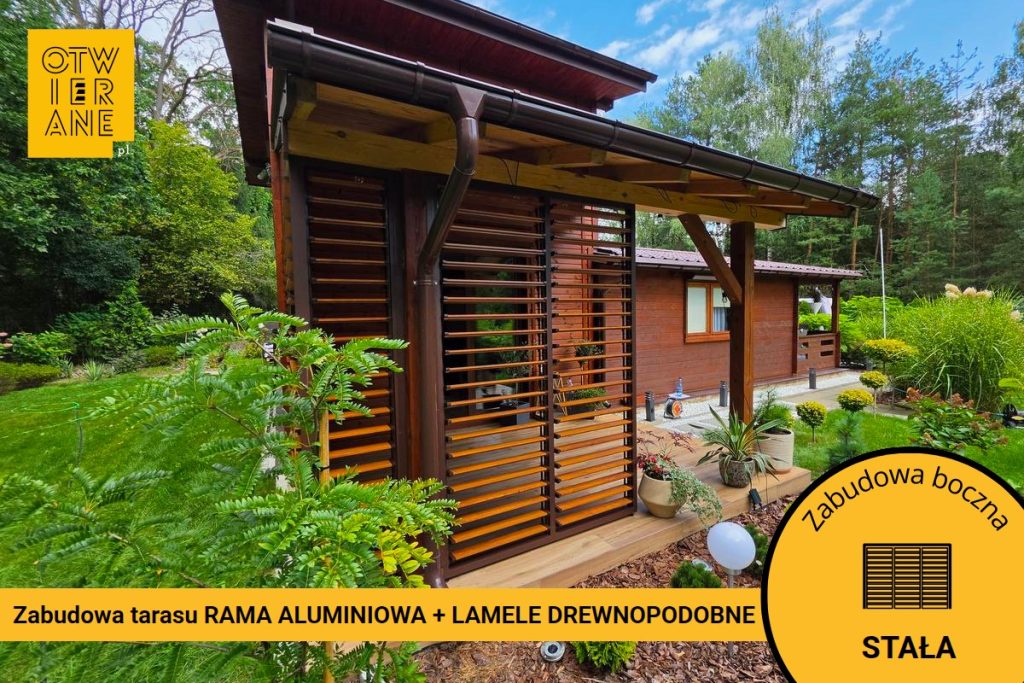
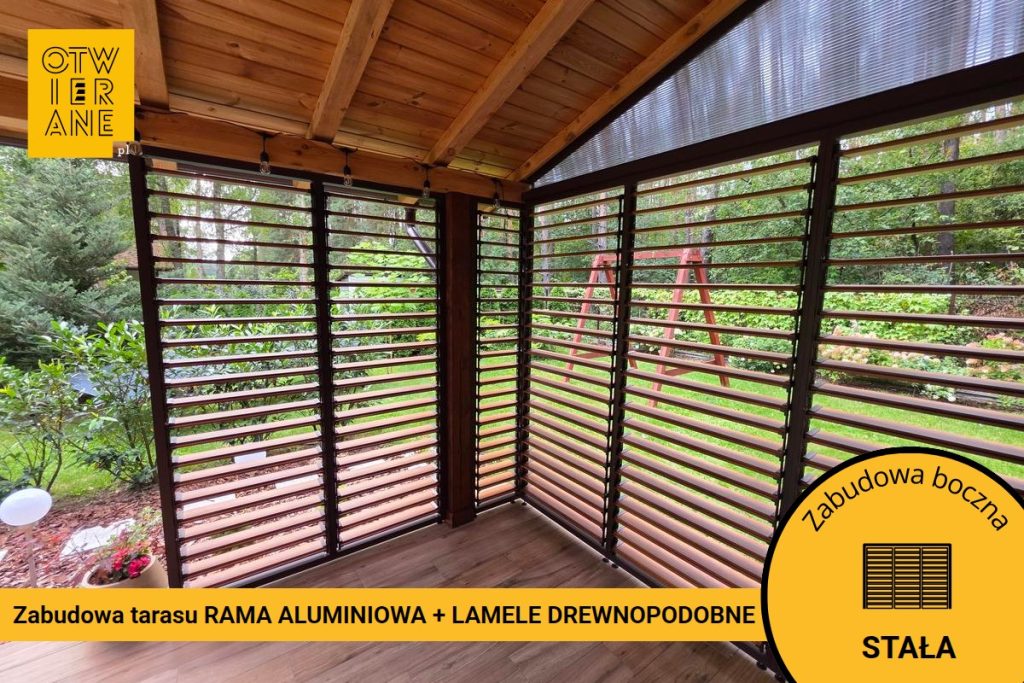
Terrace development in Głuchów, near Grójec – For this project, we fitted a side enclosure for the terrace using aluminium frames and adjustable slats. The client chose from our range D1P11 wood-effect aluminium slats, OpenUp System handles, RAL 8017 and coloured frames RAL 8017 DS.
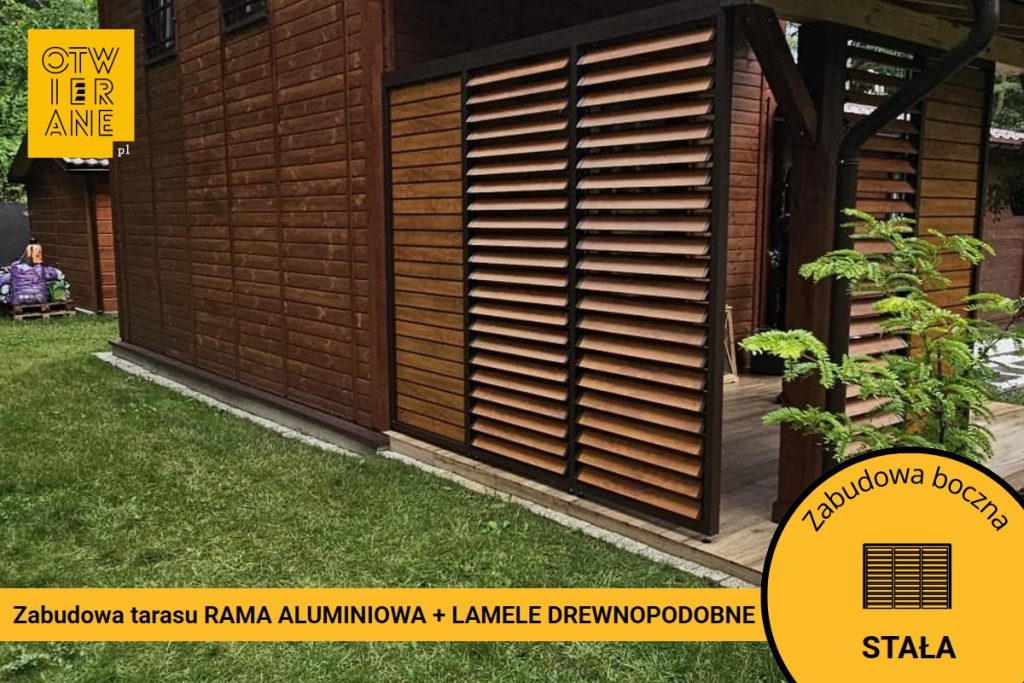
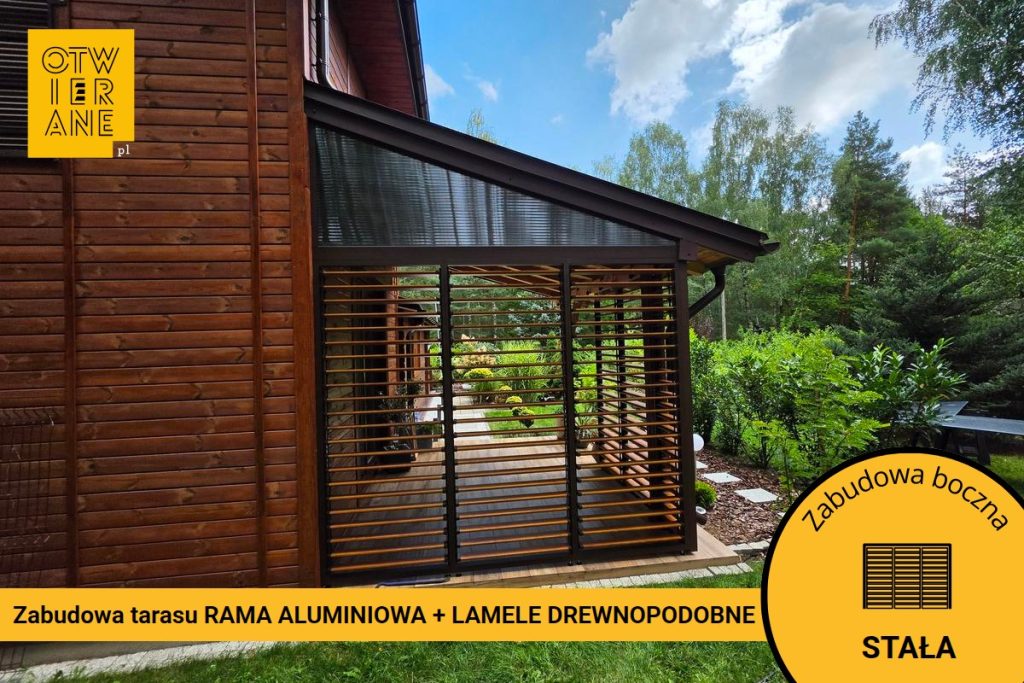
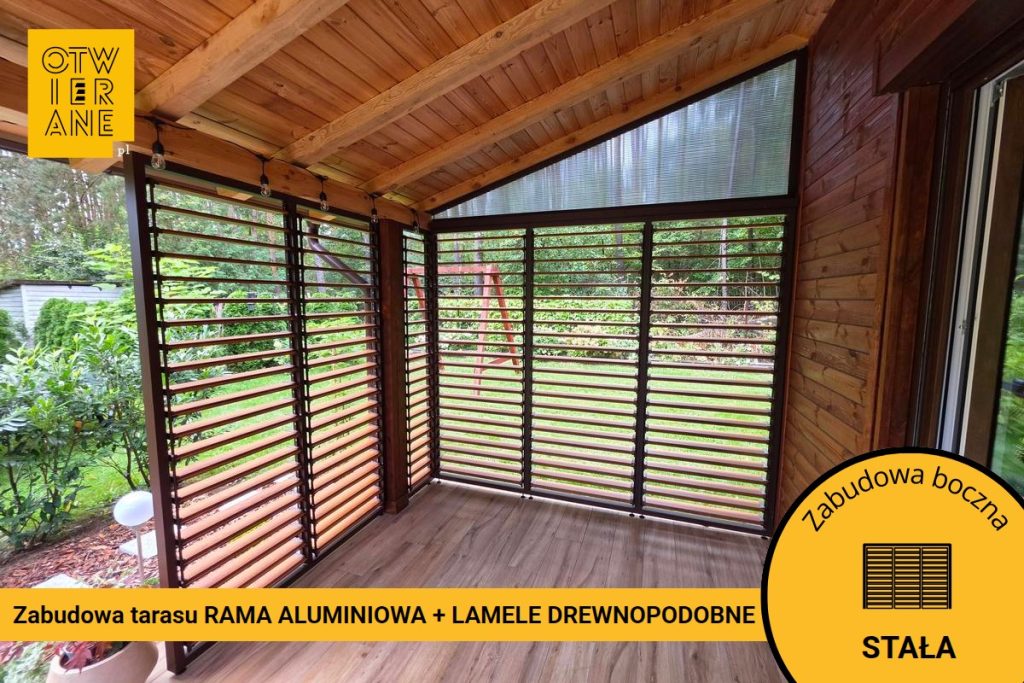
We have completed two development sites: a frame measuring 150 × 223 cm, divided into 2 parts, and a frame measuring 266 × 223 cm, divided into 3 parts. We used an aluminium profile 10 × 5 cm, and we filled in the gap by the sloping ceiling lateral mammary triangle.
Terrace enclosure in Głuchów near Grójec – more ways to enjoy your terrace
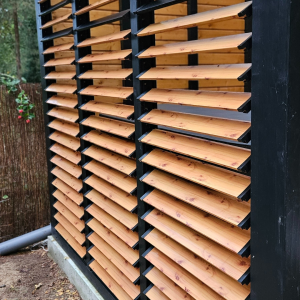
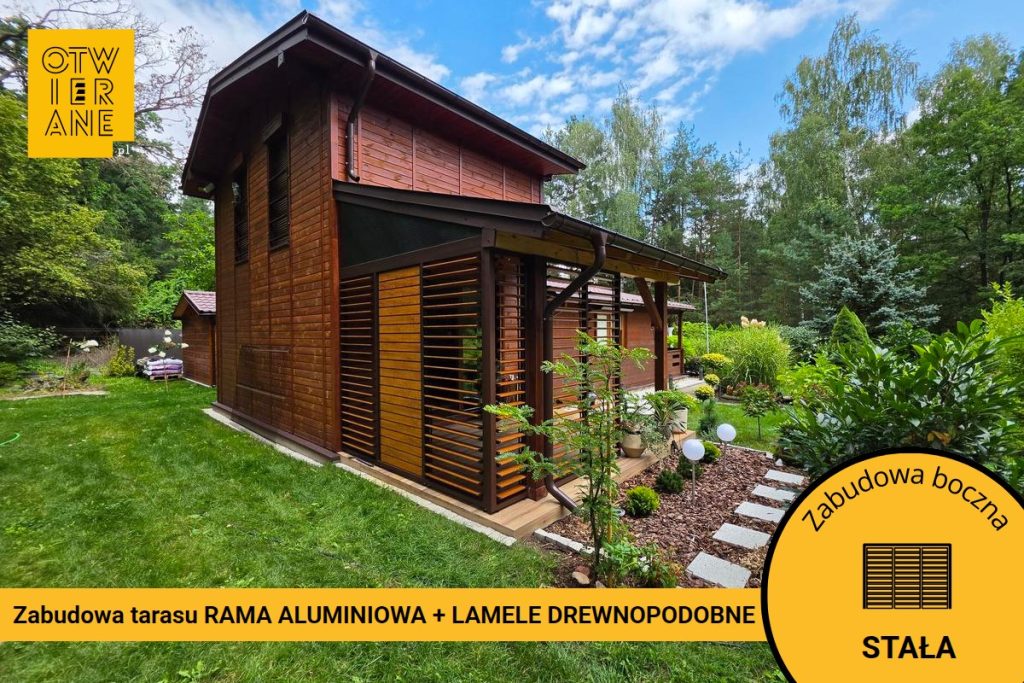
The client wanted to provide some shelter for the terrace, but without completely cutting it off from the garden. The adjustable slats allow you to control the amount of light coming through – you can open them wider to let in light and maintain a view of the outside, or close them more tightly when you need greater privacy and shelter.
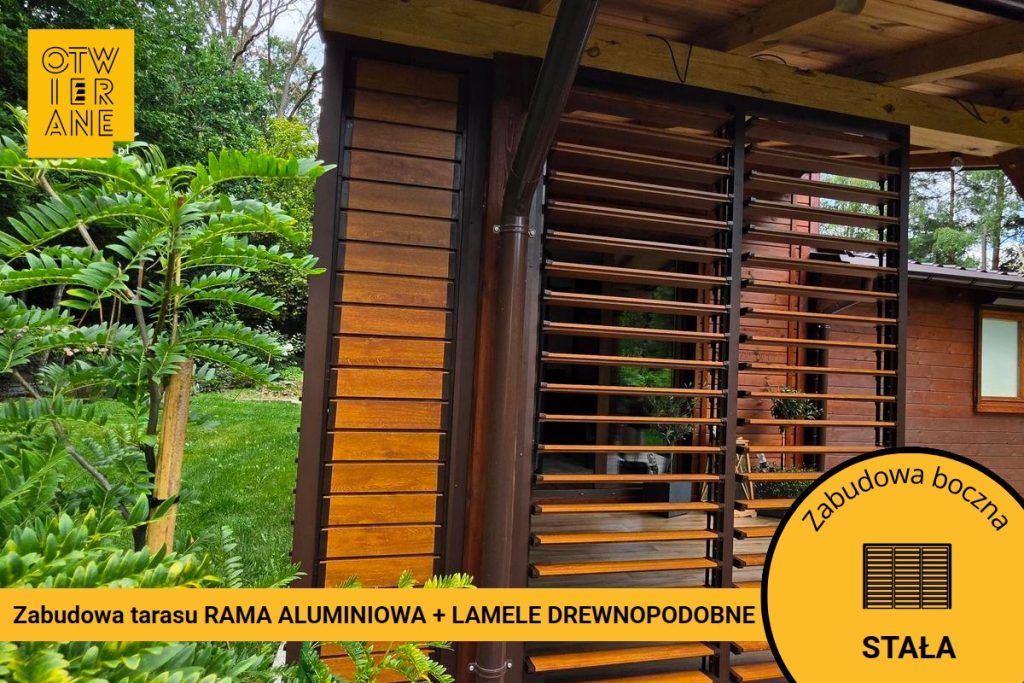
The D1P11 wood-effect finish complements the building’s wooden elements well, whilst the dark RAL 8017 DS frames give the entire structure a sense of order and emphasise its design.
What have the owners gained?
-
A sheltered terrace area that still allows for a breeze
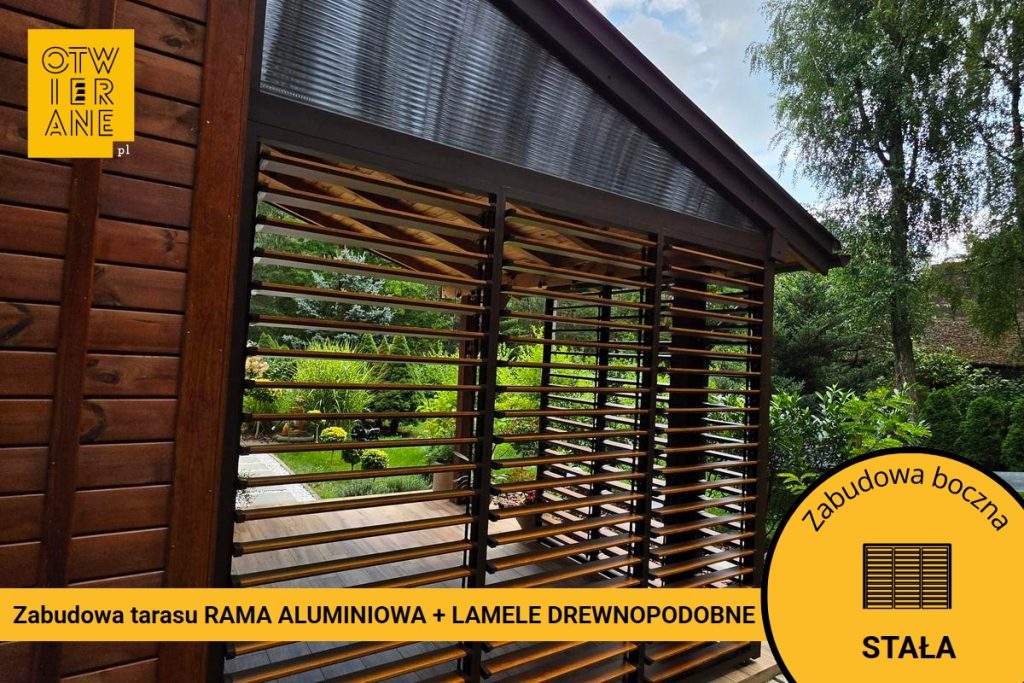
The slatted side panels reduce the direct impact of the wind and „enclose” the space on the garden side, whilst at the same time leaving gaps that maintain a sense of lightness and allow air to circulate. This makes the terrace more comfortable for everyday use, even in less stable weather.
-
Visual consistency with the façade and joinery
Coloured frame RAL 8017 DS creates sharp edges and defines the divisions, whilst the slats have a wood-effect finish D1P11 They carry the wooden theme from the building onto the outbuildings. This choice of materials and colour scheme helps to maintain the uniform character of the terrace area, without it looking like a haphazard addition.
-
Greater privacy in the garden
The slats act as a permanent side screen, limiting the view from the side and framing the view of the path and greenery. The terrace takes on a more intimate feel, which encourages relaxation and socialising in the area around the house.
-
Suitable for more challenging areas and angles
Side triangle It allows you to complete the cladding in places where a standard rectangular panel would not accurately reflect the structure’s geometry. This detail makes it easier to achieve a straight cladding line and an aesthetically pleasing edge finish.
-
Added value for real estate
An aluminium side enclosure organises the terrace area, enhances its functionality and raises the standard of finish in the garden area. This type of solution genuinely enhances the appeal of the house, both in day-to-day use and with a view to a potential sale.
This design combines the clean lines of the aluminium structure with the warm character of the wood-effect slats, giving the terrace a distinct sense of enclosure from the side. Colour coordination RAL 8017 DS and a detail in the form of lateral triangle They emphasise that functionality goes hand in hand with form here.
Technical data Construction of the terrace in Głuchów
- implementation type: side development
- address: Głuchów, near Grójec
- construction type: aluminium
- frame: RAL 8017 DS
- dimensions: 1 × frame 150 × 223 cm, 1 × frame 266
- finish / filling: D1P11 wood-effect slats
- accessories: side triangle
Would you like to build a similar terrace enclosure?
You can find the products used in this project at the Otwierane.pl shop. You can choose from, amongst other things,. aluminium slats, OpenUp System brackets and the components needed to build your own frame.
If you know the dimensions of your terrace, please get in touch with us. We’ll help you choose the right components so you can build the structure yourself.
Telephone: +48 530 336 595
Mail: wycena@otwierane.pl







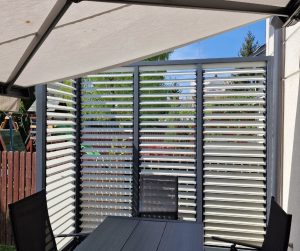











 Movable ALUMINIUM TREATMENT LAMPS
  Brackets for movable external blinds
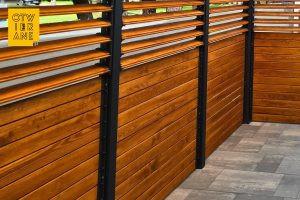
  Single WOOD-LIKE ALUMINIUM slat