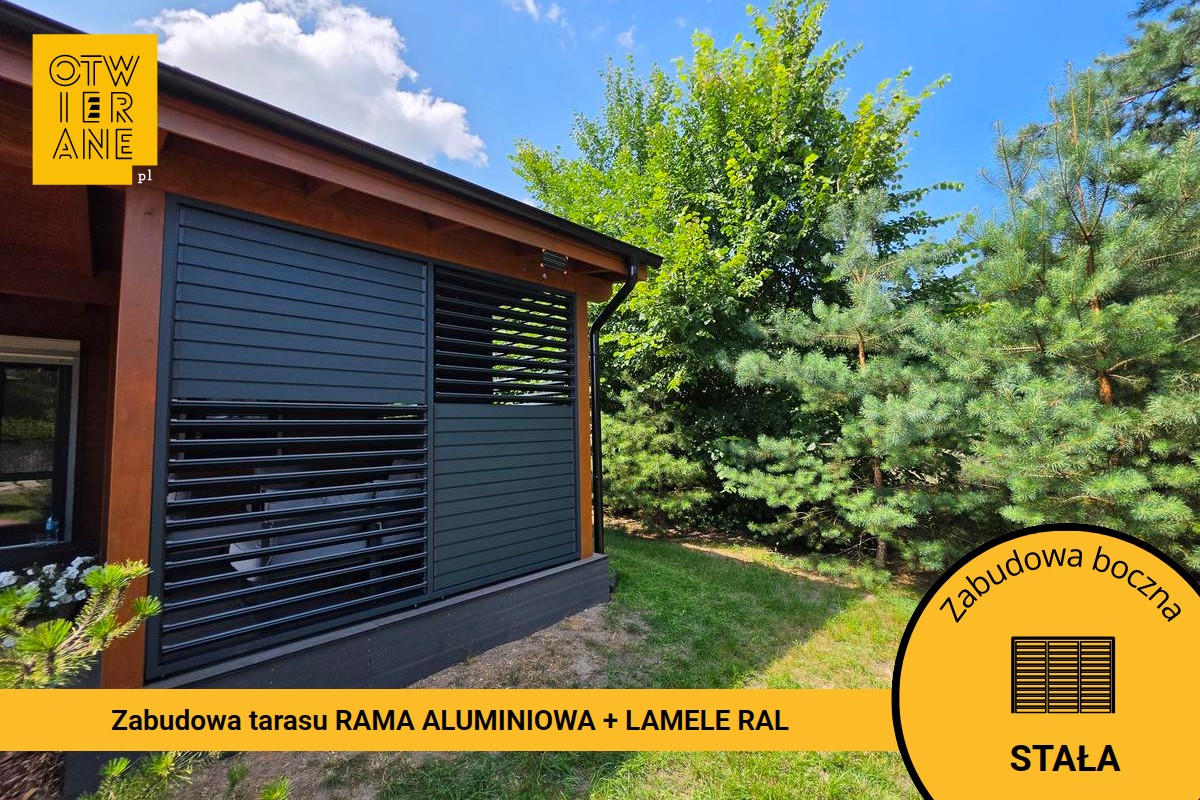
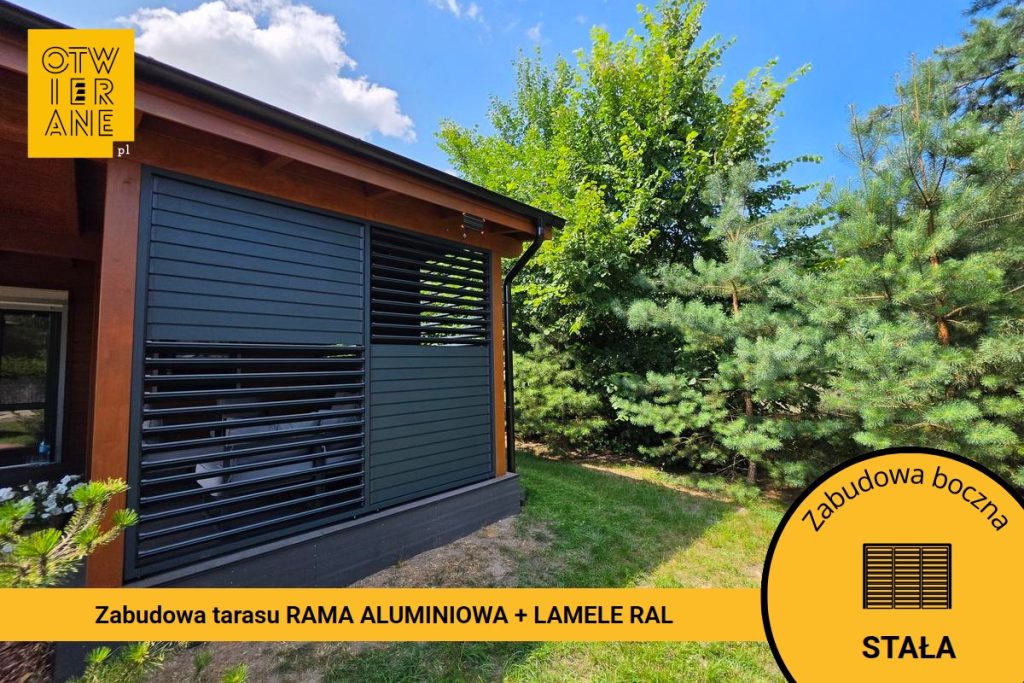
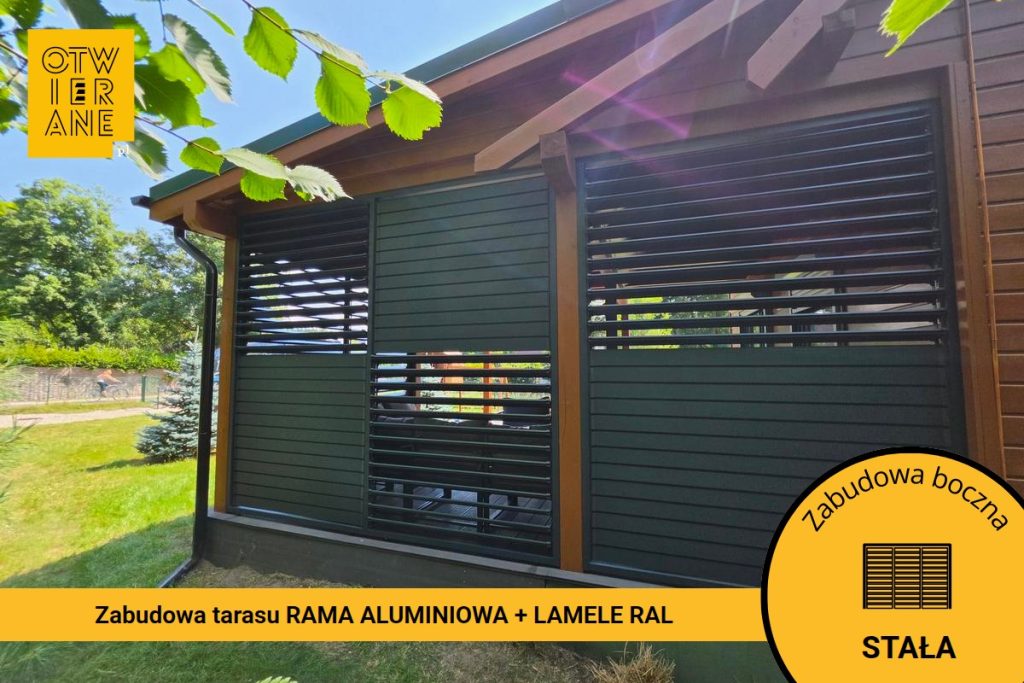
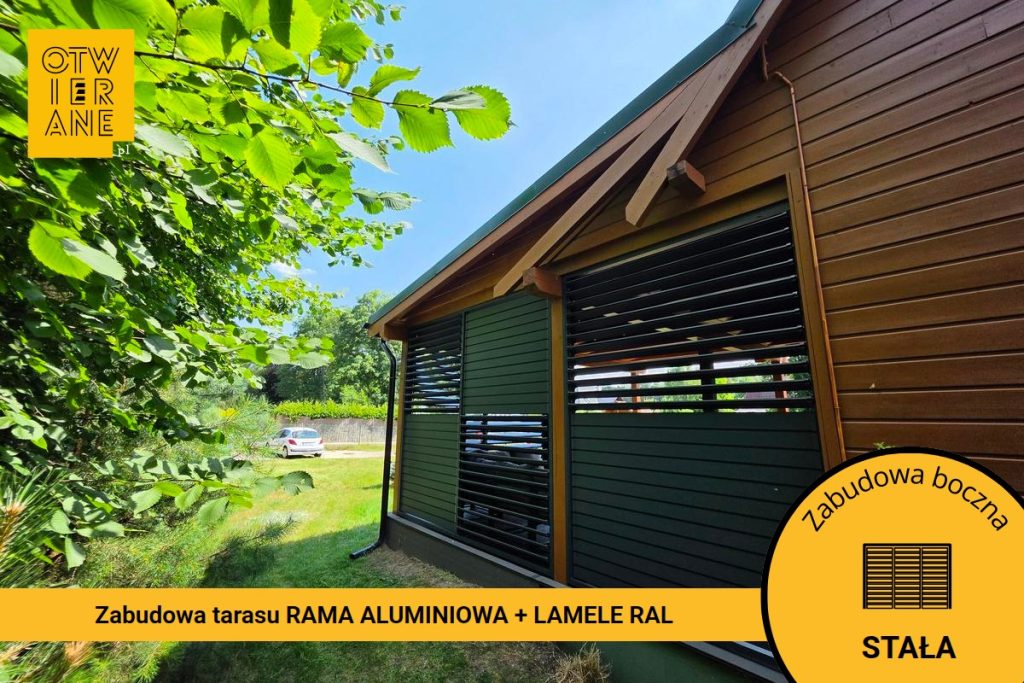
The Powidz terrace enclosure is a side enclosure for the terrace, constructed using an aluminium system and designed to fit the existing roof. The whole structure consists of four frames measuring: 180 × 254 cm, 283 × 254 cm, 275 × 254 cm and 275 × 233.5 cm. Two of the frames have been divided into two sections, allowing the structure to be better adapted to the width of the individual sides of the terrace.
The frames are finished in RAL 7016 DS. The dark aluminium complements the wooden roof structure and the façade of the house well, whilst clearly defining the lines of the terrace.
Powidz terrace enclosure – a cover tailored to the existing roof structure
In this project, the side extension does not form a separate structure with its own roof, but complements the existing terrace roofing. The individual modules have been adapted to its layout and to the elements located at the edges of the structure.
As a result, the terrace has become a more organised and sheltered space, without altering the character of the existing structure. RAL 7016 DS visually ties the whole design together and complements the building’s modern joinery well.
What have the owners gained?
-
A side screen without enclosing the terrace
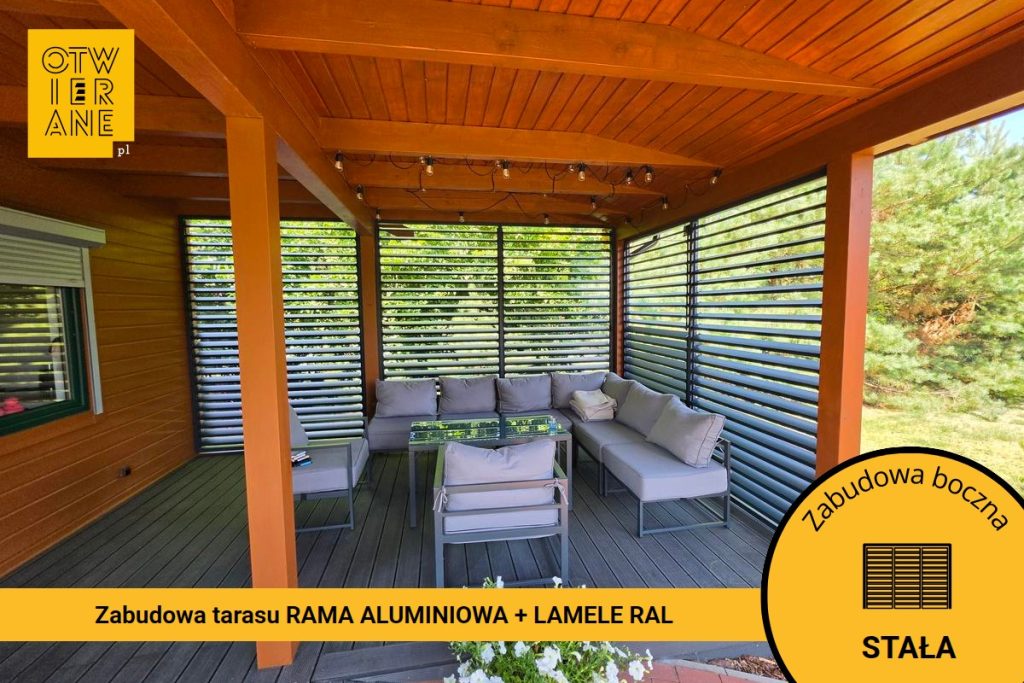
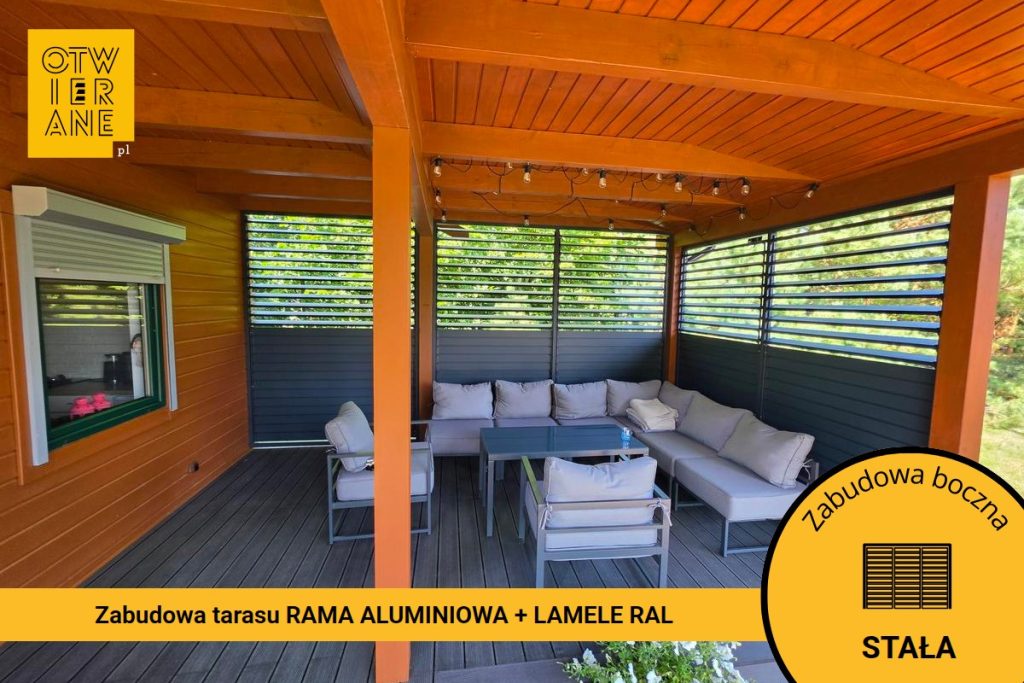
The side structures reduce direct gusts of wind and provide greater privacy in the relaxation area, particularly in the corner of the terrace. At the same time, the arrangement of the panels allows you to maintain a view of the garden and ensures the space is not cut off from its green surroundings.
-
A more structured layout of the covered area
Modules of height 254 cm and 233.5 cm They form a smooth, continuous line of screening, which enhances the impression that the terrace is „enclosed” and makes better use of the space beneath the existing structure. As a result, the terrace functions as an outdoor living room, where it is easier to arrange the furniture in a fixed layout.
-
Durability and easier maintenance thanks to aluminium
Powder-coated aluminium structure in the colour RAL 7016 DS It performs well in everyday outdoor use. The surface does not require any complicated maintenance, and the frames’ uniform colour retains its attractive appearance season after season.
-
More comfort on sunny days
The side screens help to reduce harsh, side-on light, whilst the rhythm of the infill elements organises the area of partial shade on the terrace. As a result, the space under the canopy becomes more predictable to use — it is easier to relax even in intense sunlight.
-
Increase in property value
A harmoniously designed terrace structure forms a permanent feature of the exterior architecture and enhances the functionality of the living area around the house. Such an extension of the usable space usually has a positive impact on the perception of the property and its appeal on the market.
This project in Powidz combines side cladding with a design that complements the existing roof and wooden façade. Colour RAL 7016 DS It provides the structure with a distinctive frame, whilst the well-thought-out layout of the modules organises the terrace and facilitates its everyday use. This is a project in which functionality goes hand in hand with form.
Technical data
- implementation type: side development
- address: Powidz
- construction type: aluminium
- frame: RAL 7016 DS
- painting: RAL 7016 DS
- roof: none
- dimensions: 180 × 254 cm, 283 × 254 cm, 275 × 254 cm, 275 × 233.5 cm
Would you like a quote for a similar side extension?
Please let us know what dimensions and layout you are interested in for your side enclosure, and we will prepare a proposal tailored to your terrace and façade.
Telephone: +48 530 336 595
Mail: wycena@otwierane.pl





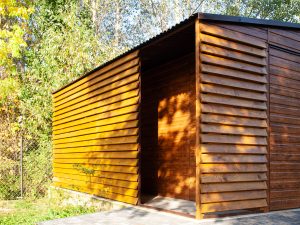
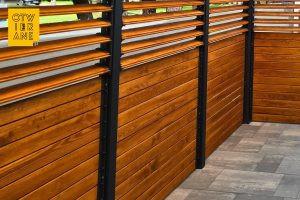


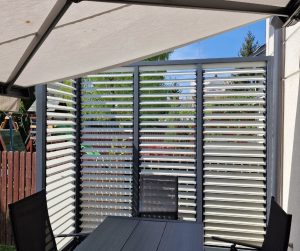











 Movable painted ALUMINIUM slats
 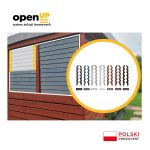 Brackets for movable external blinds
 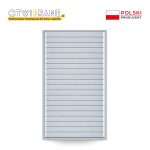 Louvered wall
 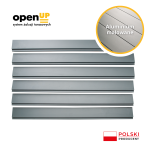 Single PAINTED ALUMINIUM slat
 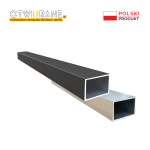 Aluminium profile 60 x 40 x 2 mm