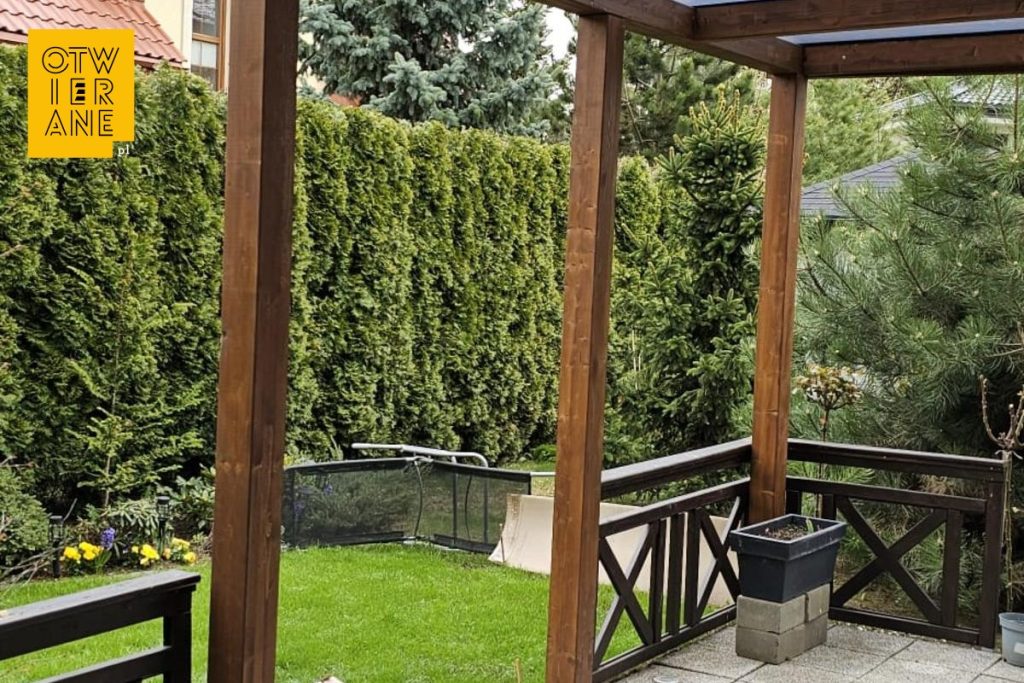
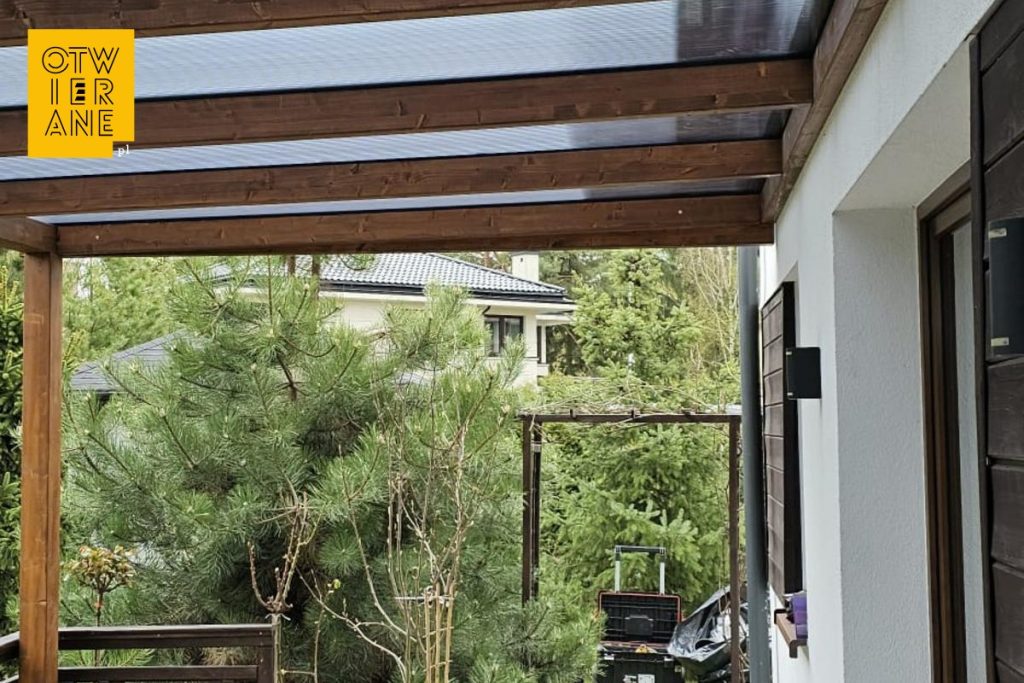
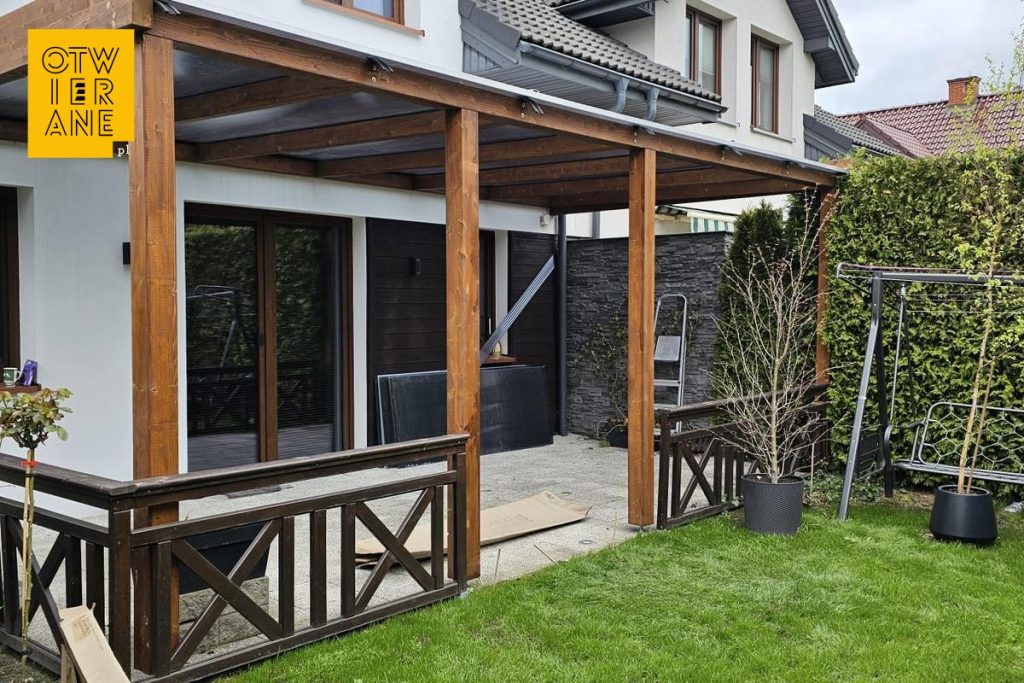
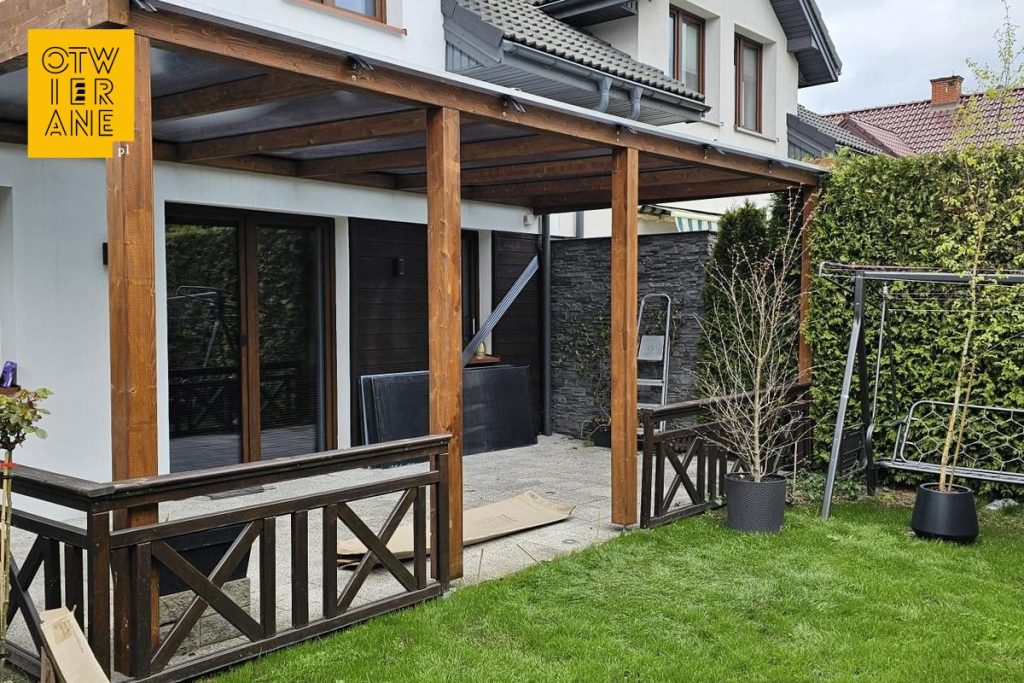
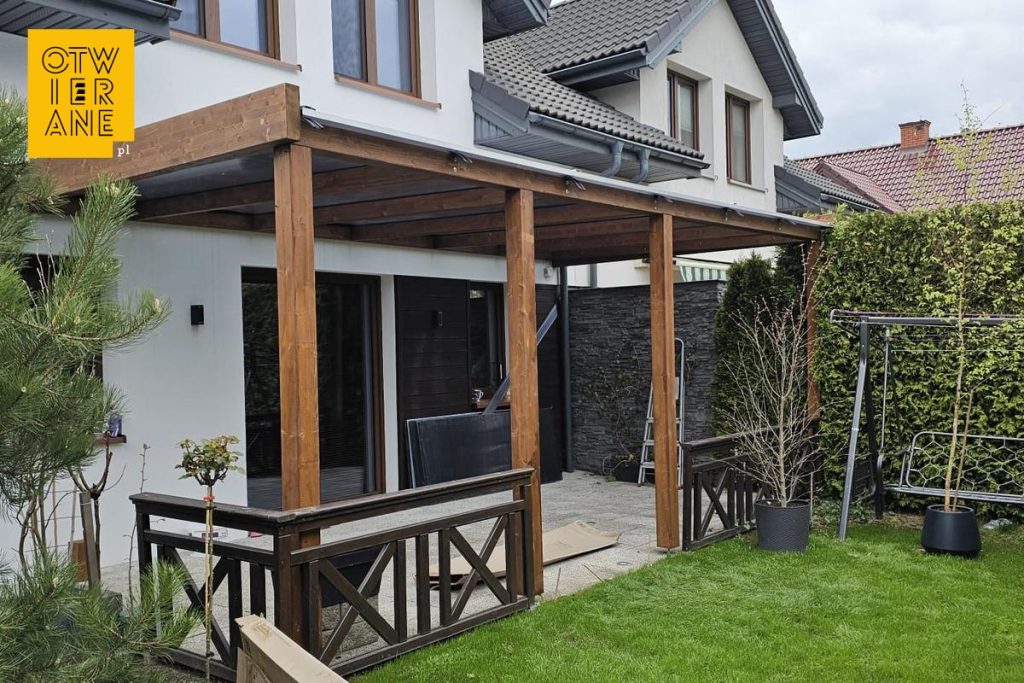
Wooden canopy 310 x 650 cm

Implementation details

Wooden canopy 310 cm x 650 - anthracite polycarbonate, 2 x intermediate post, without gutter

Category: Wooden terrace roofing Terrace roofing

Locality: Lublin

Roof: cellular polyvegan anthracite

Design: BSH wood

Dimensions: 310 x 650 cm
Terrace canopy 310 × 650 cm Lublin

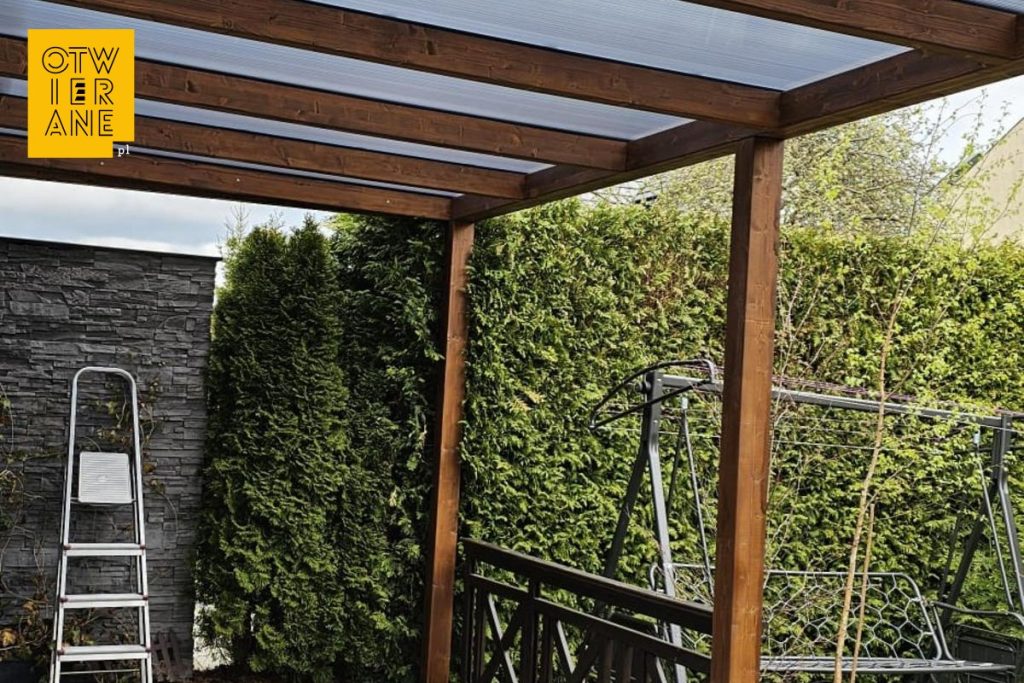
Terrace canopy 310 × 650 cm Lublin encompasses the seating area next to the building and organises the terrace space into one clear strip along the façade. The structure was created from BSH wood, and the roof covers cellular polycarbonate anthracite, which shields the terrace from precipitation and allows this part of the house to be used whatever the weather.

Terrace canopy 310 × 650 cm Lublin - a natural extension of the house

The form of the canopy runs the building line parallel to the building wall, giving the terrace a coherent frame and a clearly demarcated zone with large glazing. The warm shade of the BSH wood corresponds with the darker elements of the façade and joinery, and the rhythm of the beams and columns brings order to the view from the garden. The darkened anthracite roofing maintains the modern character of the block and does not dominate the green surroundings.

What have the owners gained?

  1. Sheltered terrace area for everyday use
    The anthracite cellular polycarbonate roof protects the seating area from rain, so the terrace remains functional even in less favourable weather. In practice, it is easier to plan a meal outside or to leave the garden furniture in a permanent arrangement without constantly moving the equipment.
  2. Smooth transition between inside and garden
    Dimensions 310 × 650 cm include a wide section of terrace next to the glazing, which supports the daily use of the garden exit and builds a comfortable zone „right at home”. The canopy organises the space and acts as an outdoor living room, open to the lawn and greenery.
  3. Consistency with architecture and orderly detailing
    The BSH timber gives the structure a warm, homely feel, while the regular arrangement of the supporting elements maintains a clear composition. Visible fixing lines and the repetitive rhythm of the beams create an orderly finish that looks good from both the terrace and the garden.
  4. Greater usability of the space during the season
    The covered part of the terrace works well as a place to relax, work or store handy garden items under the roof. The open form maintains contact with the garden and greenery, while providing a sheltered place for everyday use.
  5. Added value for property
    A permanent terrace canopy enlarges the functional living area of the house and increases the attractiveness of the property. This development tidies up the massing and increases the possibilities for using the terrace, which translates into real use and market value.

This realisation in Lublin combines a legible wooden structure with a practical roof covering in anthracite. The roofing tidies up the terrace, strengthens the relationship of the house with the garden and provides a comfortable, sheltered area at the façade. It is a realisation in which functionality goes hand in hand with form and matching the colour scheme of the building.

Technical data

  • type of construction: terrace roofing
  • town: Lublin
  • construction type: wood BSH
  • dimensions: 310 × 650 cm
  • roof: anthracite cellular polycarbonate

Would you like a quote for a similar terrace canopy?

Send the dimensions and some information about the installation site and we will prepare a tailored quote and advise on the best material and roofing solutions.

Telephone: +48 530 336 595
Mail: wycena@otwierane.pl
Need more information?

Get in touch! +48 530 336 595
Continue shoppingYour basket is currently empty!
Call