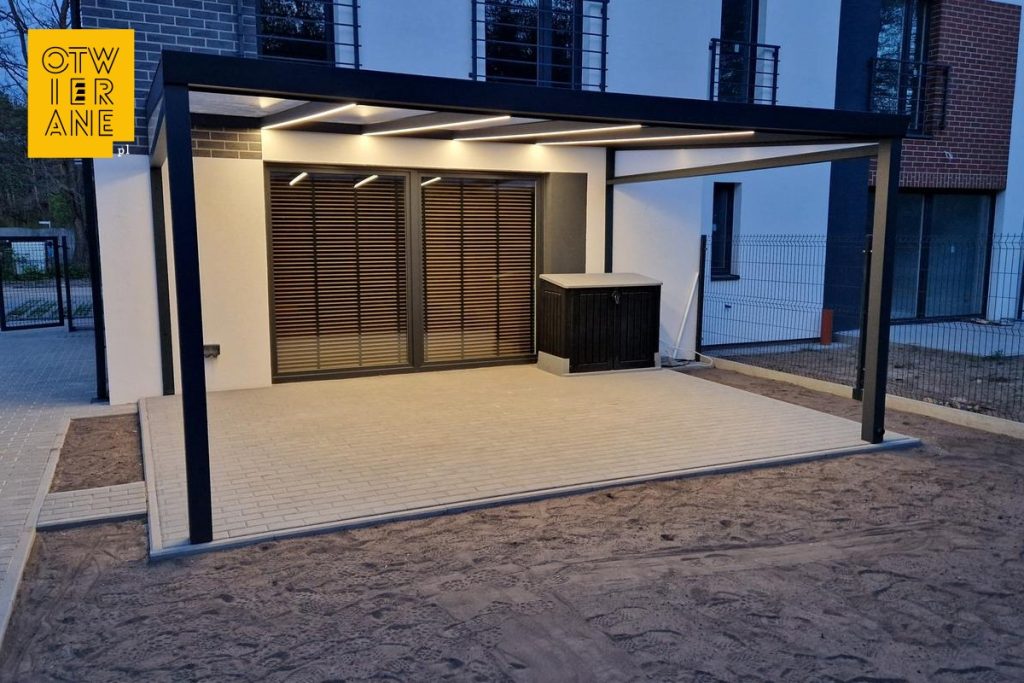
Aluminium canopy 400 x 506 cm

Implementation details

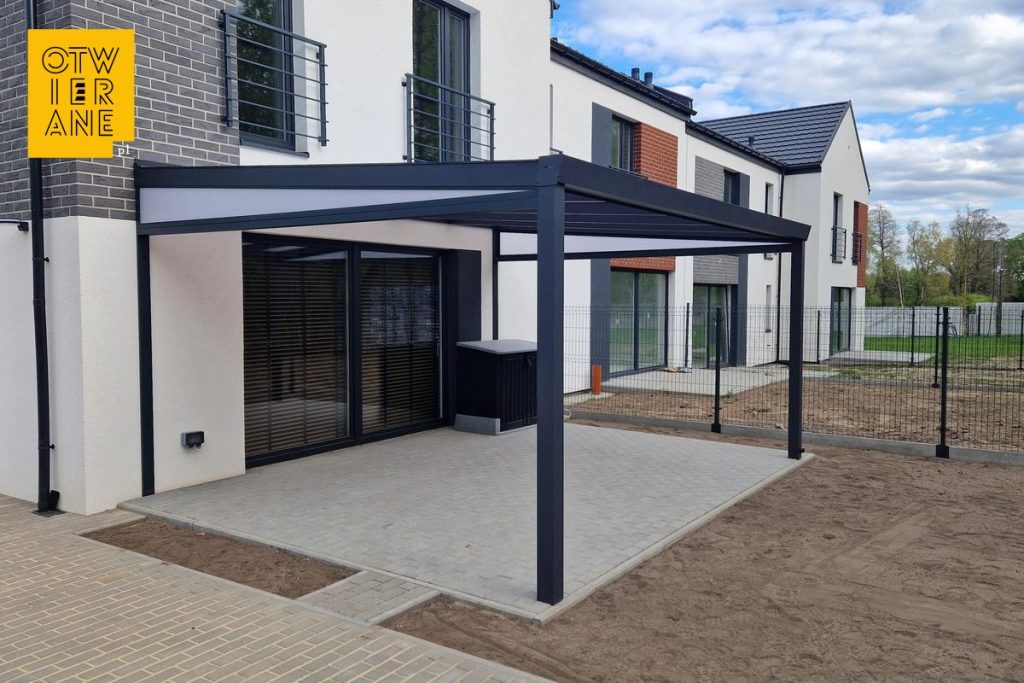
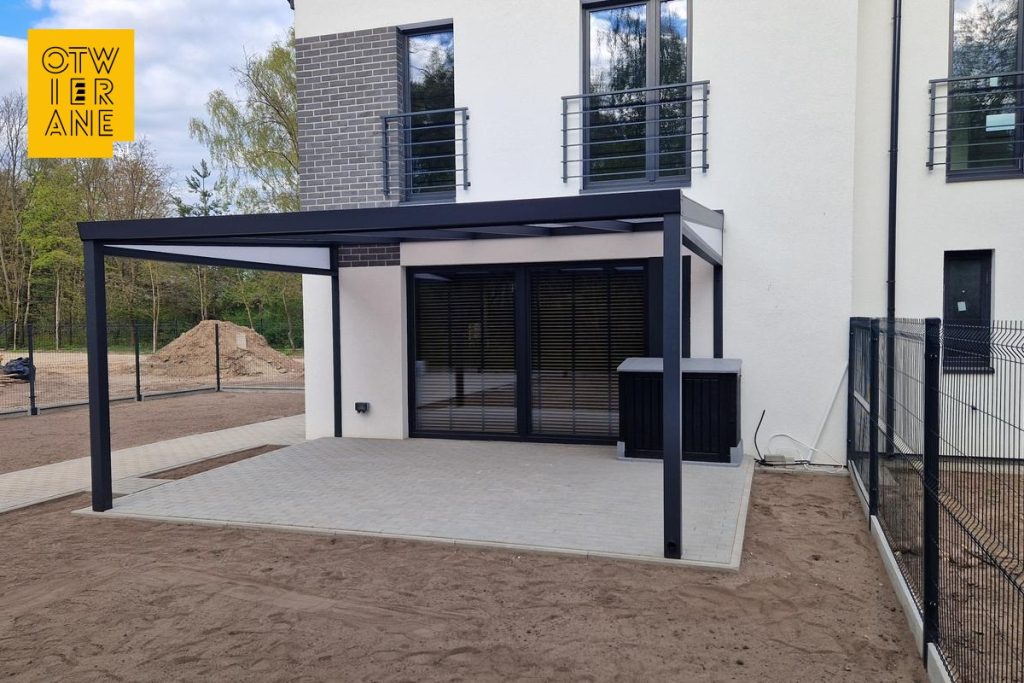
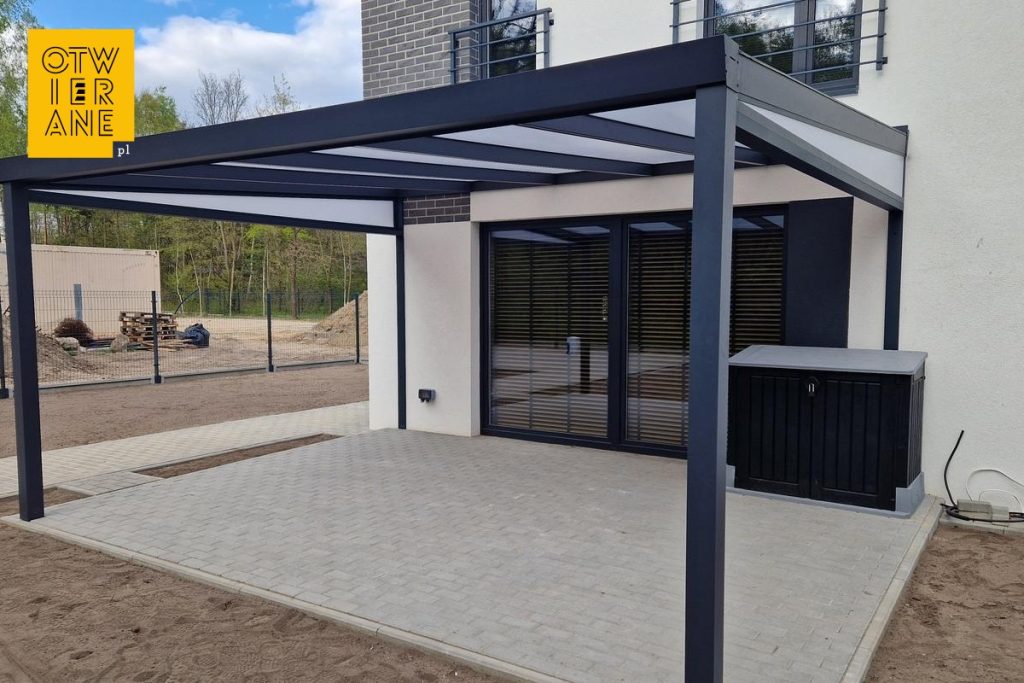
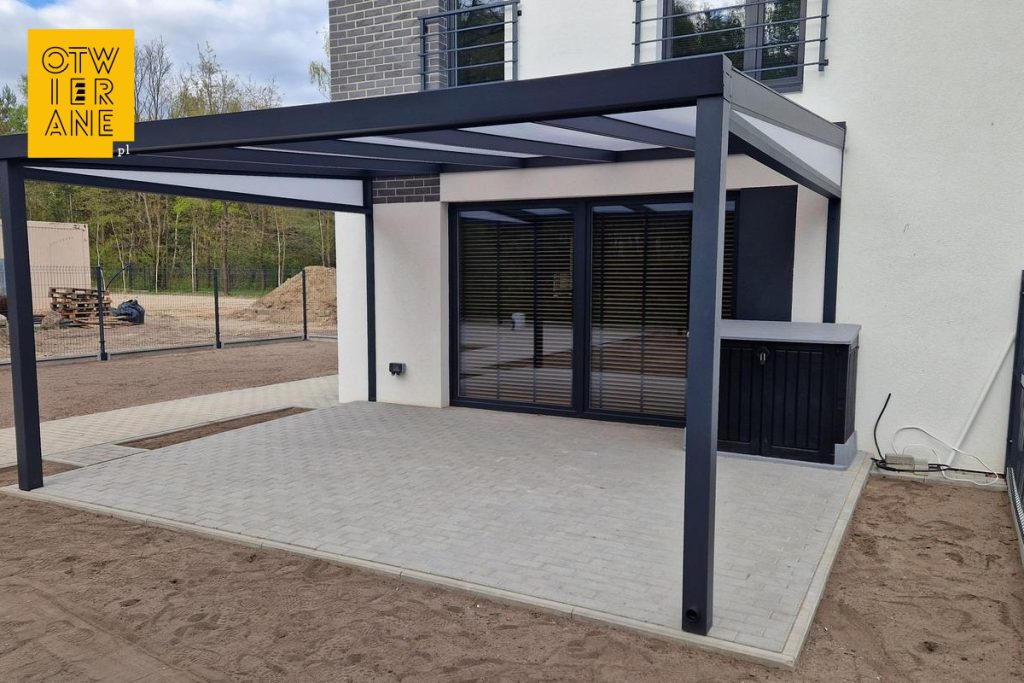
aluminium canopy 400 cm x 506 cm, side triangles, straight grille, lighting, milk polycarbonate

Category: Aluminium terrace canopy Terrace roofing

Locality: Brużyca colony

Roof: milk cell polyvegan

Design: RAL 7016 aluminium

Dimensions: 400cm x 506cm
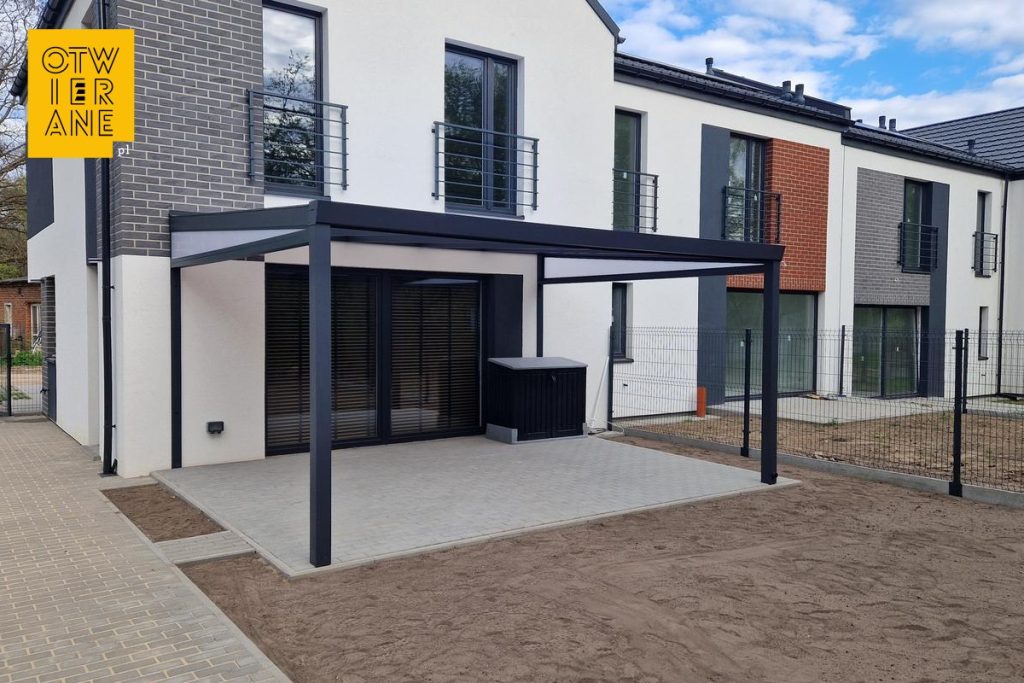
Aluminium canopy 400 × 506 cm Bružica colony

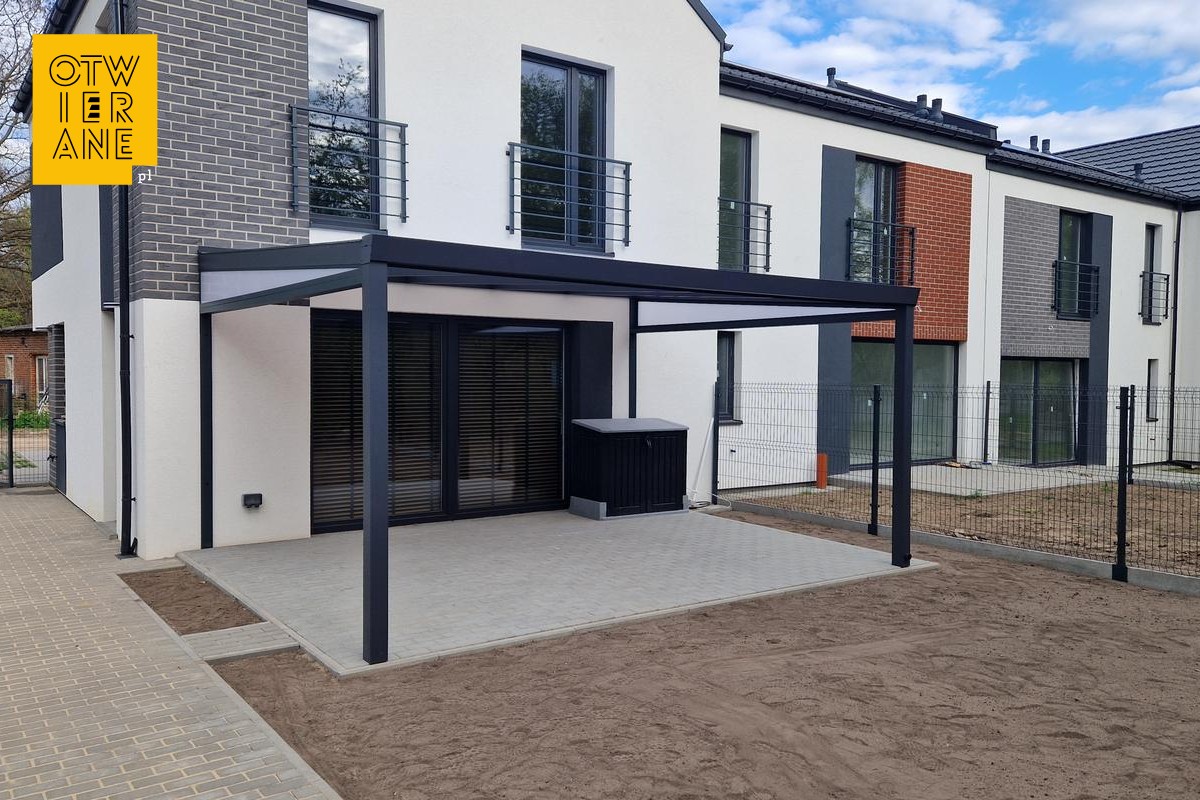
Aluminium canopy 400 × 506 cm Bružica colony creates a covered terrace area next to a residential building. The construction comprises aluminium profiles in the colour RAL 7016, and the roof covers cellular polycarbonate milk, which provides shelter from precipitation and effectively diffuses light. The whole is complemented by straight grille and LED lighting, so that the terrace remains functional even after dark.

Aluminium canopy 400 × 506 cm Bruzyca Colony - a natural extension to the house

The straight, horizontal roofline tidies up the façade in the area of the large terrace doors and helps to clearly „draw” the living area to the outside. Graphite aluminium RAL 7016 corresponds with the dark woodwork and contrasts with the light-coloured façade, making the canopy look like a coherent, planned element of the block. The slender columns leave a comfortable passage and do not take up space in the most frequently used part of the terrace.

What have the owners gained?

  1. A terrace sheltered from the rain without a „heavy” effect
    The roof covered with milky cellular polycarbonate protects the seating area from precipitation, so that the terrace can be used more often and in less predictable weather. At the same time, the milky infill diffuses light, which helps to maintain a bright, comfortable atmosphere under the canopy.
  2. Clearly defined relaxation area at the garden exit
    Dimension 400 × 506 cm tidies up the space on the terrace and provides a regular, clear surface for placing a table or seating set. The open form without side buildings maintains direct contact with the garden and an unobstructed layout for communication around the house.
  3. Comfortable use after dark thanks to LED lighting
    LED lighting guides light along the structure and evenly illuminates the area under the roof. The terrace can act as an outdoor „living room” in the evening without the need for additional lamps in the garden.
  4. Clean lines and easier maintenance of the workpiece
    Straight grille tidies up the edges and joints of the profiles, so that the whole retains a minimalist character. This detail simplifies the visual perception of the construction and helps maintain the aesthetic appearance of the terrace area on a daily basis.
  5. Added value for real estate
    A permanent terrace canopy increases the functional floor space next to the house and makes the division between interior - terrace - garden more obvious. It is a solution that enhances the attractiveness of the property both in everyday use and in a potential sale.

This realisation combines the shielding of the terrace with the structuring of the building mass in the garden exit area. Juxtaposition of graphite construction RAL 7016 with a light-coloured façade and a simple finishing detail create a coherent composition. This is a realisation where functionality goes hand in hand with form.

Technical data

  • type of construction: terrace roofing
  • town: Kolonia Brużyca
  • body type: RAL 7016 aluminium
  • dimensions: 400 × 506 cm
  • roof: milky polycarbonate
  • extras: straight grille, LED lighting

Would you like a quote for a similar terrace canopy?

Write down the dimensions and type of roof you are interested in and we will prepare a proposal to suit the building and the terrace layout.

Telephone: +48 530 336 595
Mail: wycena@otwierane.pl
Need more information?

Get in touch! +48 530 336 595
Continue shoppingYour basket is currently empty!
Call