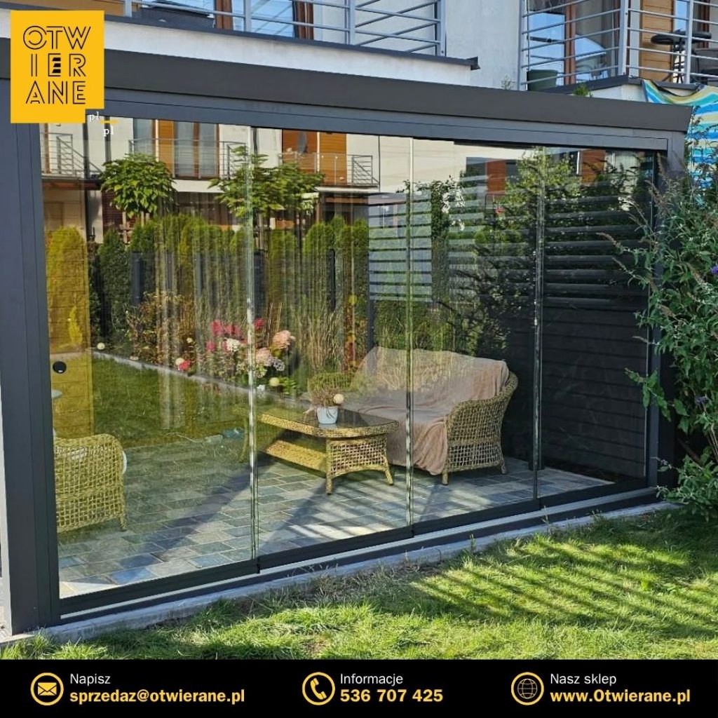
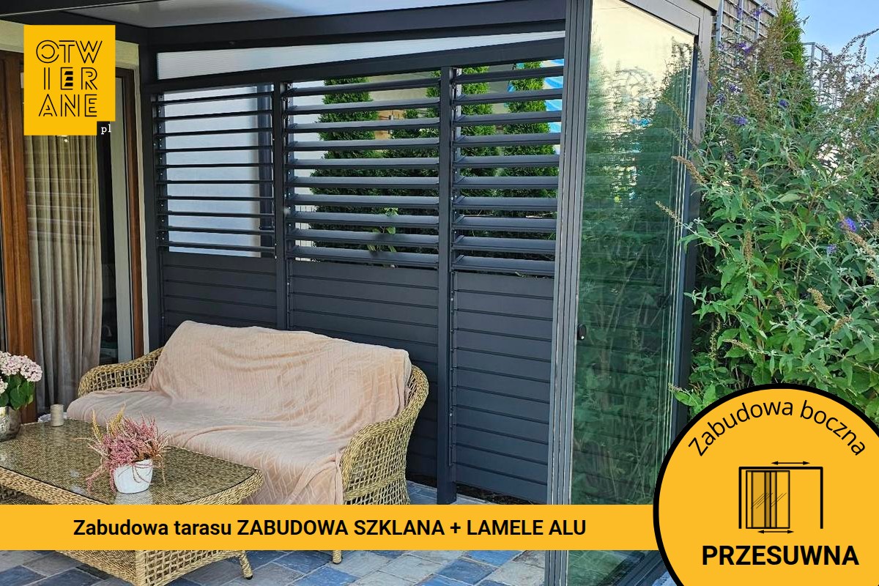
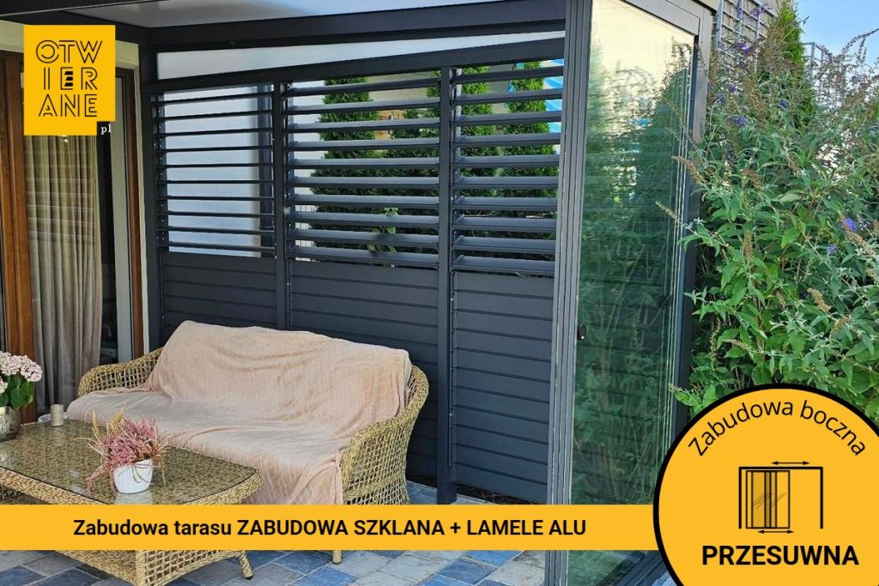
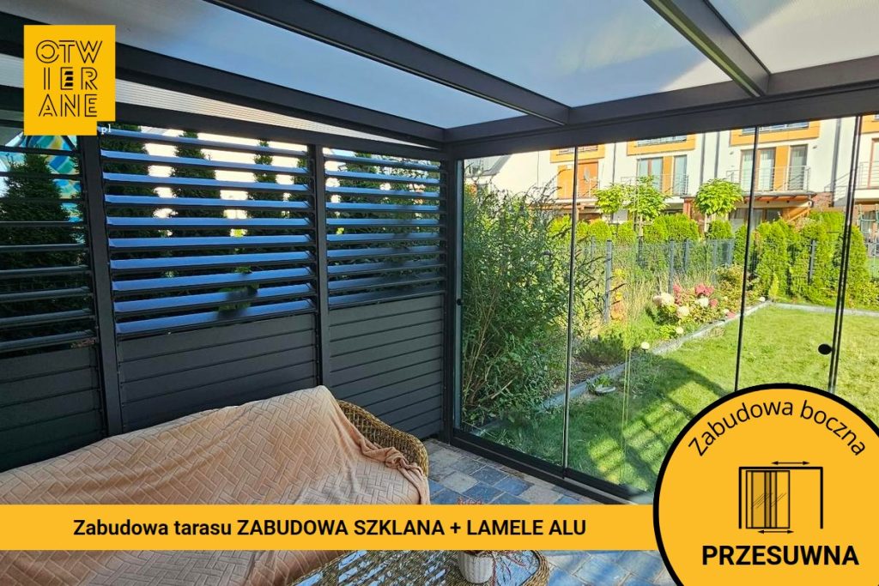
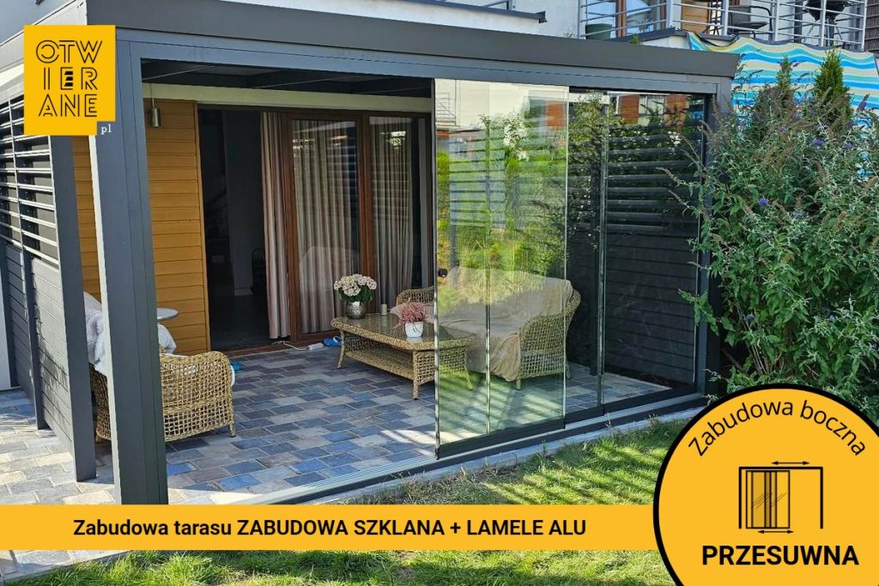
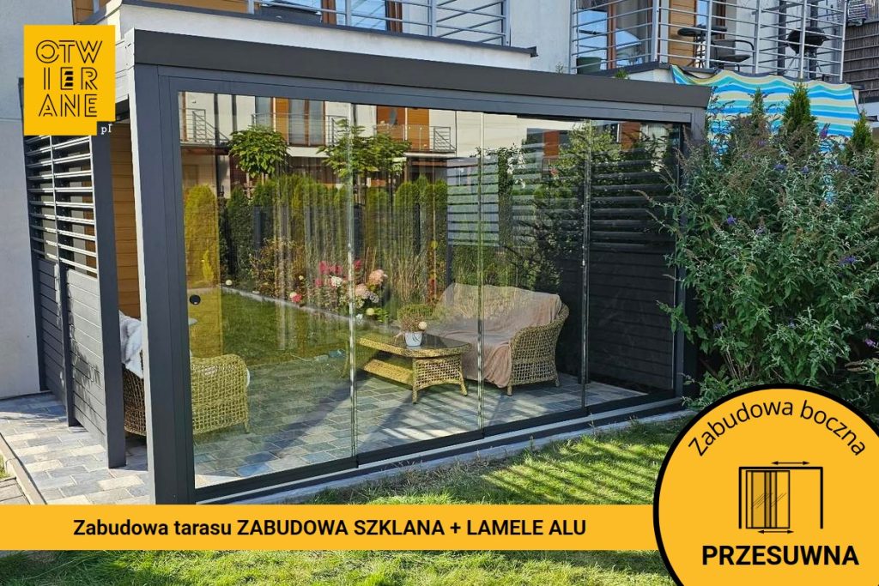
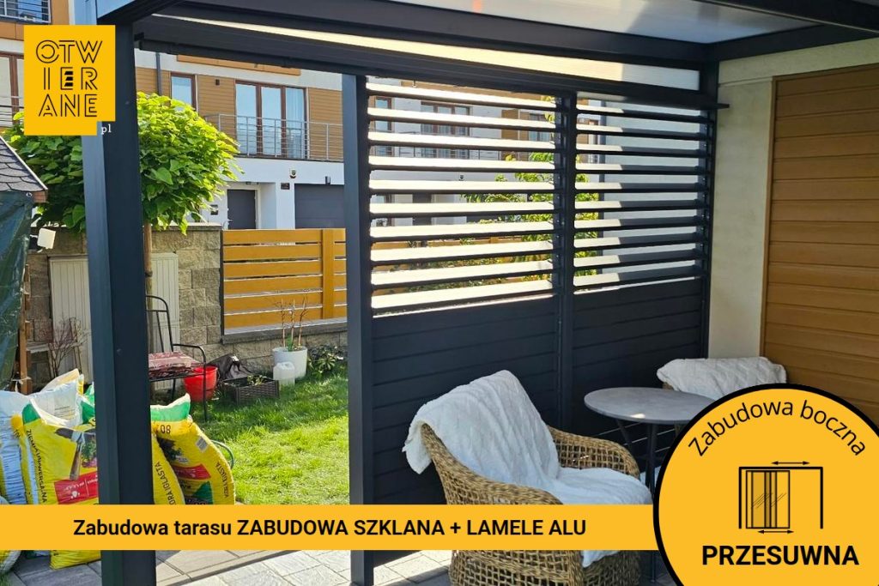
A three-section installation: 328 × 208.9 cm – 2 fixed panels and 1 sliding panel; 330 × 207 cm – 3 fixed panels; 377.2 × 215.4 cm – 4 sliding ESH Float glass panels. Frames and handles in RAL 7016, slats in RAL 9006. We also carried out a replacement of the LED lighting.
Terrace enclosure in Nowe Babice – glass and blinds in a single design
Terrace development in Nowe Babice This is one of those projects where combining two different approaches produces a truly excellent result. For the client, we have put together ESH Float sliding glass panels with aluminium louvre frames. Why? Because each part of the terrace needed something different.
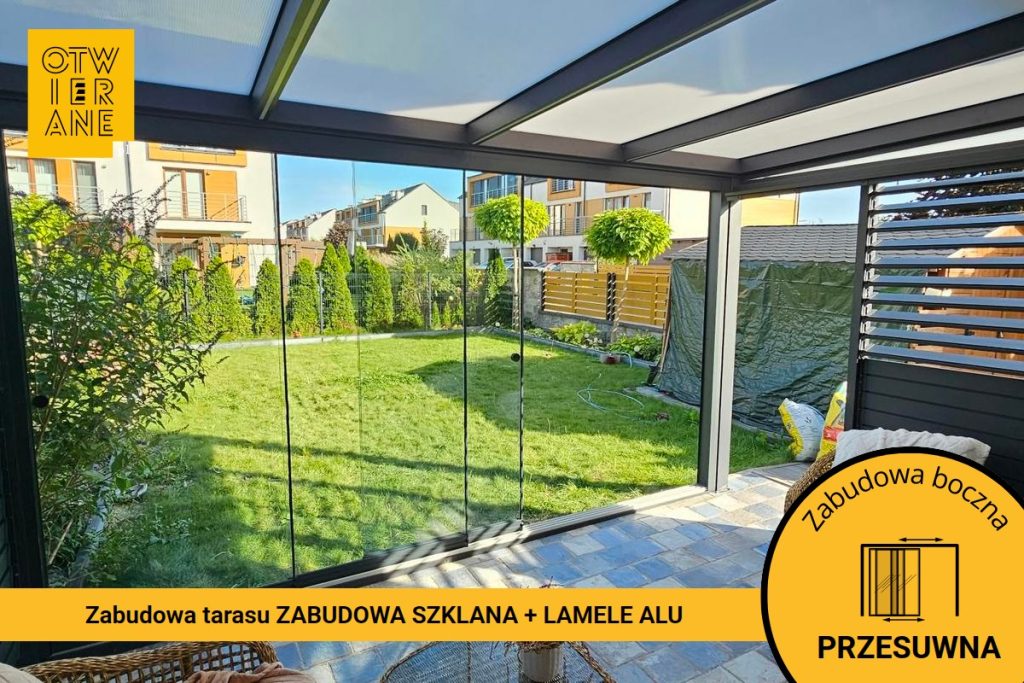
Where the owners wanted to retain the view of the garden whilst at the same time shielding the terrace from rain, wind and the cold, we installed sliding glass. On a warmer day, you can slide them apart to open up the terrace completely. When it’s raining or getting chilly, simply slide the panels shut. With the addition of a heater, this space can also be used in late autumn and even in winter. The terrace is no longer just a space for the warmer months and begins to function as an additional, sheltered room attached to the house.
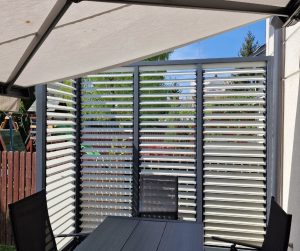
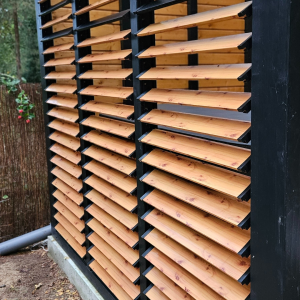
Conversely, where what was needed above all was privacy and screening, we used louvre frames. The slats conceal whatever the owners do not wish to display, but do not create a heavy, solid wall. Their openwork design looks light and modern, and also blends in very well with the glass.
Terrace enclosure in Nowe Babice – open, close, cover
And that’s exactly what we like most about this project. We didn’t enclose the terrace with a single material on every side. We have tailored each element of the fit-out to the way the owners actually want to use this space.
The sliding glass panels provide protection from the weather without obstructing the view of the garden. The blinds ensure privacy exactly where it is needed. And the combination of ESH Float glass, dark RAL 7016 frames and lighter RAL 9006 slats ensures that the whole structure remains visually light, even though the terrace now benefits from significantly greater shelter.
It’s not just a terrace enclosure. It’s a way of making the most of it for longer, in greater comfort, and exactly as your family needs it.
Terrace enclosure in Nowe Babice – glass and blinds in a single design
Terrace development in Nowe Babice This is one of those projects where combining two different approaches produces a truly excellent result. For the client, we have put together ESH Float sliding glass panels with aluminium louvre frames. Why? Because each part of the terrace needed something different.
Where the owners wanted to retain the view of the garden whilst at the same time shielding the terrace from rain, wind and the cold, we installed sliding glass. On a warmer day, you can slide them apart to open up the terrace completely. When it’s raining or getting chilly, simply slide the panels shut. With the addition of a heater, this space can also be used in late autumn and even in winter. The terrace is no longer just a space for the warmer months and begins to function as an additional, sheltered room attached to the house.
Conversely, where what was needed above all was privacy and screening, we used louvre frames. The slats conceal whatever the owners do not wish to display, but do not create a heavy, solid wall. Their openwork design looks light and modern, and also blends in very well with the glass.
Terrace enclosure in Nowe Babice – open, close, cover
And that’s exactly what we like most about this project. We didn’t enclose the terrace with a single material on every side. We have tailored each element of the fit-out to the way the owners actually want to use this space.
The sliding glass panels provide protection from the weather without obstructing the view of the garden. The blinds ensure privacy exactly where it is needed. And the combination of ESH Float glass, dark RAL 7016 frames and lighter RAL 9006 slats ensures that the whole structure remains visually light, even though the terrace now benefits from significantly greater shelter.
It’s not just a terrace enclosure. It’s a way of making the most of it for longer, in greater comfort, and exactly as your family needs it.
What have the owners gained?
A sheltered relaxation area whilst retaining the view of the garden
The sliding side enclosure creates a barrier against the wind, whilst at the same time, thanks to the large glazed areas, it does not cut the terrace off from the greenery. The area around the garden furniture remains bright and tidy, making it easy to relax there every day as soon as you step out of the house.
Flexible use of the terrace depending on the weather
The sliding panels allow you to adjust the level of shelter to suit the conditions on any given day. In stronger winds, the structure reduces draughts, whilst in better weather you can open up the space, maintaining a breeze and unobstructed access to the garden.
More privacy from the side
A slatted panel screens the terrace from the side and defines the boundary of the relaxation area. The openwork arrangement of the slats creates a sense of separation from the surroundings, but does not block out the light on the terrace or create a „closed-off” space.
A consistent aesthetic and a durable finish
Powder-coated aluminium in various colours RAL 7016 i RAL 9006 It makes it easier to match the fittings to a modern façade and joinery details. The slender divisions and discreet handles maintain clean lines, and the material performs well when constantly exposed to the elements.
Added value for property
A separate, functional terrace area effectively becomes a „second living room” outdoors, which enhances the home’s appeal in everyday use. This type of layout is also a clear selling point should the property be put up for sale, as it increases the usable leisure space.
This project in Nowe Babice combines the function of a terrace canopy with a light, modern design. The contrast between the profiles RAL 7016 with a light-coloured façade and refined details RAL 9006 They organise the area around the house, whilst the sliding glass panels keep the terrace open to the garden. This is a project in which functionality goes hand in hand with form.
Would you like a quote for a similar side extension?
Please provide the dimensions of the area to be built on and your intended use of the terrace, and we will draw up a proposal tailored to the building and the conditions on the plot.
In order to provide you with the best possible experience, we use technologies, such as cookies, to store and/or access information about your device. Consenting to these technologies will allow us to process data such as browsing behaviour or unique identifiers on this website. Failure to consent or withdrawal of consent may adversely affect certain features and functionality.
Functional
Always active
The storage of or access to technical data is strictly necessary for the legitimate purpose of enabling the use of a specific service expressly requested by the subscriber or user, or for the sole purpose of carrying out the transmission of a communication over an electronic communications network.
Preferences
Storage or technical access is necessary for the legitimate purpose of storing preferences not requested by the subscriber or user.
Statistics
Technical storage or access that is used exclusively for statistical purposes.Technical storage or access that is used exclusively for anonymous statistical purposes. Without a subpoena, voluntary compliance from the internet service provider or additional records from a third party, information stored or retrieved exclusively for this purpose cannot normally be used to identify you.
Marketing
Storage or technical access is required to create user profiles for the purpose of sending advertisements or tracking the user on the website or on several websites for similar marketing purposes.





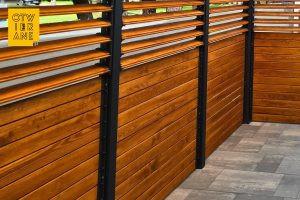













 Movable painted ALUMINIUM slats
 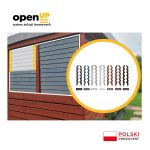 Brackets for movable external blinds
 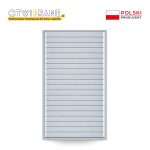 Louvered wall
 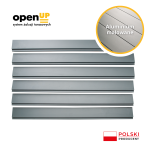 Single PAINTED ALUMINIUM slat
 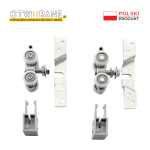 Mechanism for sliding patio doors
 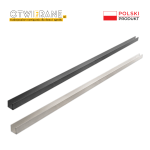 Channel section
  Top rail for sliding patio doors
 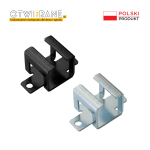 Ceiling bracket for top rail
  Private: Panel żaluzjowy malowany – zestaw do montażu
 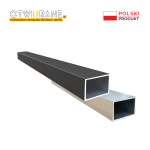 Aluminium profile 60 x 40 x 2 mm