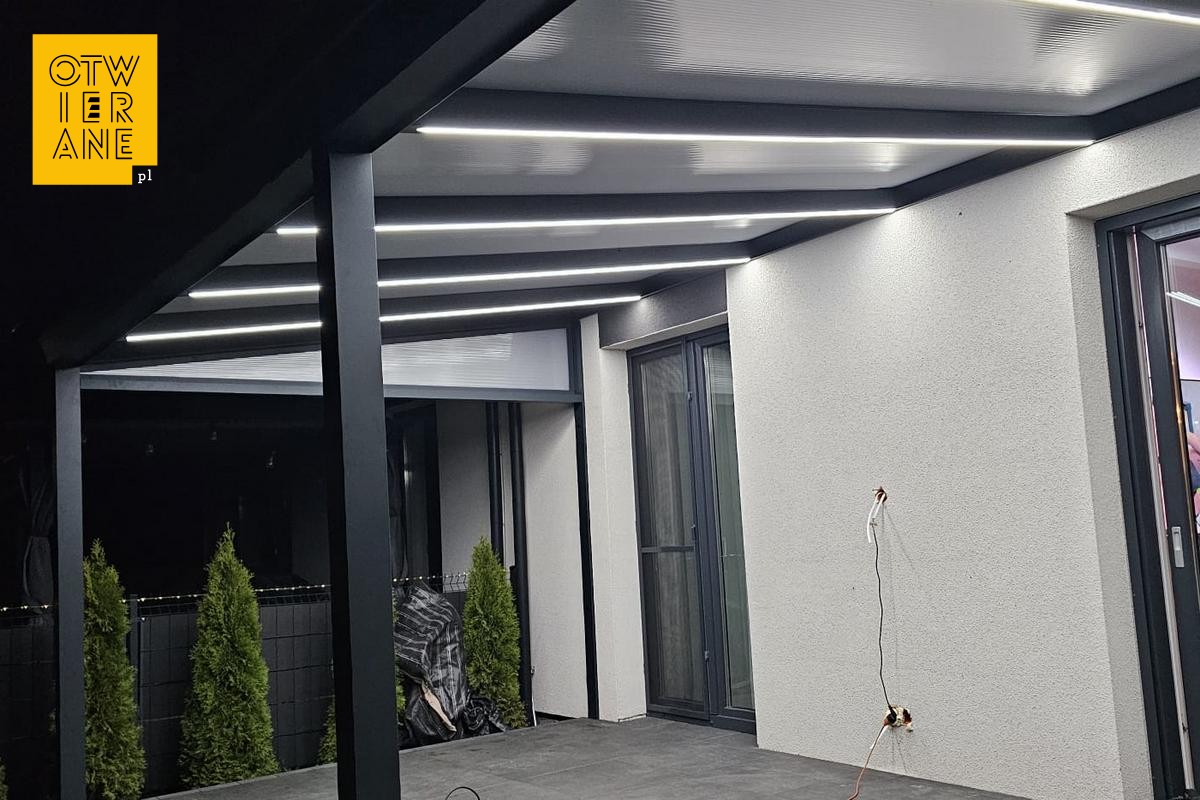
Aluminium canopy, 350 × 706 cm, Nasielsk
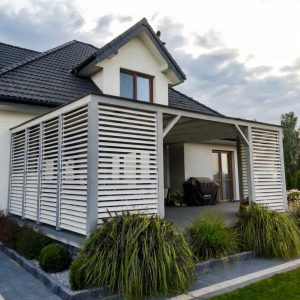
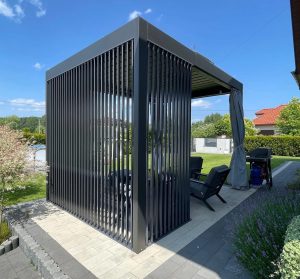
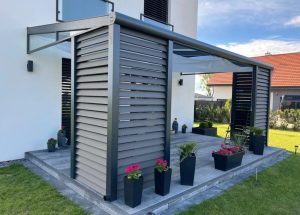
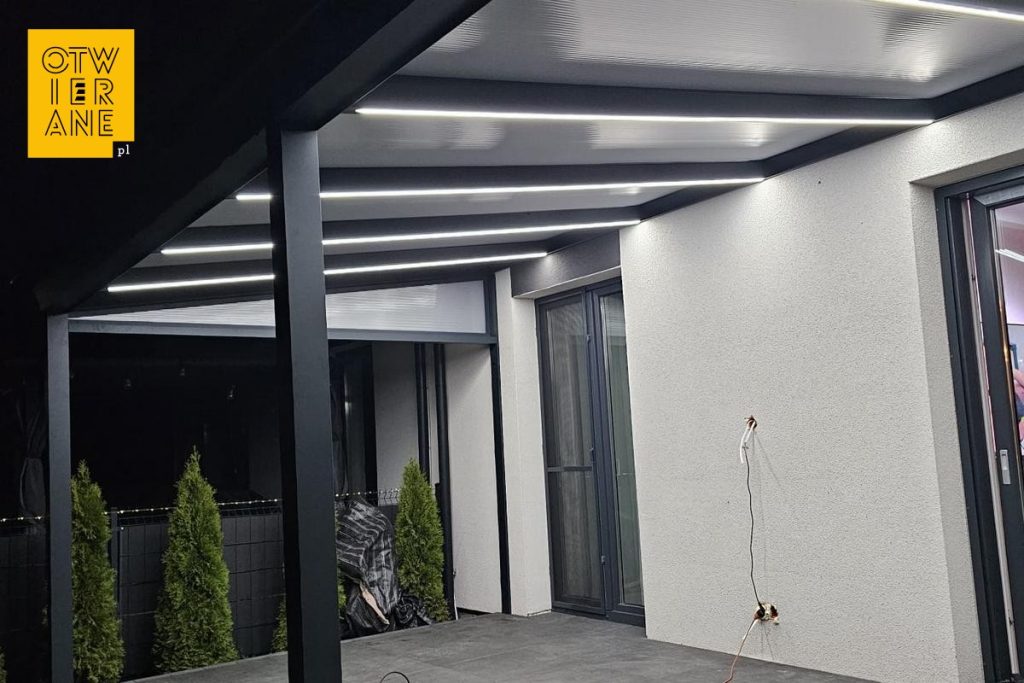
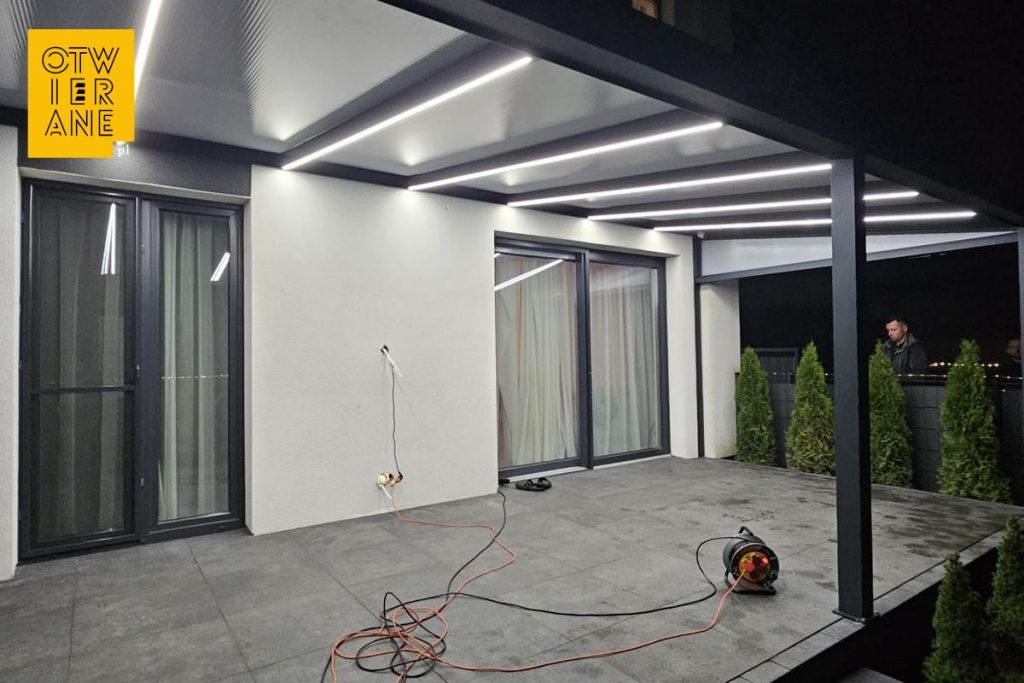
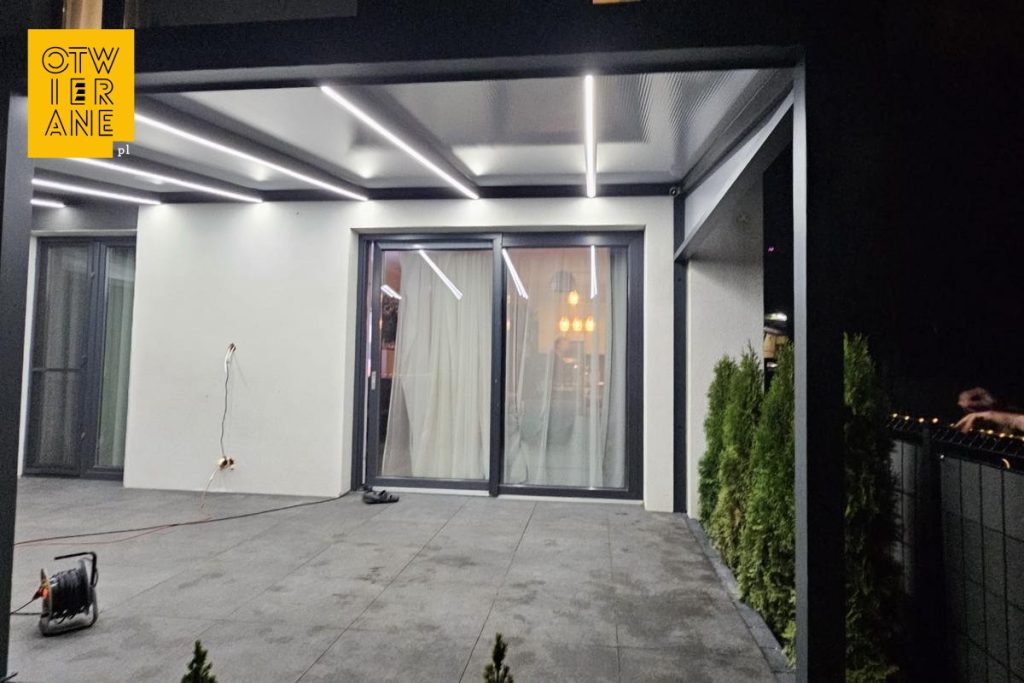
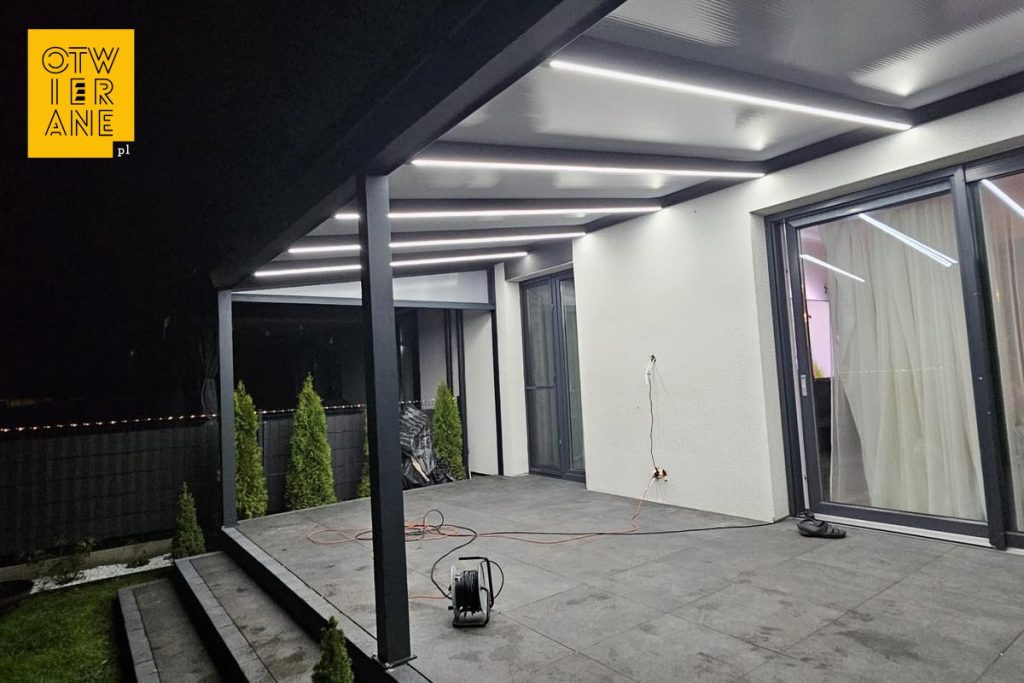
Aluminium canopy, 350 × 706 cm, Nasielsk It encompasses the terrace area next to the building and creates a well-defined space for everyday outdoor use. The structure is made of aluminium and has been finished with powder-coated in RAL 7016. The roof covers cellular polycarbonate milk, which provides shelter from precipitation and effectively diffuses light. The whole is complemented by accessories: straight rolling mill, LED lighting and lateral triangles.
Aluminium canopy, 350 × 706 cm, Nasielsk — a natural extension of the house
The roof line runs parallel to the building’s walls, allowing the structure to organise the terrace area and emphasise the building’s geometry. The dark profiles in RAL 7016 They complement the dark woodwork of the large glazed sections, helping to maintain a cohesive design with the façade. The clean lines and distinct divisions of the structure enhance the modern character of the terrace area and blend well with the minimalist surroundings.
What have the owners gained?
- A terrace canopy to protect against the rain without looking „bulky”
Covered roof milk cell polycarbonate It protects the seating area from the rain whilst diffusing the light, ensuring that it remains bright under the canopy. This makes it easier to use the terrace in changeable weather, without having to move the furniture indoors.
- Enjoying the terrace in comfort after dark
LED lighting Integrated into the structure, it evenly illuminates the space under the roof and organises it with light along the lines of the beams. The terrace becomes a functional space in the evening – for peaceful meals, conversations or relaxing after work.
- A design that blends in with the architecture and joinery
Design painted in RAL 7016 It blends in with the dark accents of the façade and glazing, ensuring that the canopy does not look like a haphazard addition. The side triangles visually enclose the outer areas and give structure to the edges of the building adjacent to the terrace.
- A neat finish to the detail at the roofline
Straight press It reinforces the impression of a smooth, orderly line along the eaves and helps to maintain the overall aesthetic appeal. It is a detail that makes it easier to maintain a consistent, modern roof design.
- Increase in property value
A permanent aluminium patio canopy increases the usable space of the house and enhances the appeal of the garden area. For homeowners, this represents real added value in day-to-day use and should the property be sold.
This project in Nasielsk combines terrace shelter with a light, airy look, thanks to the milky polycarbonate roof and carefully chosen accessories. Colour RAL 7016 maintains consistency with modern joinery, and LED lighting It enhances the terrace’s function even after dark. This is a project in which functionality goes hand in hand with form.
Technical data
- type of construction: terrace roofing
- address: Nasielsk
- construction type: aluminium
- dimensions: 350 cm × 706 cm
- construction colour: RAL 7016
- roof: milky polycarbonate
- extras: straight tyre beader, LED lighting, side triangles
Would you like a quote for a similar terrace canopy?
Drop us a line, let us know the dimensions and a few details about the installation site, and we’ll prepare a quote for a solution tailored to your terrace.
Telephone: +48 530 336 595
Mail: wycena@otwierane.pl