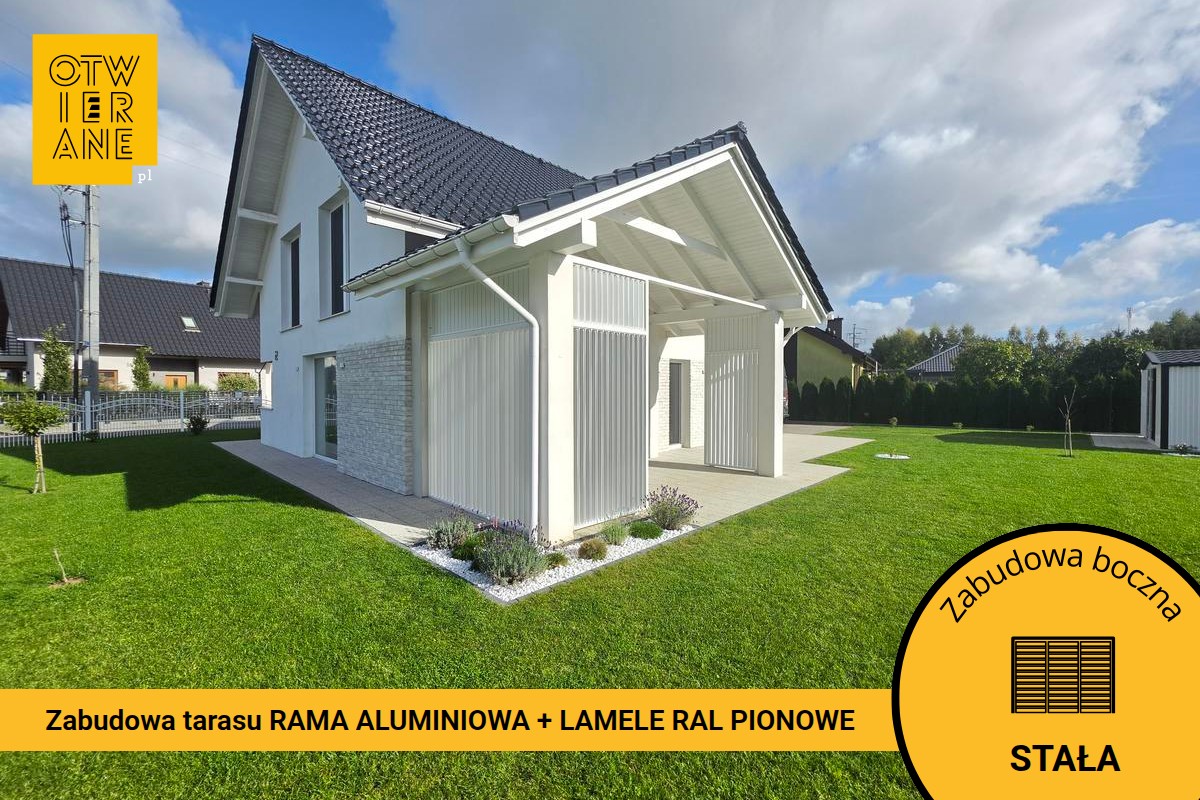
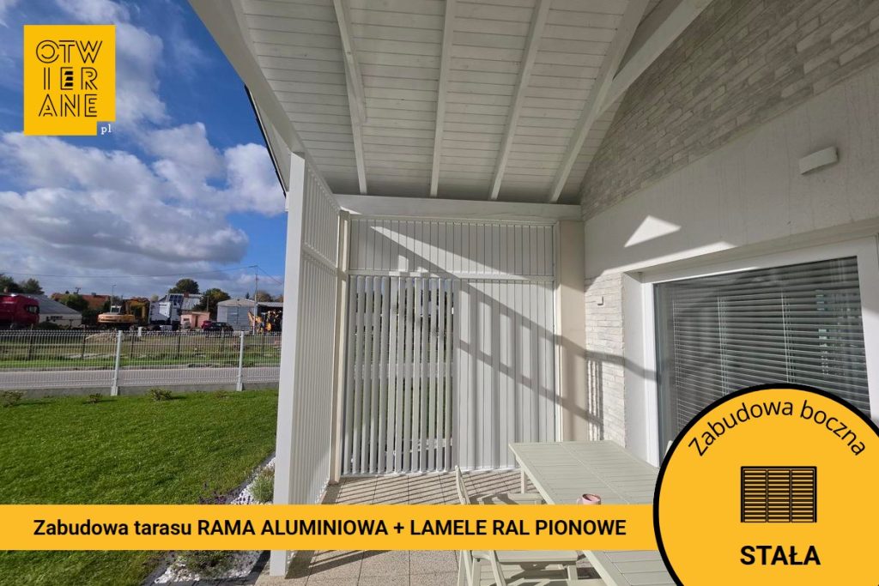
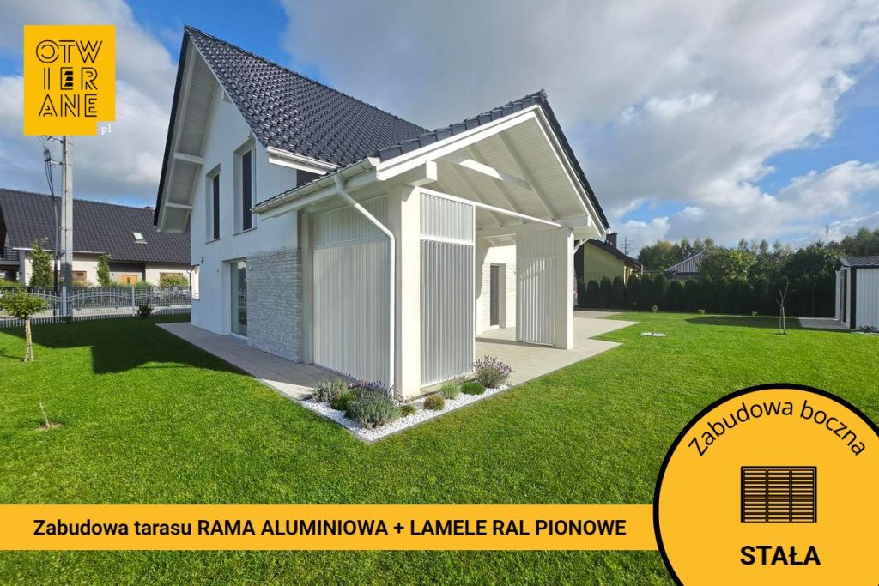
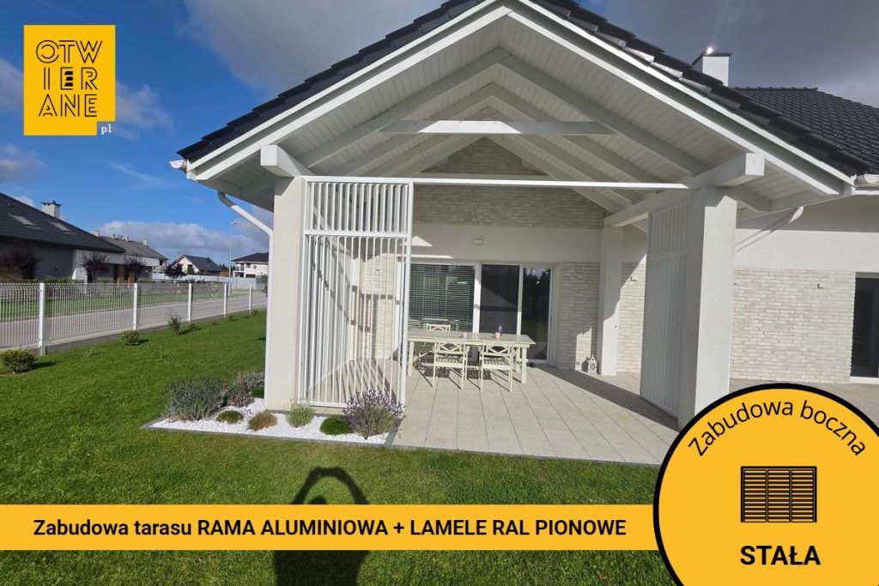
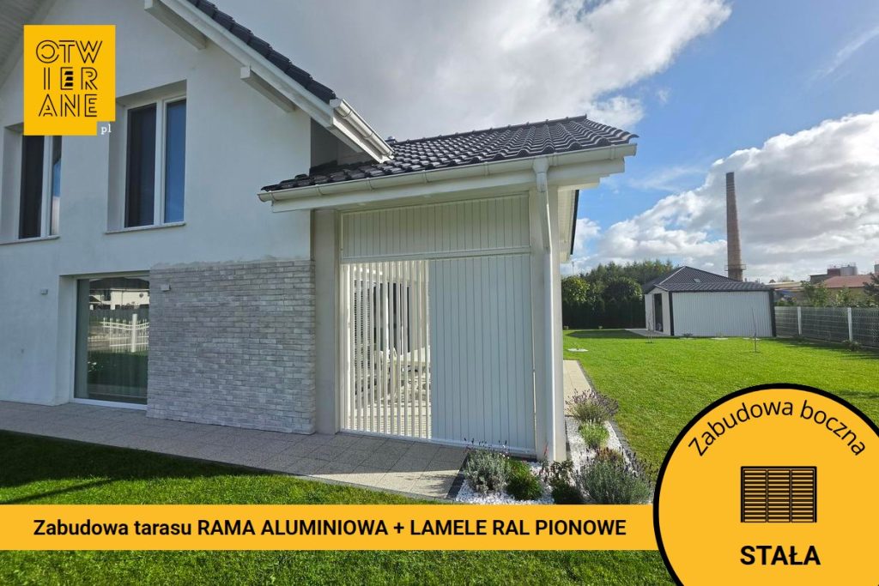
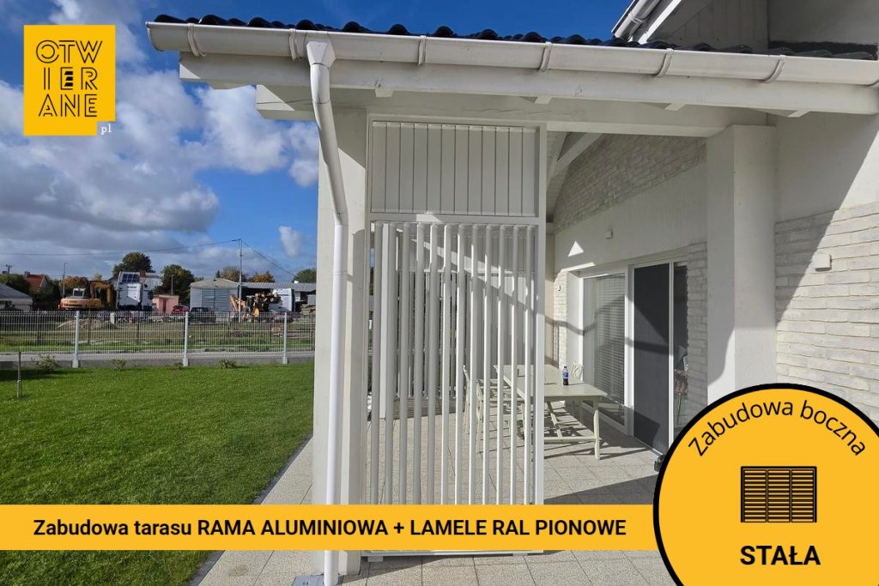
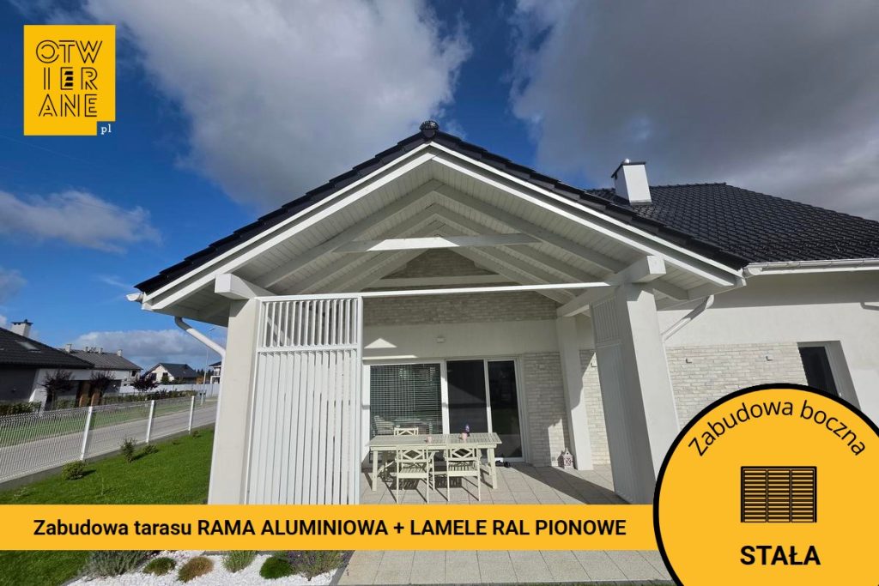
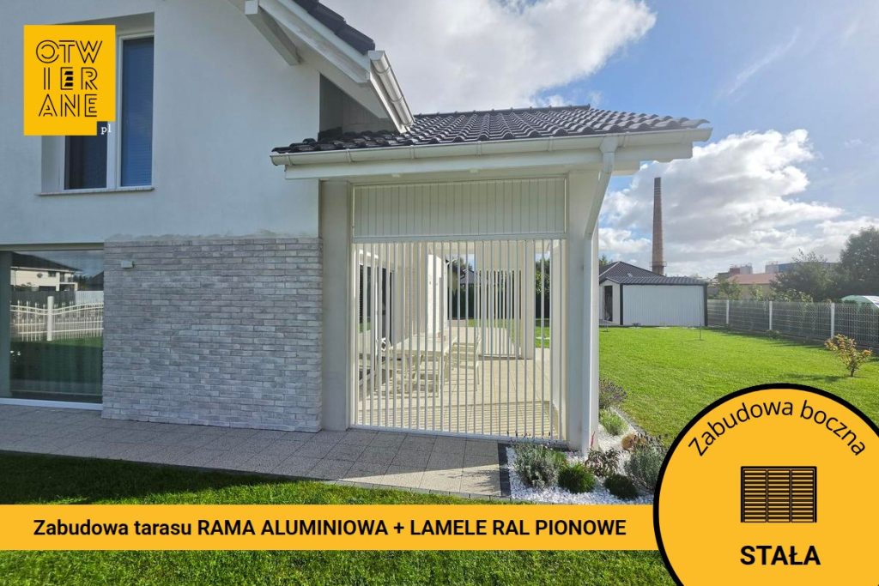
Terrace enclosure in Nowy Dwór Gdański This is an example of how aluminium louvres can be used to create a comfortable, sheltered space for relaxation, without sacrificing natural light or the view of the garden. For our client, we have constructed three modules with movable slats, which allow them to adjust the amount of light entering the space, enhance privacy and reduce draughts. We have finished the entire structure in RAL 9016 DS white, ensuring the design blends in with the house’s façade.
You can build a similar structure yourself too! In our online shop You’ll find aluminium slats, frames, brackets and kits for building patio blinds. You can choose components to suit the dimensions of your patio and create a sunshade tailored to your own needs.
Would you prefer to entrust the whole project to us? Take a look at our aluminium terrace enclosure service and ask for a personalised quote.
Terrace enclosure in Nowy Dwór Gdański – privacy and light at your fingertips
In this project, we opted for aluminium frames with adjustable slats, which offer owners far more options than a traditional, fully enclosed patio cover. Simply adjust the position of the slats to limit visibility from outside, provide shade from the sun or let in more light and air.
The white profiles and slats in RAL 9016 DS blend in well with the light-coloured façade and roof finish. As a result, the structure does not overwhelm the building’s form, whilst its regular, vertical divisions give the terrace a modern, orderly appearance.
We have produced three modules measuring 120 × 226 cm, 254.1 × 226 cm and 140 × 226 cm, adapting them to the existing terrace structure. The adjustable slats allow owners to decide when they want more privacy and when they want to open up the space to the garden more fully.
That’s what we like about louvred terrace enclosures – you don’t have to choose between an open space and shelter. You can have both.
What have the owners gained?
- A sheltered seating area on either side of the terrace
The side extensions limit the terrace’s direct exposure to the garden and the neighbourhood, making it easier to create a more private space for dining and everyday relaxation. The vertical slats define the boundary of the living area whilst maintaining the space’s airiness.
- Visual consistency with the façade thanks to RAL 9016 DS
Colour of the structure and frame in RAL 9016 DS It allows the terrace structures to be matched to the light-coloured elements of the building, creating a harmonious composition between the terrace and the main body of the house. As a result, the terrace looks like a carefully considered part of the architecture, rather than a separate addition.
- Durability and easy maintenance thanks to aluminium
Aluminium The design and frame perform well in the heavily used outdoor area around the house, where material durability and dimensional stability are key. The smooth, powder-coated surfaces make it easy to clean them regularly and keep them looking good day in, day out.
- Making better use of the terrace in everyday situations
Divided into three modules (120 × 226 cm, 254.1 × 226 cm, 140 × 226 cm) allows you to tailor the structure precisely to the layout of the terrace and plan the dining area conveniently. The sheltered sides make it possible to enjoy the terrace even when conditions in the open part of the garden are less pleasant.
- Added value for real estate
An aluminium terrace enclosure organises the area around the house and enhances the functionality of the recreational space, which in turn boosts the property’s long-term appeal. It is an element that reinforces the perception of the property as a cohesive and consistently finished whole.
This project in Nowy Dwór Gdański combines the practical enclosure of the terrace sides with a design that complements the building’s architecture. A light-coloured finish RAL 9016 DS It enhances the cohesion with the façade, whilst the vertical arrangement of the slats organises the space without visually weighing down the building. This is a project in which functionality goes hand in hand with form.
Technical data
- Type of implementation: side development
- Town: Nowy Dwór Gdański
- Housing type: aluminium
- Frame: Aluminium
- Dimensions: 120 × 226 cm, 254.1 × 226 cm, 140 × 226 cm
- Paint finish: RAL 9016 DS
Would you like a quote for a similar terrace enclosure?
Please tell us which area you wish to enclose and provide the approximate dimensions. We’ll help you choose the right solution and prepare a personalised quote.
Are you also planning to put a roof over your terrace? We can combine aluminium blinds with a canopy to create a cohesive outdoor living space. We’ll advise you on how to tailor both solutions to your home.
Phone: +48 530 336 595
Email: wycena@otwierane.pl





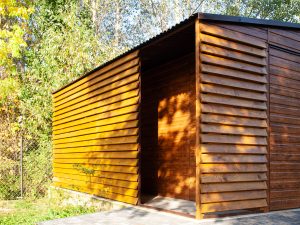
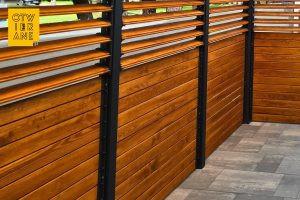


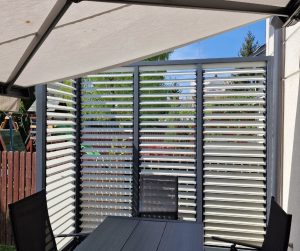











 Movable painted ALUMINIUM slats
 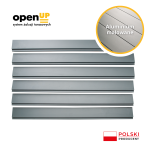 Single PAINTED ALUMINIUM slat
 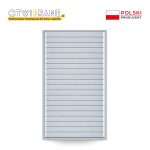 Louvered wall
 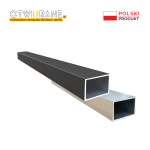 Aluminium profile 60 x 40 x 2 mm