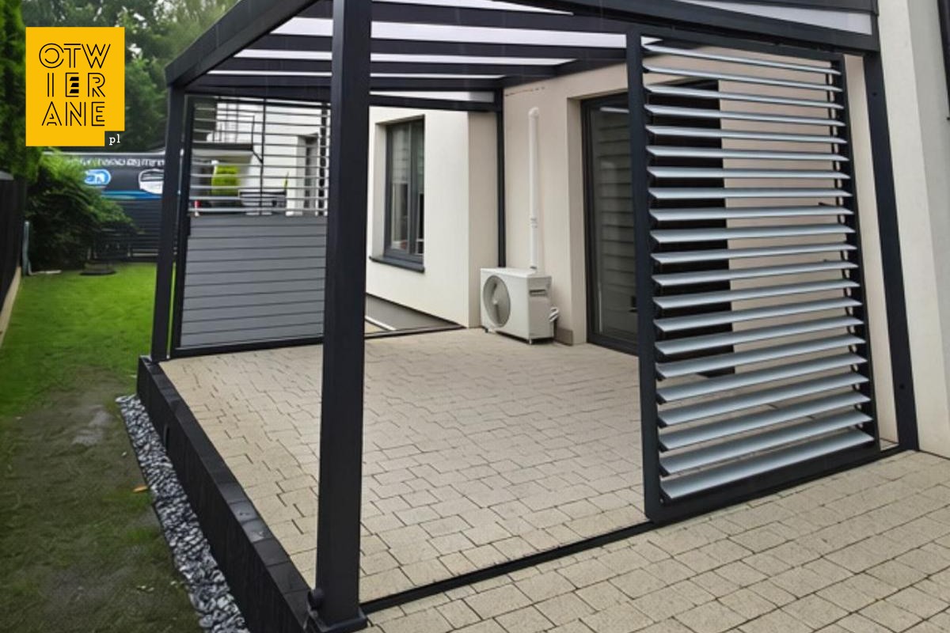
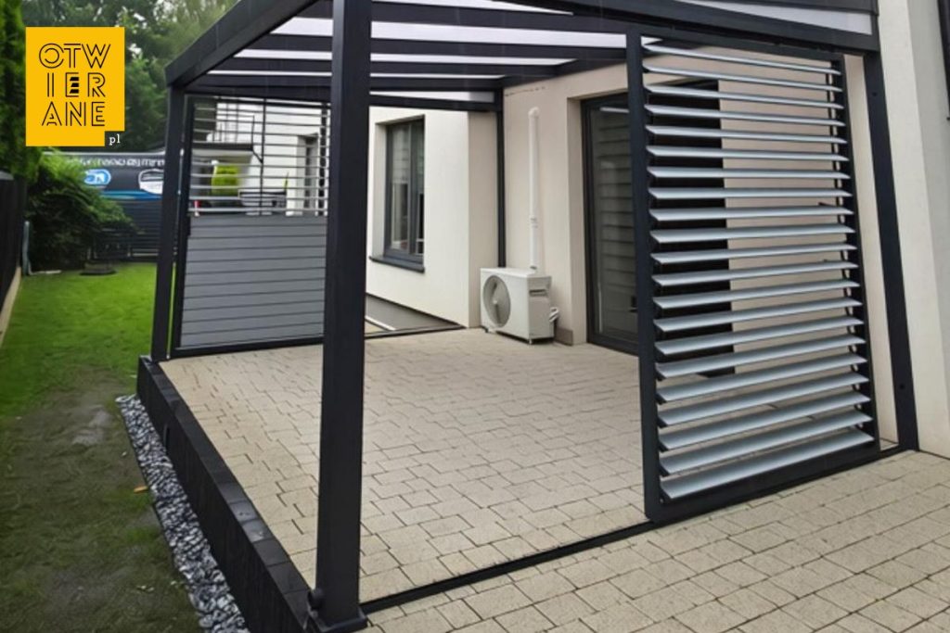
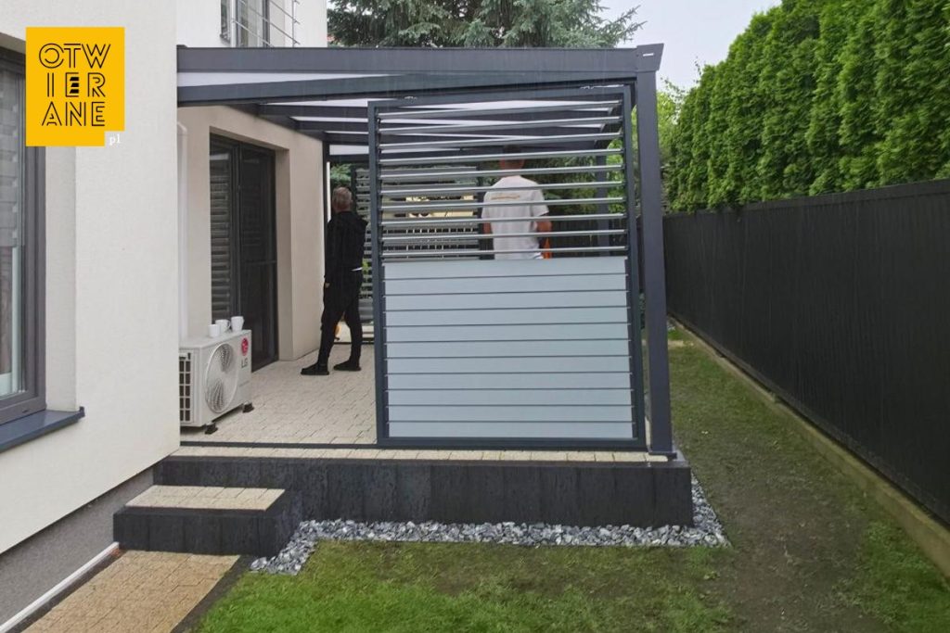
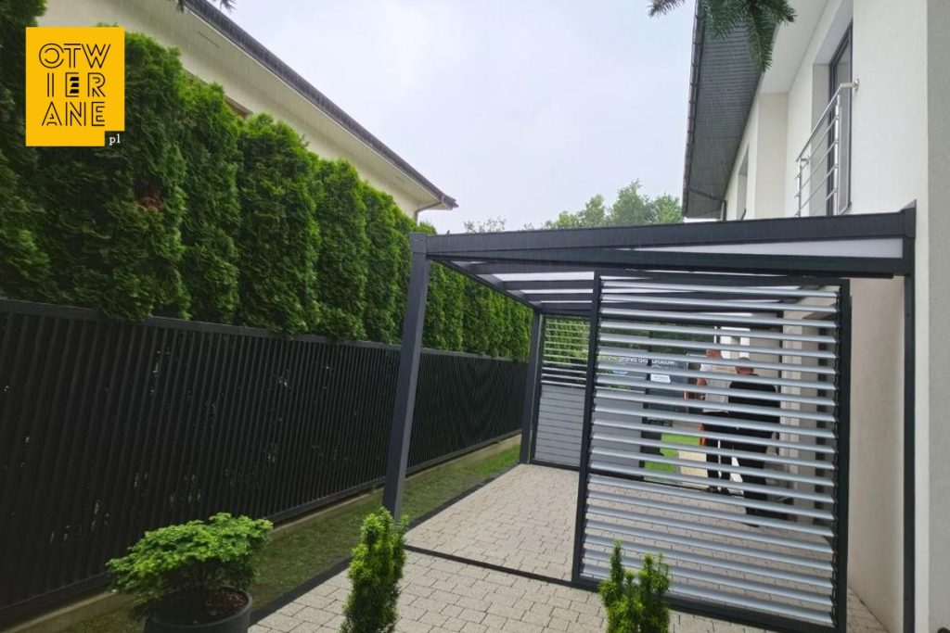
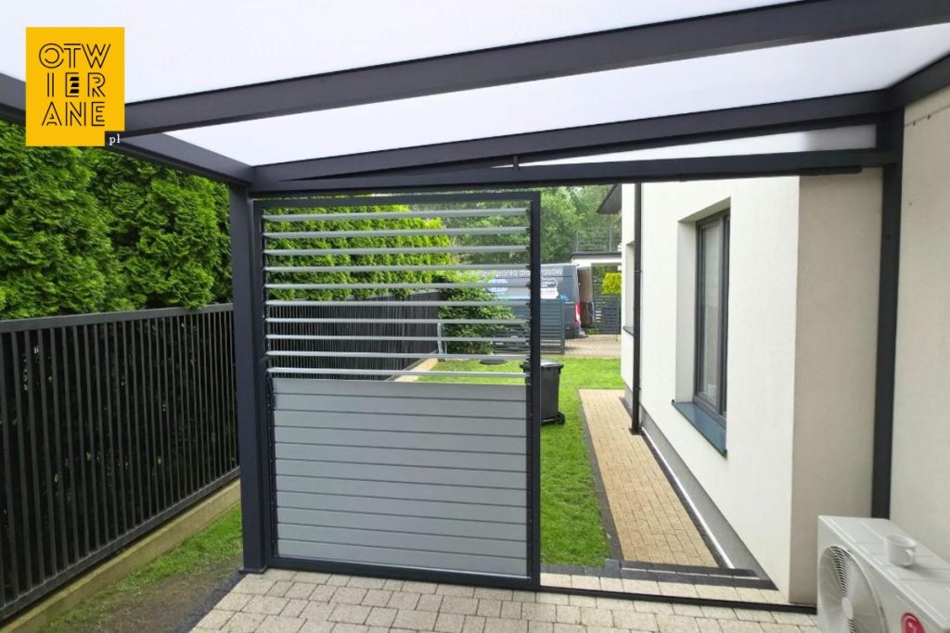
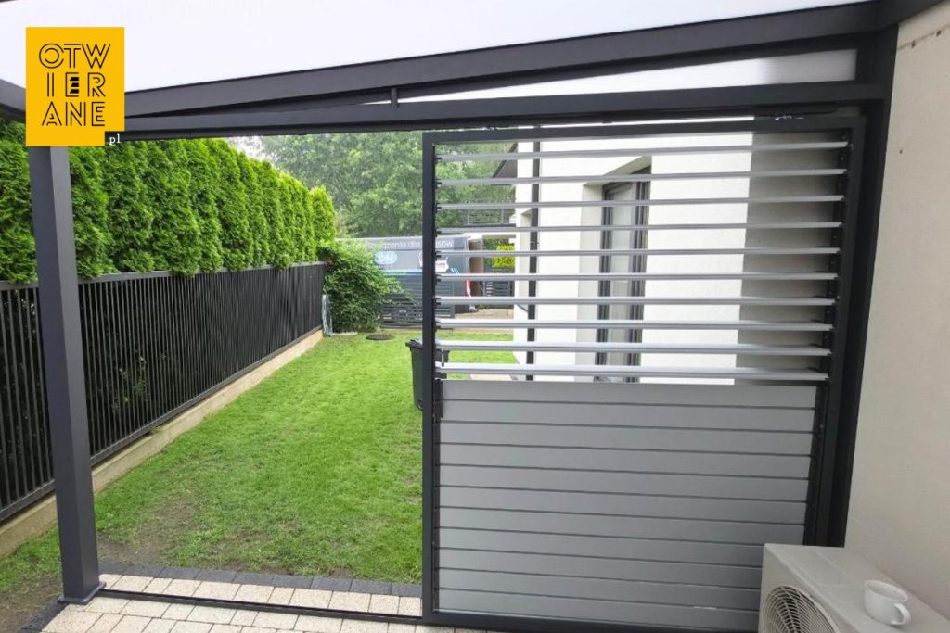
Aluminium canopy, 342 x 406 cm, Ząbki This is a project in which we have combined a fixed terrace roof with a retractable side awning. As a result, the terrace is protected from above, whilst the sliding blinds can be positioned exactly where shade from the sun is needed at any given moment.
The canopy structure is made of aluminium in the colour RAL 7016 and covered milk polycarbonate chamber. The design is complemented by a simple grille and side triangles.
Sliding blinds under a canopy — a shade that follows the sun
The most important elements of this project are two sliding frames measuring 160 × 230 cm with horizontal aluminium slats.
The frames are not permanently fixed in one place. You can slide them along the side of the canopy — from left to right — and position them where the sun is shining at any given moment. Instead of permanently shading the entire side of the terrace, you move the awning in line with the sun’s changing position.
This gives you much greater freedom to use the terrace. When you need shade, you can position the awning over the sunny part. As the sun moves, you can move the awning with it. The rest of the terrace remains open.
A canopy and a sliding cover in a single system
The combination of a fixed roof with retractable side awnings allows you to use the terrace more flexibly than with a completely fixed structure.
The roof provides protection from above, whilst the sliding frames allow you to react to what is happening to the side:
- limit direct sunlight,
- increase protection where it is currently needed,
- leave the rest of the side open,
- adjust the position of the sunshade during the day.
The adjustable slats offer an additional way of controlling the amount of light coming through. So you can choose not only where the cover is to be positionedbut also How much shade should the terrace provide?.
Two colours that highlight the movable fittings
The canopy structure and sliding frames are finished in the colour RAL 7016 DS, whilst the aluminium slats are a lighter shade RAL 9006 DS. The contrast in colours clearly highlights the distinction between the structure and the moving parts of the cover.
What have the owners gained?
- Permanent protection for the terrace from above
Opaque multi-wall polycarbonate protects the space from the rain and diffuses the light.
- A sunshade that can be moved in line with the sun’s position
Two frames slide along the side of the canopy, so there is no need to keep the entire area closed at all times.
- Ground clearance adjustment
The horizontal, adjustable slats also allow you to adjust the level of shade on the terrace.
- Open space when you need it
The blind can be moved to a different location rather than leaving a solid wall running the entire length of the terrace.
- A single, cohesive set comprising the roof and side walls
This solution combines top-down protection with the ability to adjust the side shades depending on the time of day.
Technical data
- aluminium canopy: 342 × 406 cm
- construction: aluminium RAL 7016
- roof: cellular polycarbonate milk
- finish: a simple front grille and side triangles
- side fittings: 2 sliding frames, 160 × 230 cm
- slat arrangement: horizontal aluminium
- frames: RAL 7016 DS
- slats: RAL 9006 DS
- town: Ząbki
Would you like to build a similar canopy with a sliding terrace cover?
You don’t have to opt for a fully enclosed structure. You can combine the canopy with retractable blinds and move the cover to wherever it’s needed at any given moment.
The components needed to make such blinds are also available at the Otwierane.pl shop. You can choose a kit to suit your own design, or contact us if you need help finding the right solution.
Telephone: 530 336 595
Email: wycena@otwierane.pl


















 Movable painted ALUMINIUM slats
  Brackets for movable external blinds
 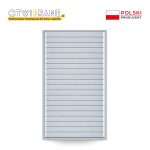 Louvered wall
 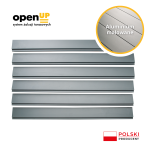 Single PAINTED ALUMINIUM slat
 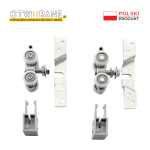 Mechanism for sliding patio doors
 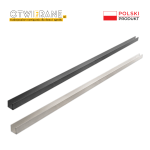 Channel section
  Top rail for sliding patio doors
 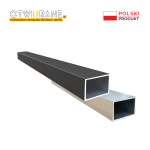 Aluminium profile 60 x 40 x 2 mm
 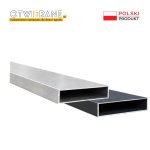 Aluminium profile 100 x 20 x 2 mm