Terrace development in Wysychy
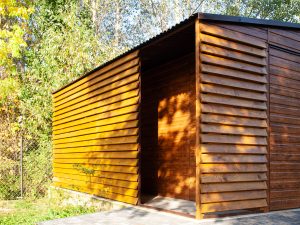
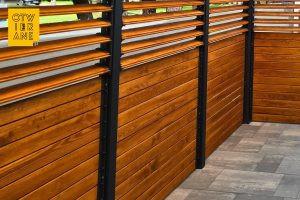
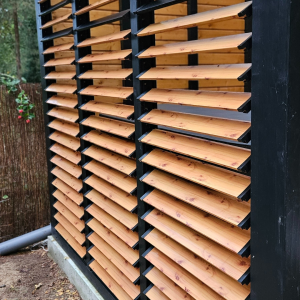
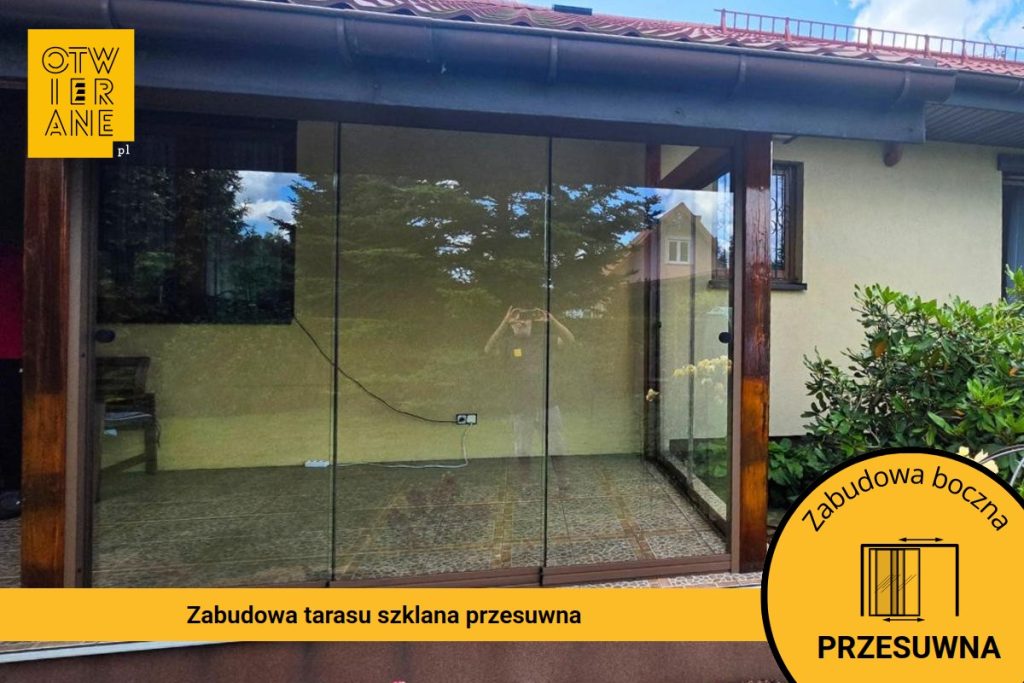
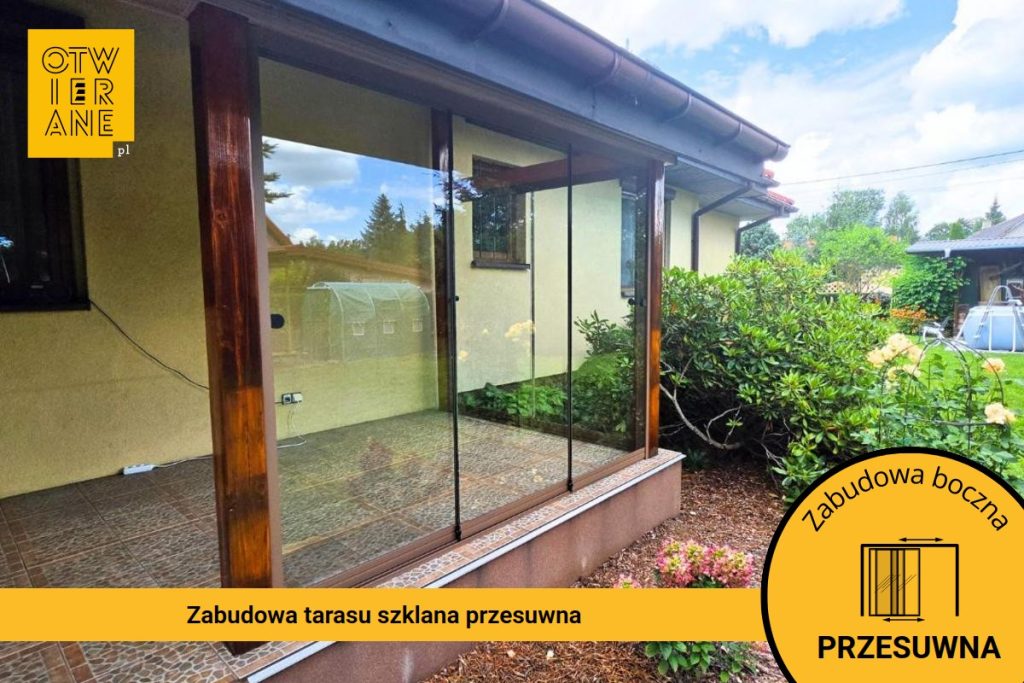
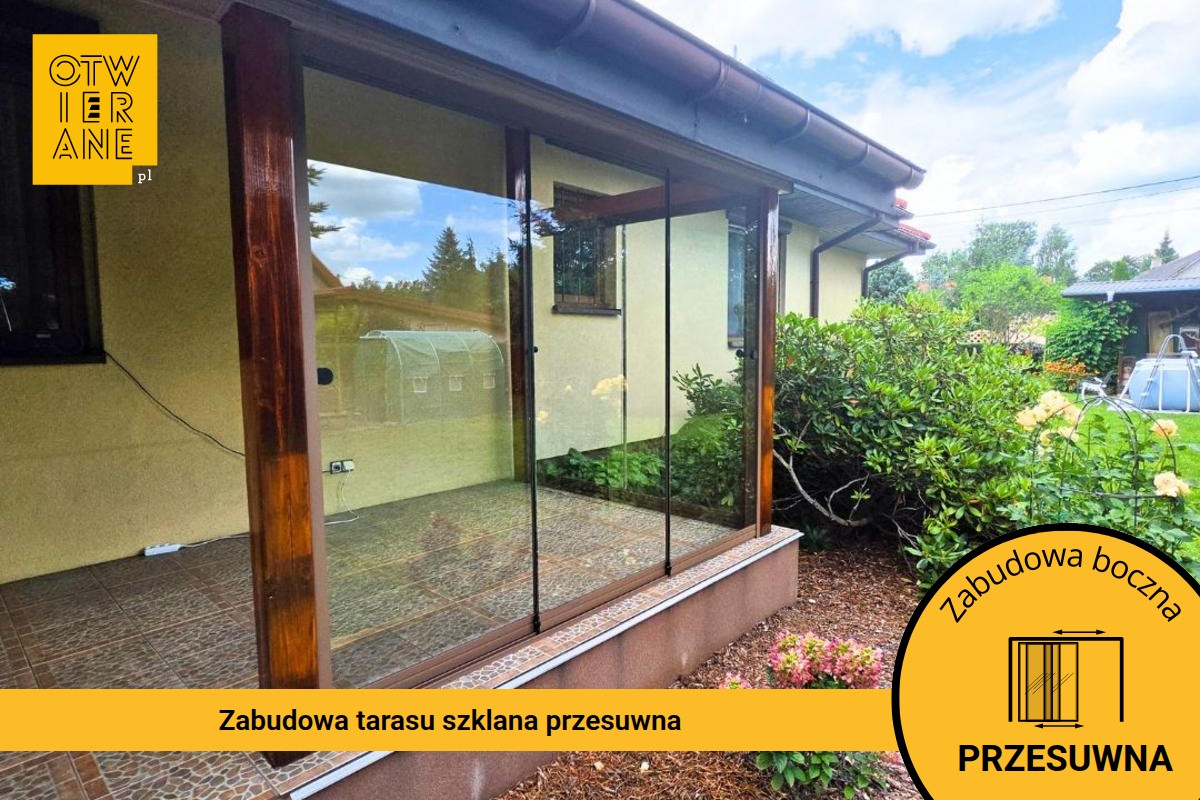
Terrace development in Wysychy includes side panels manufactured using wood, with a coloured frame pinyin. The layout adapts to two fields measuring 256 × 198 cm and 197 × 198 cm, creating a sheltered area under the eaves and organising the terrace space on the garden side.
Terrace development in Wysychy - protection of the terrace without loss of light
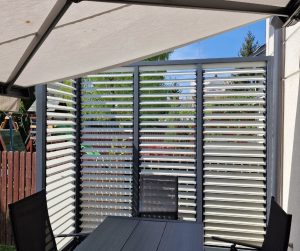
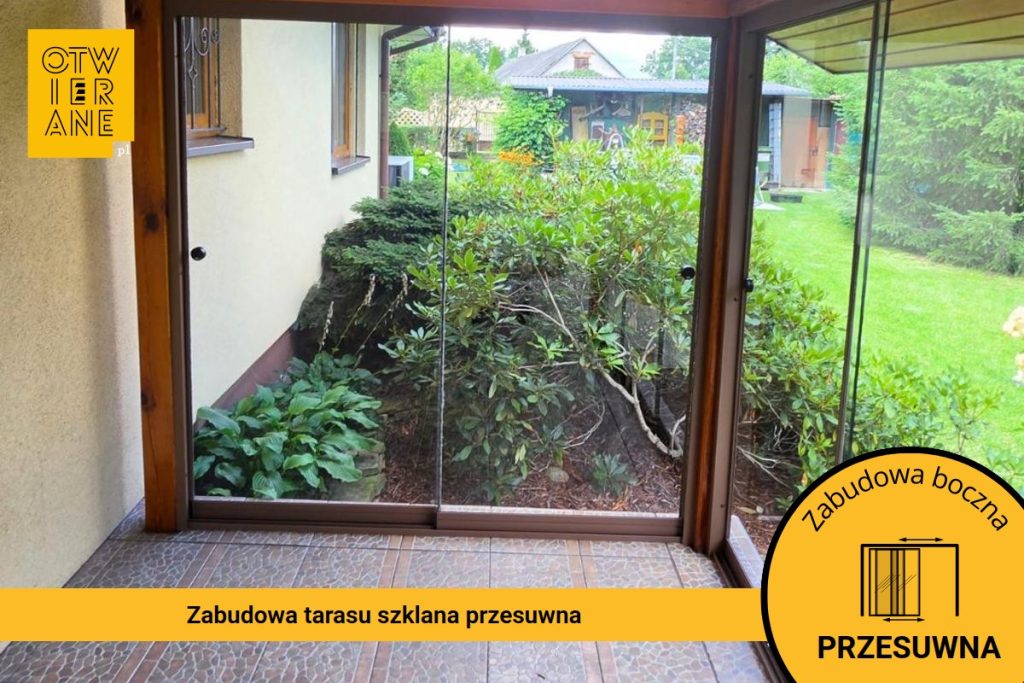
The structure encloses the area under the canopy and blends seamlessly with the rhythm of the existing wooden posts. A light-coloured frame in the colour pinyin It complements the light, „homely” colour scheme of the façade, whilst the transparent glazing maintains a visual connection between the terrace and the garden. Simple divisions and repetitive panel joints run parallel to the building’s wall and the edge of the eaves, making the whole structure look like a natural extension of the house itself.
What have the owners gained?
- A sheltered seating area under the eaves
The side enclosures enclose the terrace space, making it easier to use in less favourable conditions, such as when it’s windy or cooler. This makes the terrace more comfortable to use in everyday situations.
- A sense of visual lightness and a constant connection with the garden
The glazing does not block the view of the greenery and the lawn, so the terrace remains part of the garden. In the diffused daylight, the glass panes cast subtle reflections, whilst the relaxation area remains bright and spacious.
- A harmonious design that complements the house’s timber structure
Coloured frame pinyin and the timber-clad nature of the building blends well with the existing features around the terrace, particularly the wooden posts. The clean edges and simple vertical divisions give the terrace façade a sense of order without introducing any heavy-handed accents.
- Easy to use thanks to clear design features
Discreet, round handles on the glazed panels make it easier to operate the panels on a daily basis, whilst not dominating the visual appearance. The bottom guide at floor level keeps the line of the structure close to the ground and helps to maintain a tidy appearance in the terrace area.
- Increase in property value
Fitting the terrace with a permanent side extension enhances the functionality of the home’s living area and increases the property’s appeal. As it blends seamlessly with the existing architecture, this solution functions as a practical part of the home rather than a temporary addition.
This project in Wysychy combines shelter for the terrace with the preservation of natural light and views of the garden. A light-coloured frame pinyin and the repetitive pattern of the glazing gives structure to the terraced façade and integrates the building into the existing timber structure. This is a project in which functionality goes hand in hand with form.
Technical specifications for the Wysychy terrace extension project
- implementation type: side development
- address: Wysychy
- construction type: wood
- frame: pine
- dimensions: 256 × 198 cm, 197 × 198 cm
Would you like a quote for a similar side development?
Please provide the dimensions and some details about the installation site, and we’ll prepare a bespoke quote and propose a solution for your terrace.
Telephone: +48 530 336 595
Mail: wycena@otwierane.pl