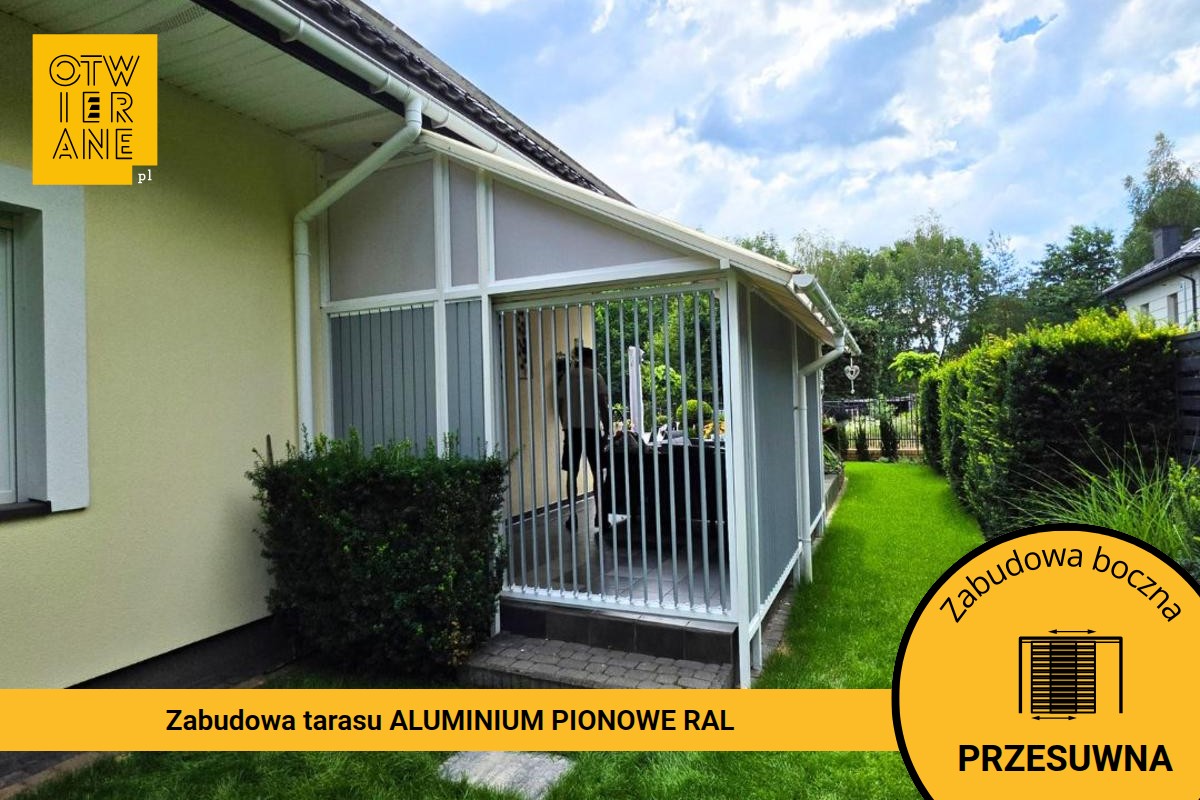
Sliding terrace enclosure, 179 × 207 cm
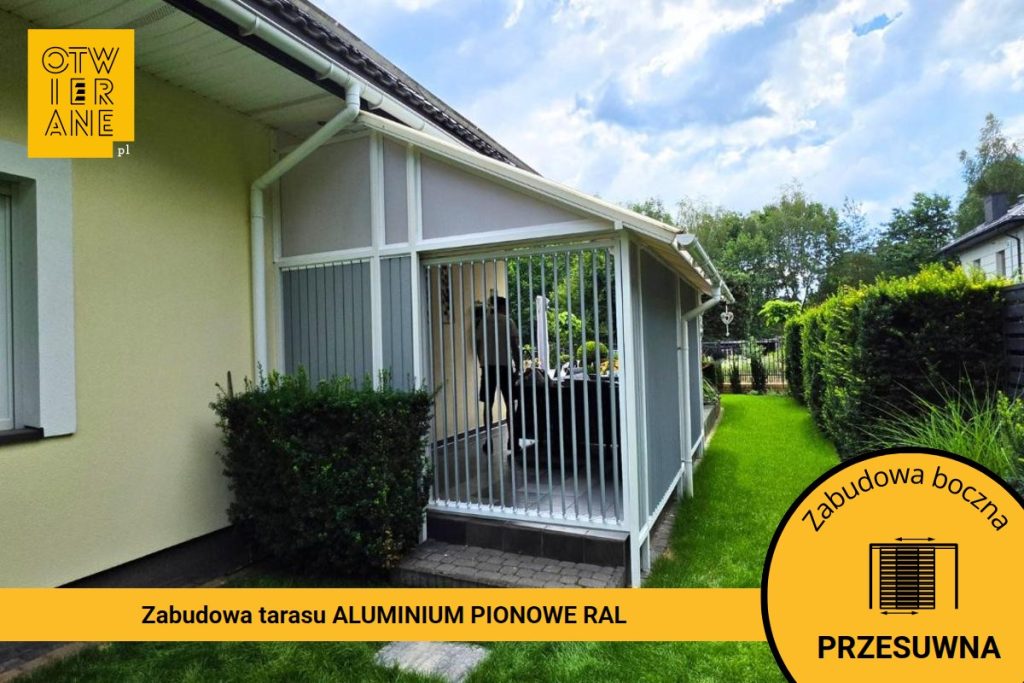
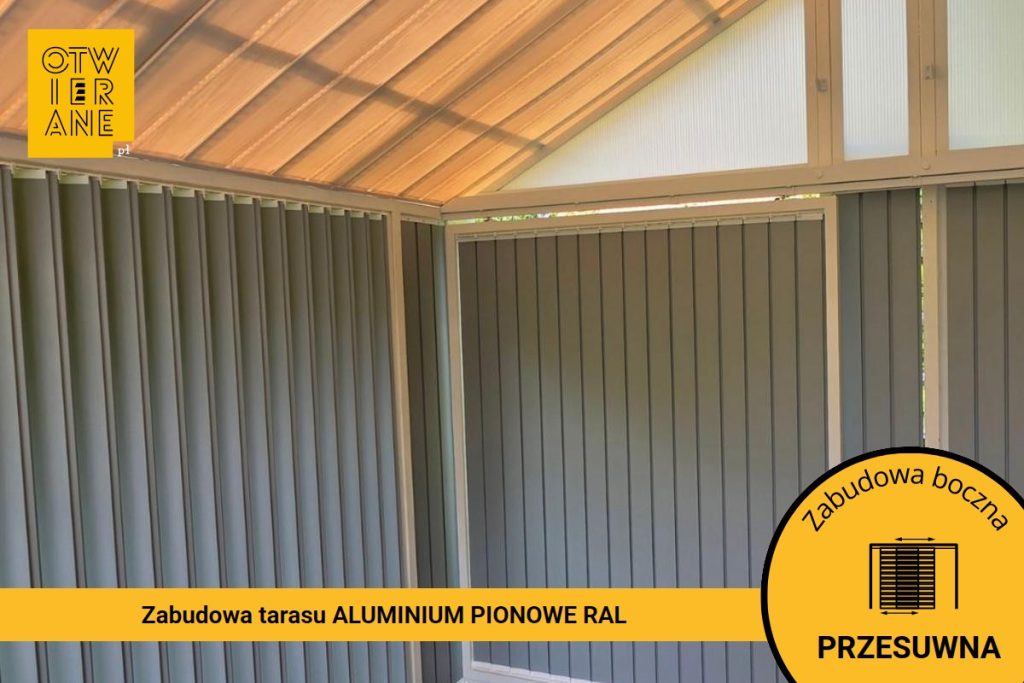
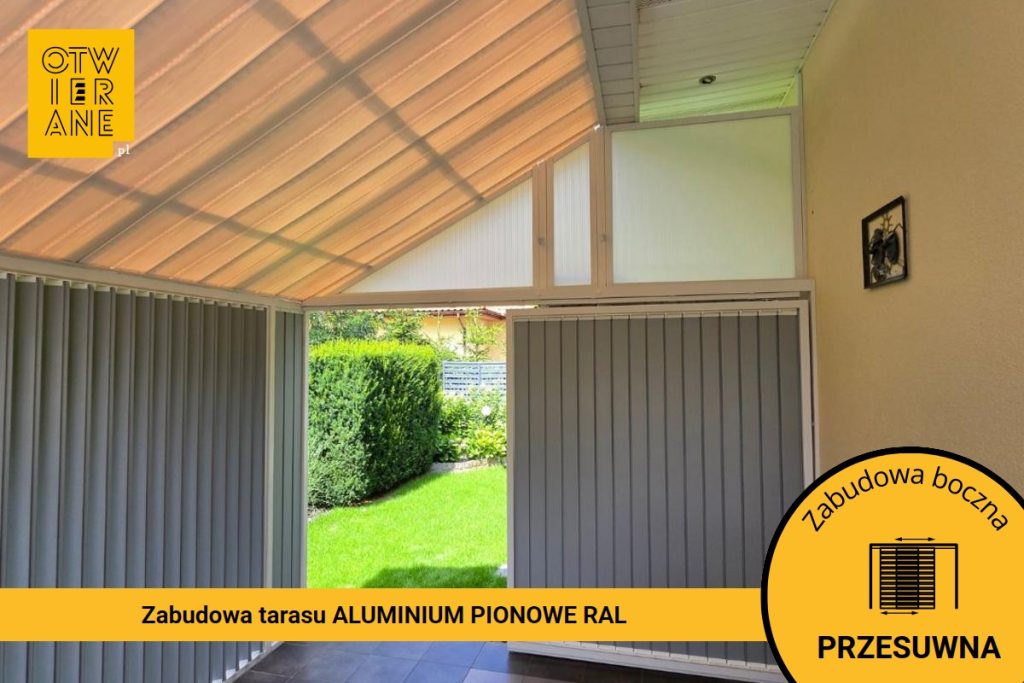
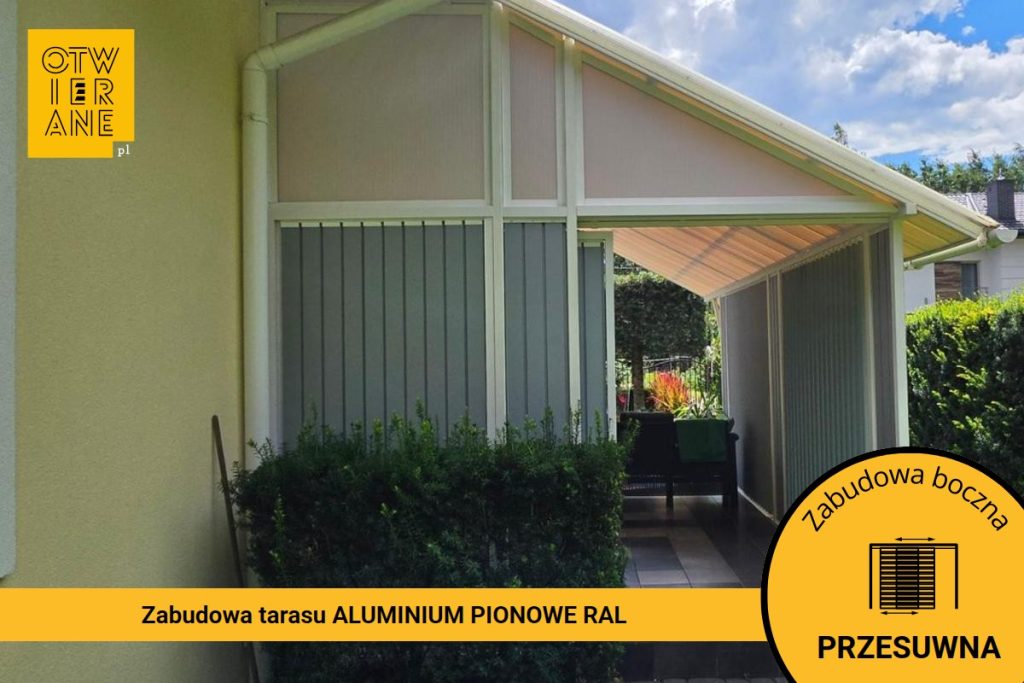
The Międzylesie sliding terrace enclosure (179 × 207 cm) comprises side panels produced using the system OpenUp System, with a frame in the colour RAL 9003. The layout consists of three fields with the following dimensions: 2 × 179 cm × 207 cm and 1 × 162.5 cm × 205 cm, and the design maintains a consistent colour scheme thanks to the finish painted in RAL 9006 DS. The development is complemented by side triangle, which closes off the sloping space and adapts the geometry of the structure to the roofline.
Sliding terrace enclosure, 179 × 207 cm (Międzylesie) — a natural extension of the house
The structure adjoins the façade directly and mirrors the geometry of the roof pitch, thereby creating a clear, orderly area adjacent to the building rather than a visually „separate” extension. Light-coloured frame RAL 9003 It complements the details around the eaves and gutters, whilst the triangular, sloping finish tidies up the upper line of the building. The simple divisions and the rhythm of the vertical profiles emphasise the line of the wall and maintain consistency with the body of the house.
What have the owners gained?
- Flexible opening of the terrace area onto the garden
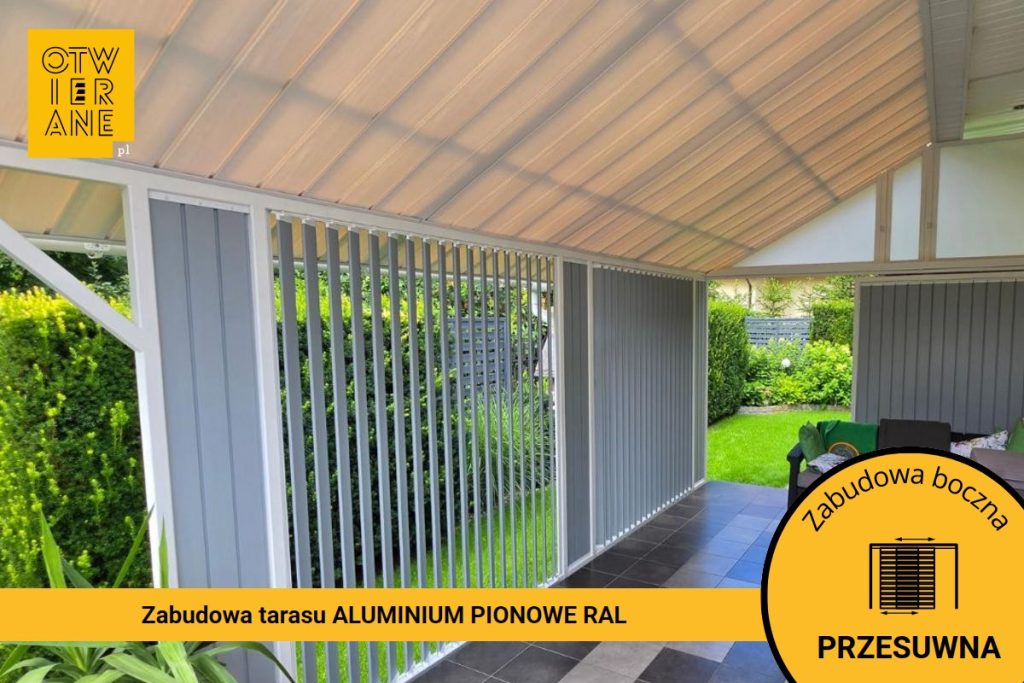
Sliding panels allow you to change the character of the space to suit your needs — from a more sheltered relaxation area to a wider, open passage leading out to the garden. This makes it easy to adapt the terrace for everyday relaxation, al fresco dining or gatherings with a larger group.
- Neat, slanted closure thanks to the side triangle
The side gable closes off the space where the roof line slopes downwards, thereby minimising „empty” spaces at the upper edge of the building. This design feature improves the functionality of the area along the façade and maintains a consistent appearance across the entire building.
- A consistent colour scheme and clear divisions
Frame assembly RAL 9003 with a finish in RAL 9006 DS It maintains a light, airy form that does not dominate the façade and neatly defines the side edge of the terrace. The clean lines of the profiles emphasise the geometry of the building and reinforce the impression of neat, „well-proportioned” architecture.
- Greater privacy and protection for the relaxation area
The side glazing/panels in a sliding configuration create a barrier towards the garden and the neighbouring area, whilst not permanently enclosing the terrace. In practice, this allows owners to make more comfortable use of their patio furniture by adjusting the level of shelter as required.
- Added value for real estate
The aluminium side enclosure forms a permanent feature of the terrace’s architecture and helps to organise the area adjacent to the house, thereby enhancing the functionality of the outdoor space. This type of well-designed enclosure for the terrace usually also enhances the overall appeal of the property.
This project in Międzylesie combines the clear function of a sliding screen with a design that complements the building’s geometry. A light-coloured frame RAL 9003 and finishing RAL 9006 DS They maintain a consistent colour scheme, whilst the side triangle gives structure to the sloping building line. This is a project in which functionality goes hand in hand with form.
Technical data Completion of the sliding terrace enclosure in Międzylesie
- type of project: side panels
- town: Międzylesie
- construction type: aluminium
- frame: RAL 9003
- dimensions: 2 × 179 cm × 207 cm, 1 × 162.5 cm × 205 cm
- painting: RAL 9006 DS
- accessories: side triangle
Would you like a quote for a similar side extension?
If you’re planning a sliding terrace enclosure that matches the façade and the roof pitch, Please send us the dimensions and photos of the installation site — We will draw up a proposed solution and a quotation.
Telephone: +48 530 336 595
Mail: wycena@otwierane.pl





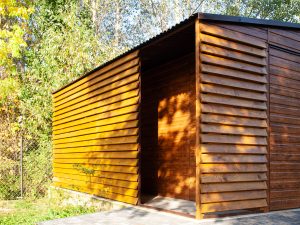
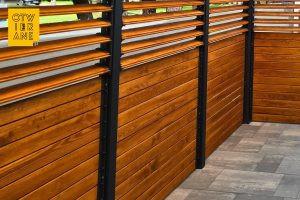


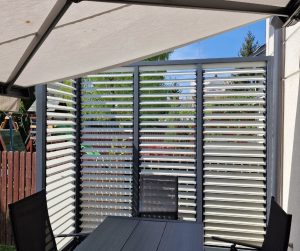











 Movable painted ALUMINIUM slats
  Brackets for movable external blinds
 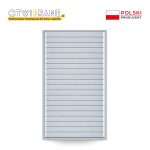 Louvered wall
 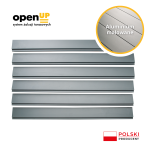 Single PAINTED ALUMINIUM slat
 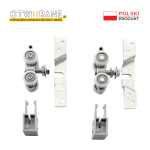 Mechanism for sliding patio doors
 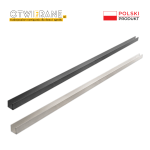 Channel section
  Top rail for sliding patio doors
 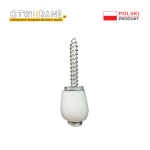 Guide roller designed to stabilise the lower door leaf
 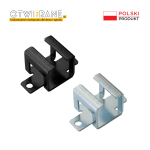 Ceiling bracket for top rail
 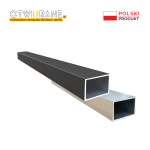 Aluminium profile 60 x 40 x 2 mm