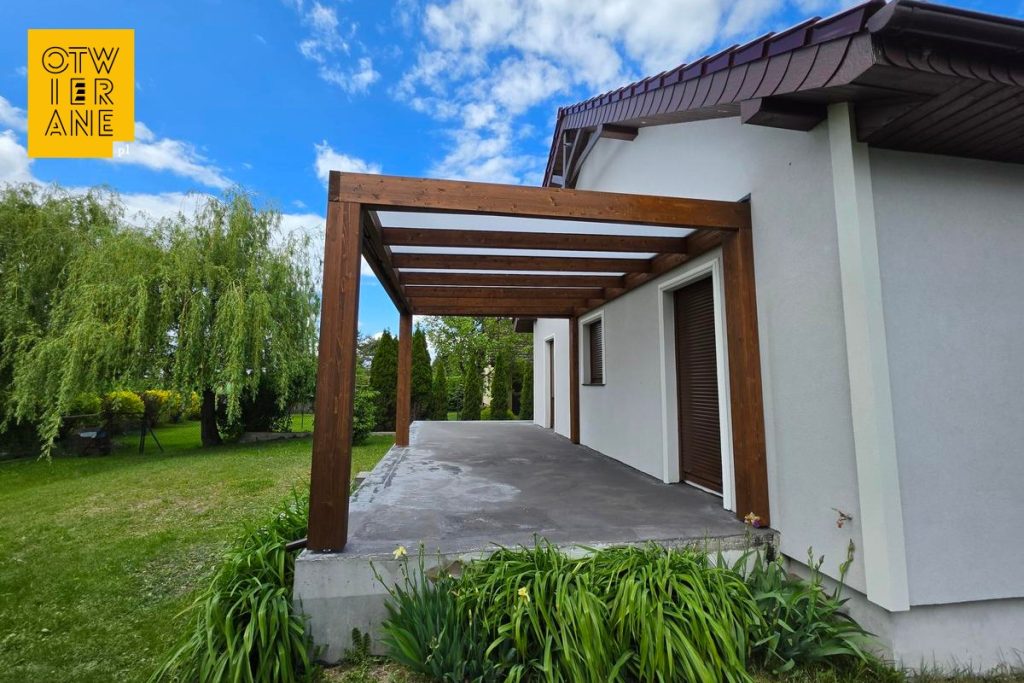
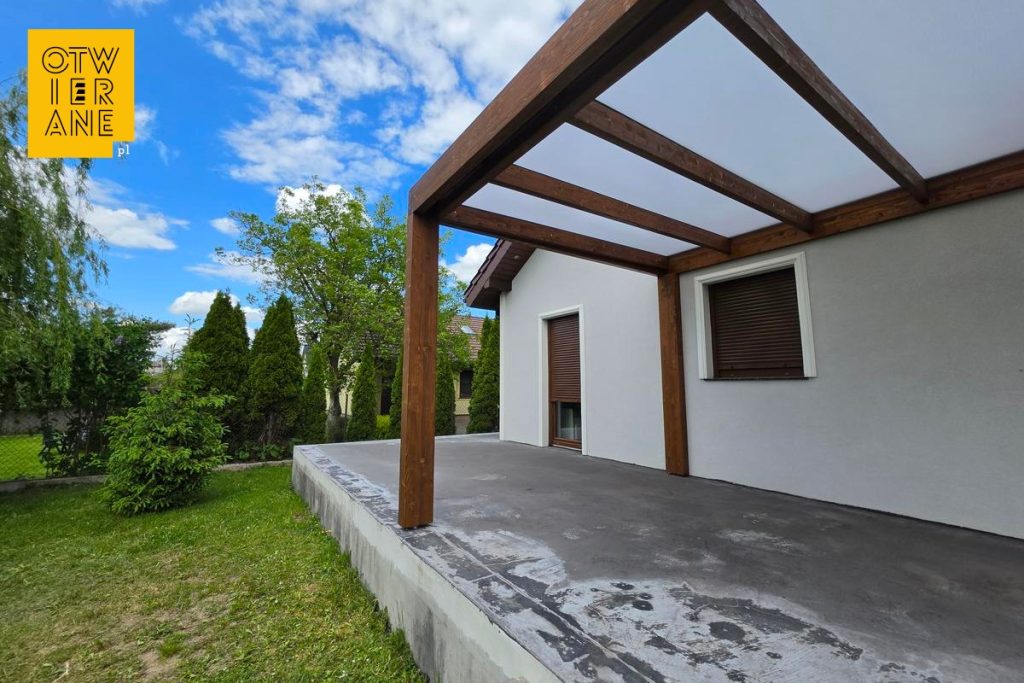
Wooden pergola 350 x 500 cm

Implementation details

wooden pergola 350 cm x 500 cm, rosewood argentine, milk polycarbonate

Category: Wooden terrace pergola Terrace roofing

Locality: Łubowo

Roof: milk cell polyvegan

Design: wooden

Dimensions: 350 x 500 cm
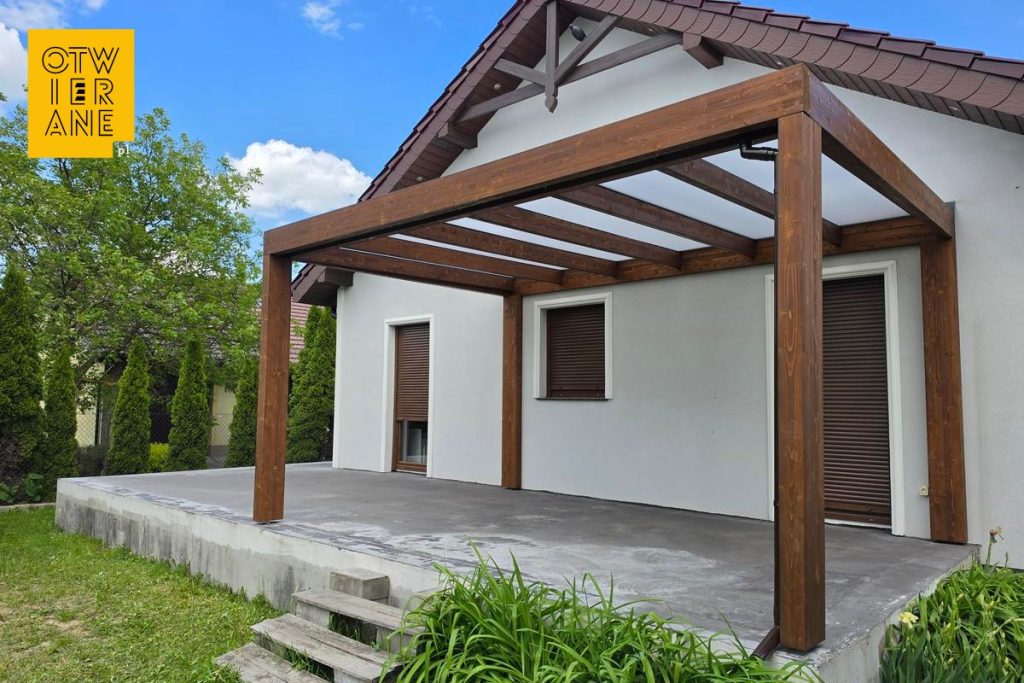
Terrace roof 350 × 500 cm Lubowo

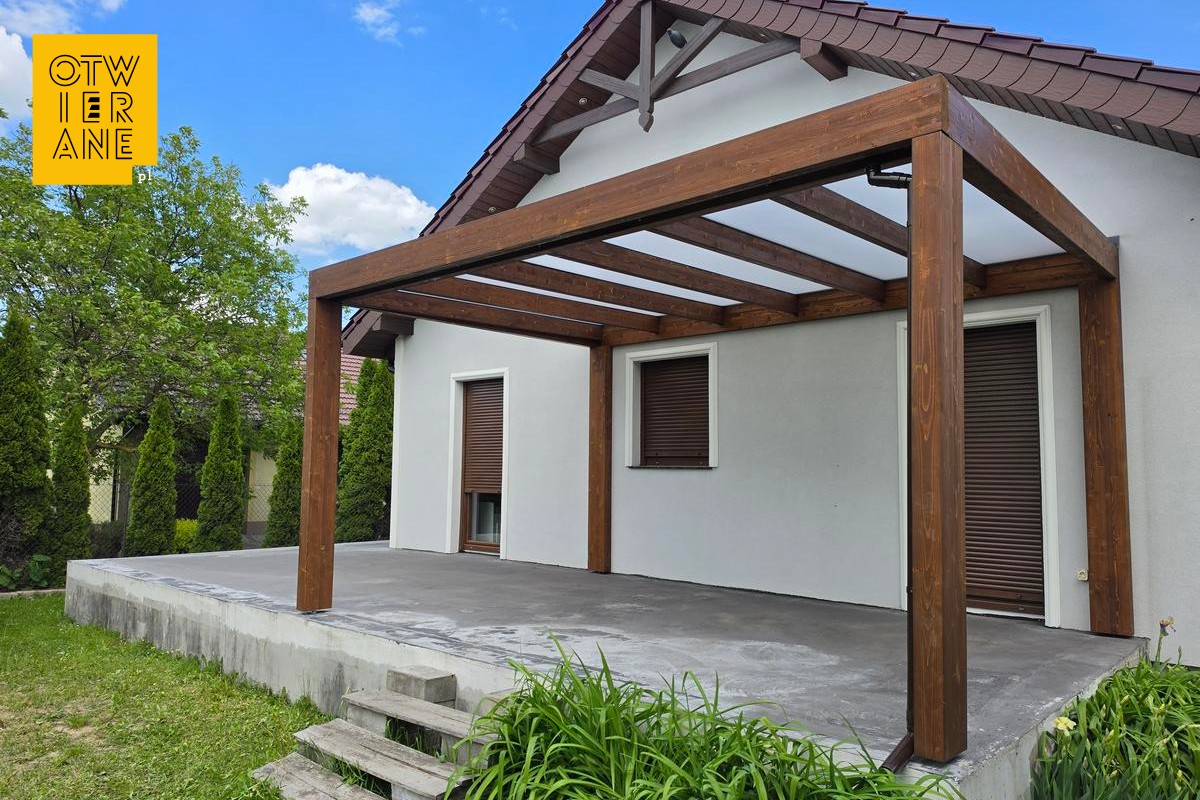
Terrace roof 350 × 500 cm Lubowo consists of a wooden terrace structure set back from the façade, designed as a permanent shelter for the lounge area. The structure has the following dimensions 350 × 500 cm and colour Argentine rosewood, which accentuates the grain of the wood and tidies up the mass at the entrance to the terrace. The roof is covered with cellular polycarbonate milk, which provides protection for the usable area against precipitation and effectively diffuses light.

Terrace roof 350 × 500 cm Lubowo - protection of the terrace without loss of light

A simple, geometric frame set parallel to the wall guides the building lines along the façade and encloses the terrace space without introducing additional divisions. The darker shade of wood in argentine rosewood corresponds with the brown woodwork and external blinds, and the milky roof infill visually blends with the lighter façade. The open side facing the garden maintains the terrace as part of the green surroundings, and the clear arrangement of the beams gives a calm rhythm to the whole.

What have the owners gained?

  1. Terrace ready for changeable weather
    The fixed ventricular polycarbonate roof creates a shelter from the rain, so that the area under the canopy remains functional even in poorer weather. This layout makes it easy to organise daily outdoor activities, from morning coffee to table meetings, without having to move everything indoors.
  2. Bright, living space under the roof
    The milky polycarbonate diffuses light, reducing sharp contrasts and maintaining a pleasant brightness under the canopy. In practice, the terrace does not lose its „lightness” and the space remains clear and comfortable during the day.
  3. Cohesive composition with façade and joinery
    The Argentine rosewood colour emphasises the wooden character of the development and maintains compatibility with the darker elements of the house, such as the windows and blinds. At the same time, the light-coloured roof sheathing ties in with the façade, helping to create an orderly, calm transition between the interior and the garden.
  4. Clear layout and easier maintenance
    The straight edges of the structure, the rhythm of the beams and the water drainage along the column bring order to the structure and limit „accidental” details. This form facilitates the daily use of the terrace and maintains the aesthetics of the lounge area.
  5. Added value for property
    The covered terrace area enlarges the usable area of the house in real terms and tidies up the space at the façade. It is an element that increases the functionality of the property and enhances its attractiveness in the long term.

The canopy at Łubów combines the simple, frame form of a wooden structure with a light, practical cellular polycarbonate roof. The Argentine rosewood colour scheme maintains consistency with the building's details, while the milky roof infill takes care of lighting the terrace area. This is a realisation where functionality goes hand in hand with form and clear detailing.

Technical data

  • type of construction: terrace roofing
  • town: Łubowo
  • construction type: wooden
  • dimensions: 350 × 500 cm
  • Painting: Argentine rosewood
  • roof: milky polycarbonate
  • additives: milk polycarbonate

Would you like a quote for a similar terrace canopy?

Specify the dimensions of the terrace and the preferred colour of the structure and we will prepare a proposal to match the façade and the use of the space.

Telephone: +48 530 336 595
Mail: wycena@otwierane.pl
Need more information?

Get in touch! +48 530 336 595
Continue shoppingYour basket is currently empty!
Call