Terrace cladding Jadów
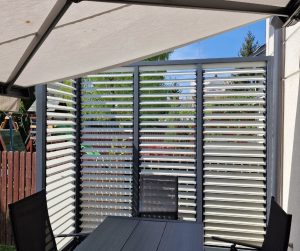
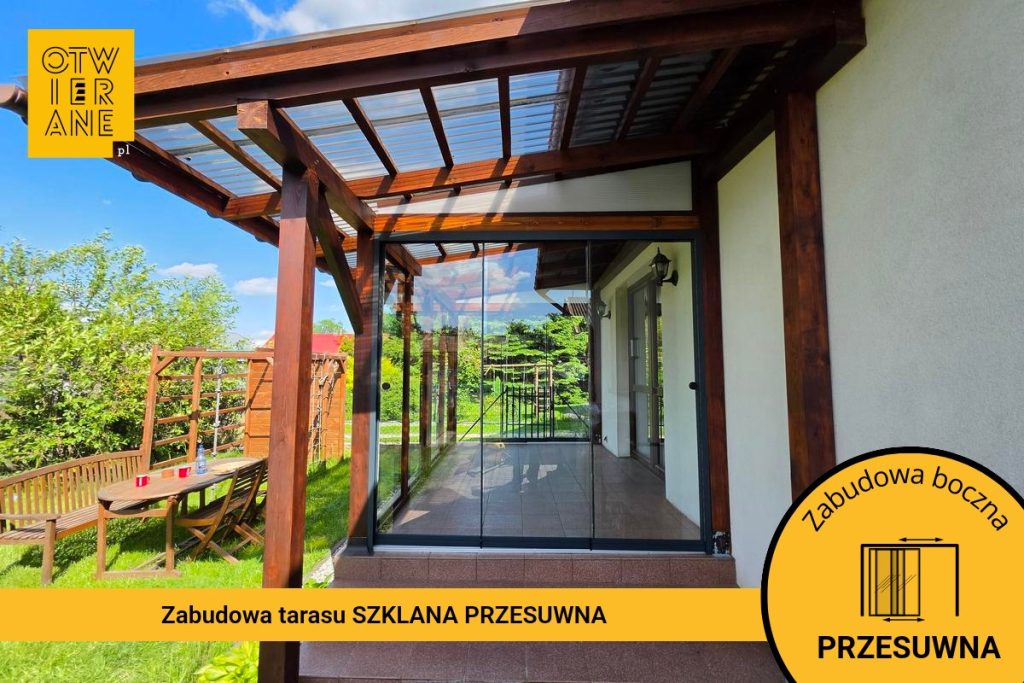
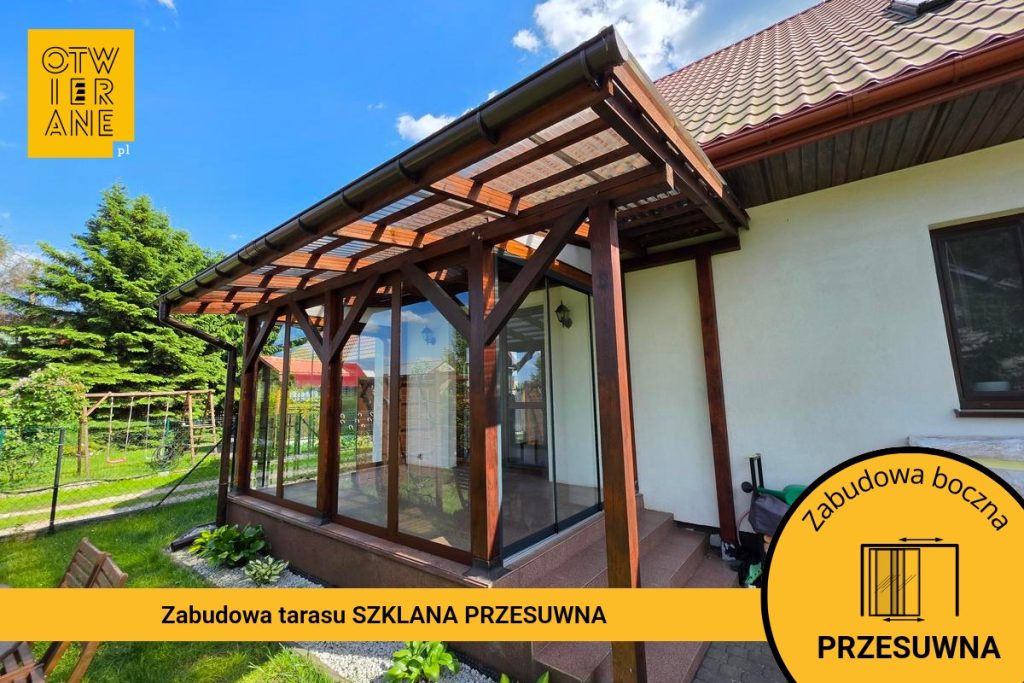
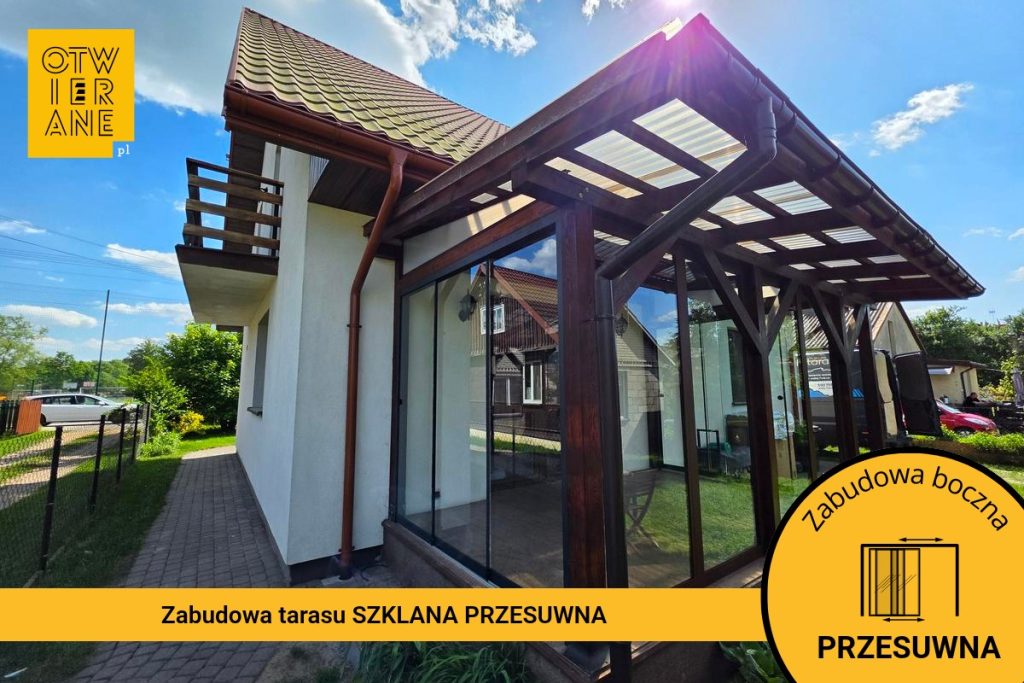
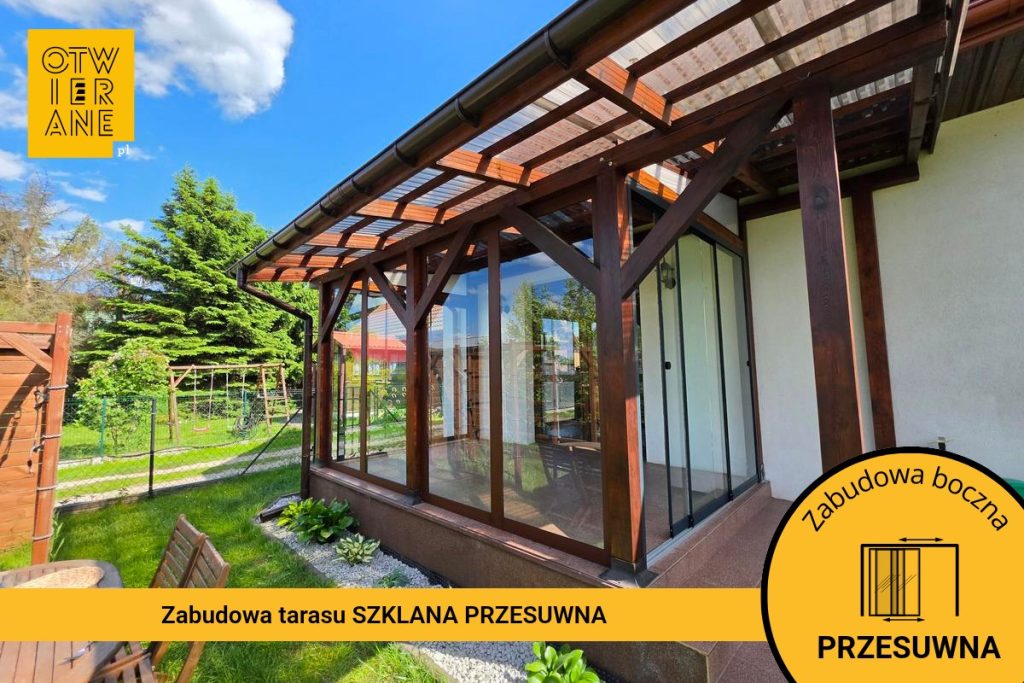
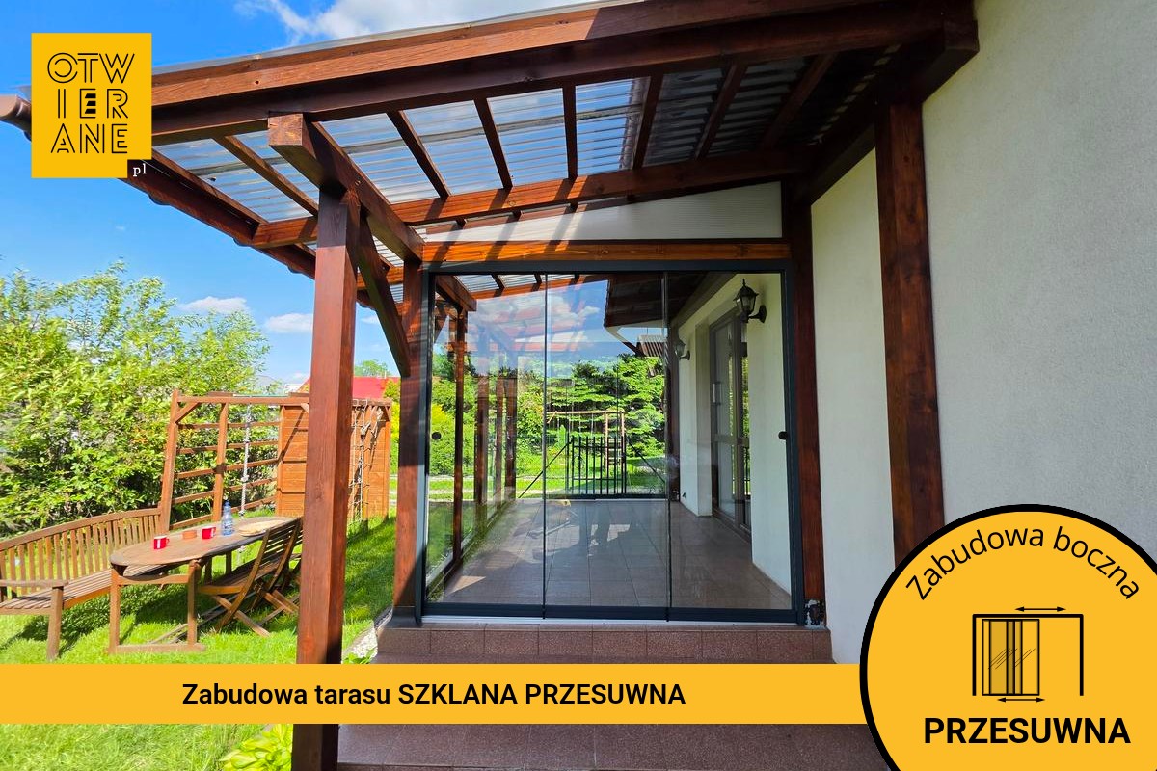
Terrace cladding Jadów - glass cover in a wooden frame. Simply a marvel! Glass sideroomand in Jadów with a wooden frame in the colour of RAL 801 We most closely associate it with the classic veranda. The structure runs the terrace area along the façade and encloses the space with large glazing, creating a sheltered place for daily outdoor relaxation.
Terrace cladding Jadów - protection without losing contact with the garden
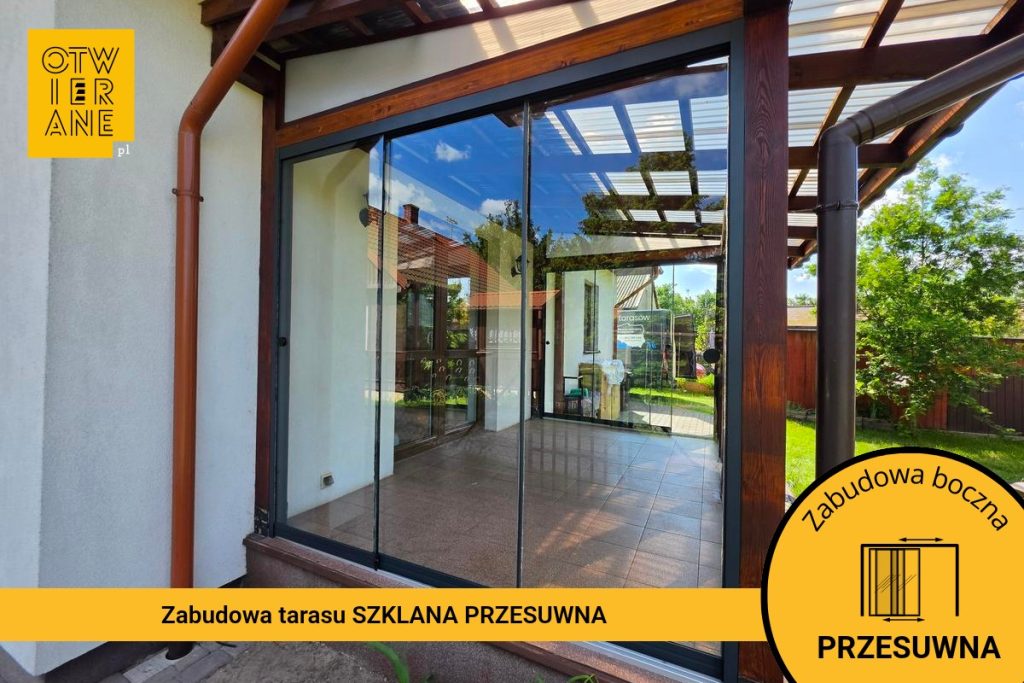
The development corresponds with the light façade of the building, while the dark colour scheme RAL 8016 on the frame emphasises the line of the terrace and relates to the shades of the woodwork and the house's finishes. The regular rhythm of mullions and transoms tidies up the entire length of the wall area, making the development look like a coherent extension of the block rather than a separate addition. Glazing on the garden side maintains a view of the greenery and keeps the development visually light.
What have the owners gained?
-
More cover for the relaxation area on the terrace
The side development reduces the direct impact of wind and improves the comfort of the terrace, especially in the large glazed area. This makes the terrace function as a more structured, sheltered living space.
-
Cohesive composition with façade and joinery
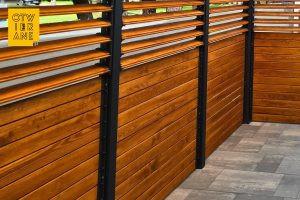
Wooden structure and frame in colour RAL 8016 They clearly fit in with the colour scheme of the house. The dark structural elements optically order the terrace area and emphasise the horizontal arrangement at the façade.
-
Natural daylight and visual contact with the garden
The glazed sides keep daylight flowing in while not cutting off the view of the lawn and greenery. The terrace remains visually open, which is important both during the day and when relaxing by the house in the evening.
-
Durable building material with a „warm” character
Wood enhances the cosiness of the terrace area and blends well with the garden surroundings. Such a material also makes it easy to maintain stylistic consistency with other elements on the plot, such as a wooden fence.
-
Increase in property value
A functionally separated and sheltered terrace area increases the usability of the home space. It is a practical amenity that improves the perception of the house and provides real added value for a possible sale.
This implementation in Jadow combines the function of a terrace cover with fitting in with the architecture of the building. Colour RAL 8016 It tidies up the whole visually, and the wooden form retains its natural character and harmonises well with the garden. This is a realisation where functionality goes hand in hand with form.
Technical data
- implementation type: side development
- town: Jadów
- construction type: wood
- frame: RAL 8016
Would you like a quote for a similar side development?
Write or call us - we will prepare a quote based on the dimensions of the terrace and the expected function of the development (side cover, degree of enclosed space and preferred colour scheme).
Telephone: +48 530 336 595
Mail: wycena@otwierane.pl