Terrace cladding Warsaw Bialoleka
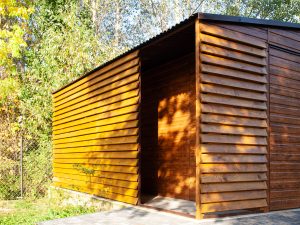
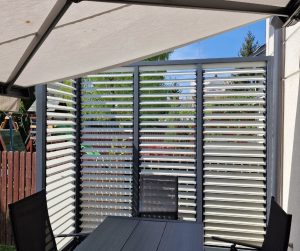
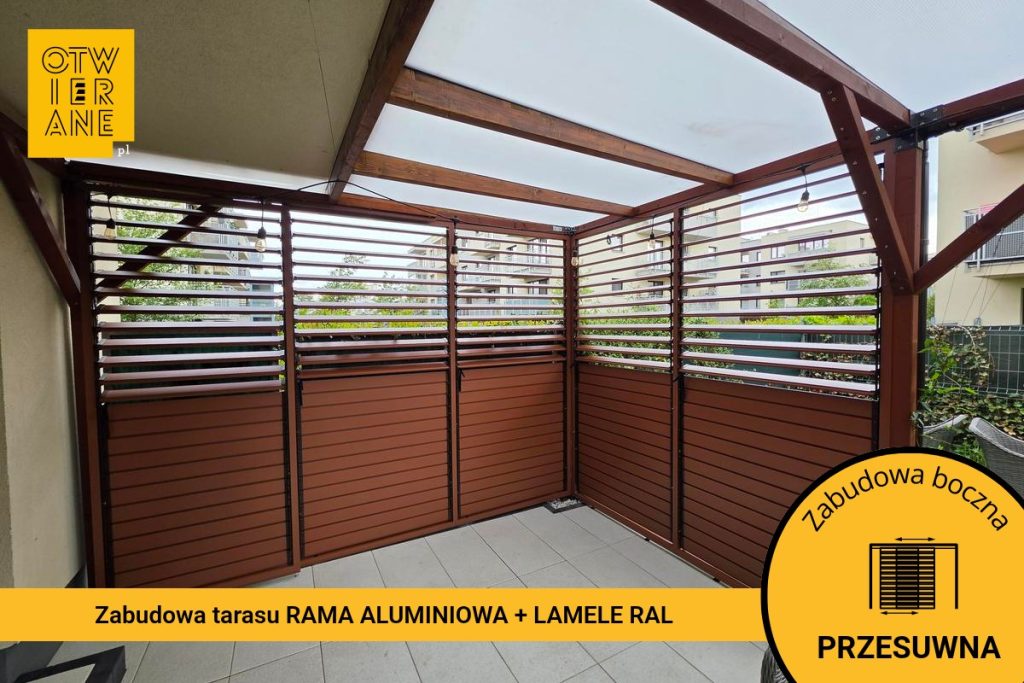
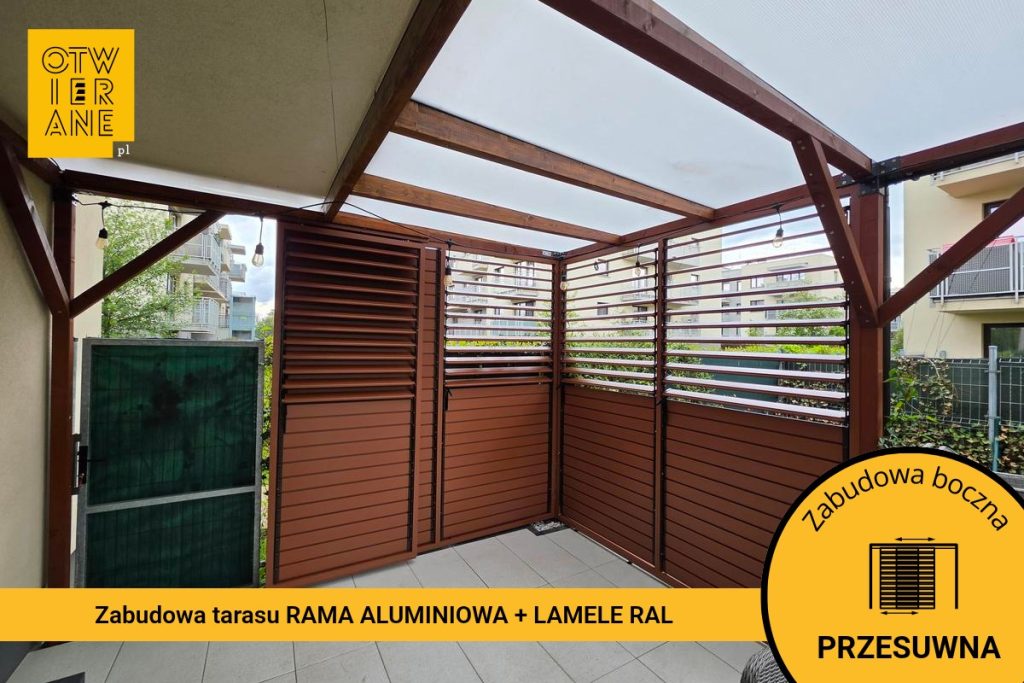
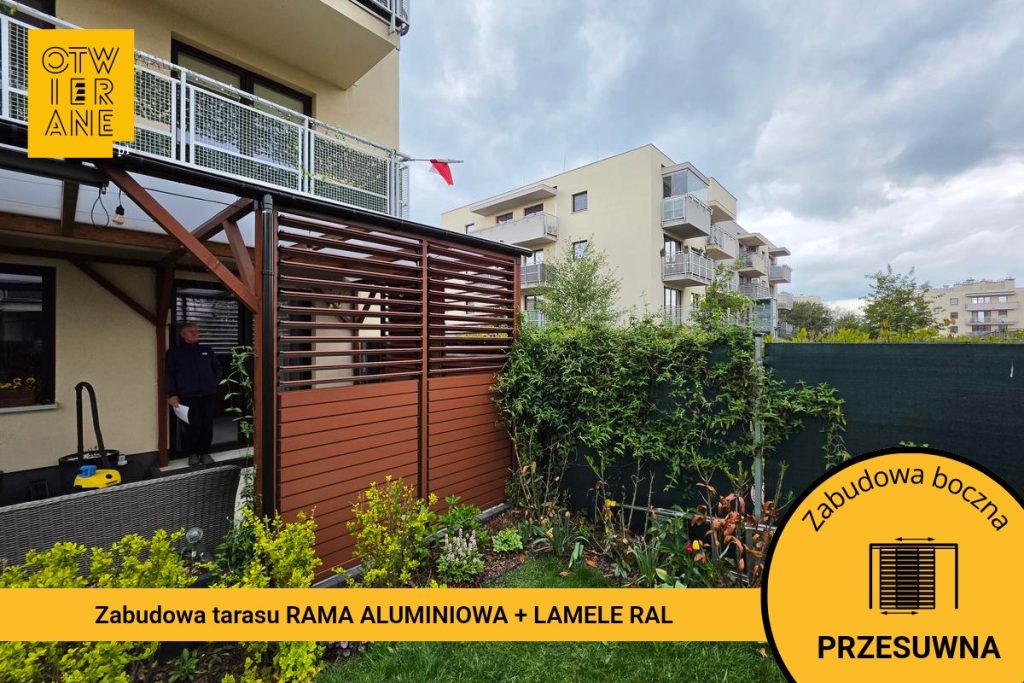
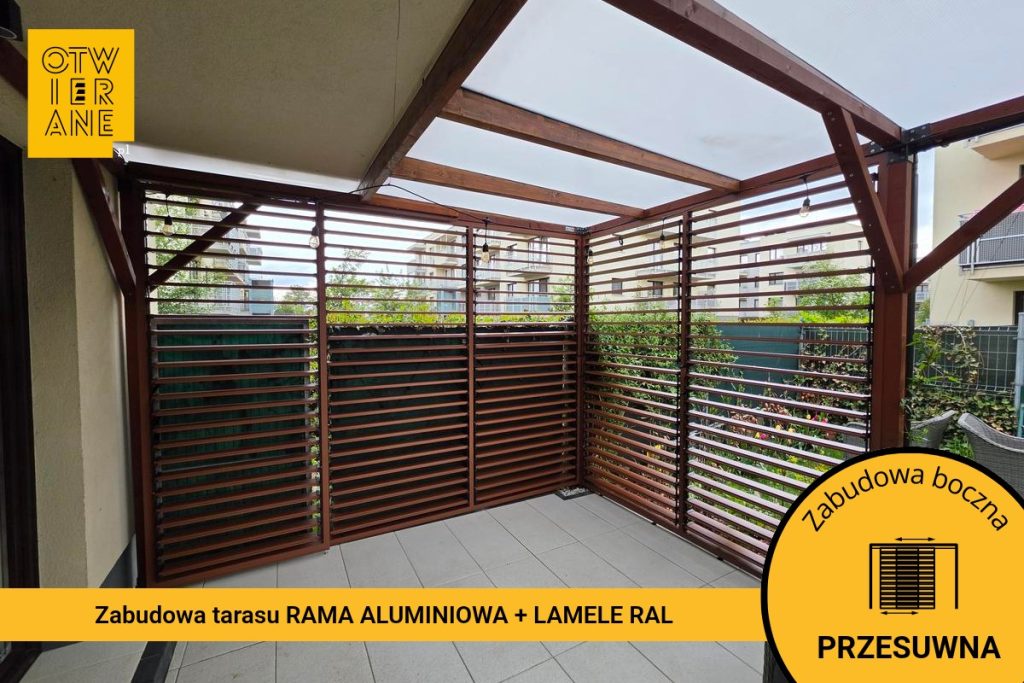
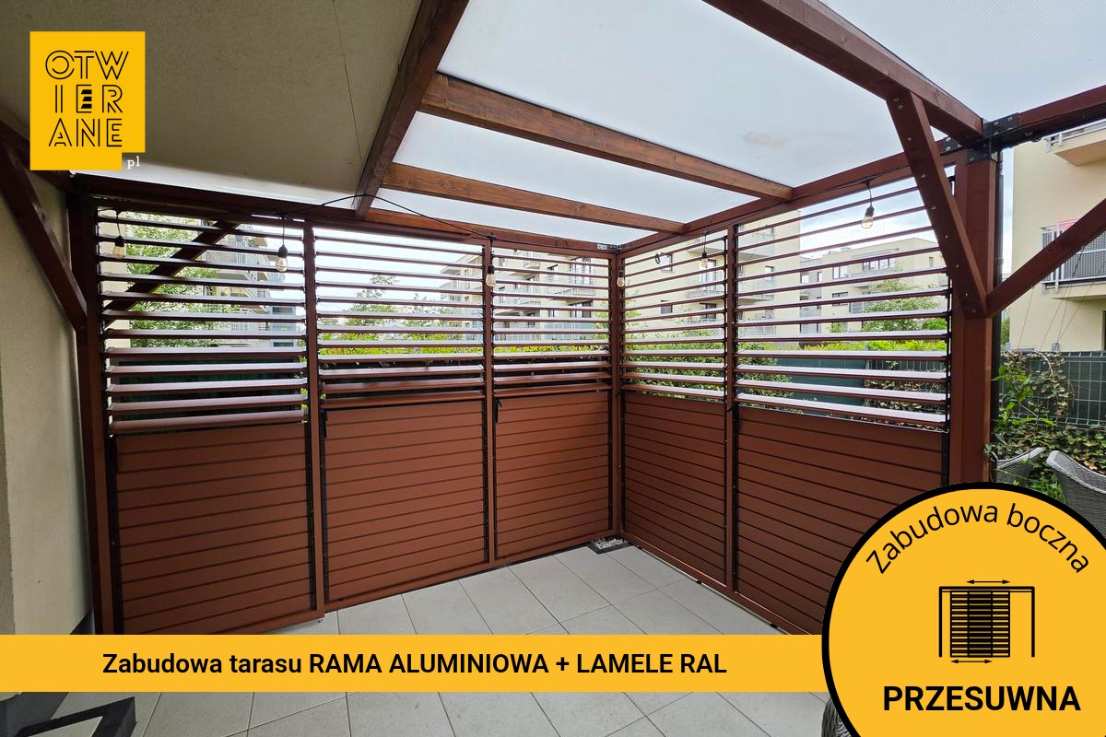
Terrace cladding Warsaw Bialoleka includes side panels, which separates the usable area next to the flat and tidies up the terrace space in the housing development. The structure is made up of profiles in the colour RAL 8002 DS, and the whole remains coherent thanks to painted in RAL 8002 DS.
Terrace cladding Warsaw Bialoleka - more privacy every day
The development naturally flows into the body of the building and runs the line of the canopy along the façade, so that the terrace clearly „works” as an extension of the zone next to the flat. The clear divisions of the frame and the diagonal stays structure the view and correspond with the simple architecture of the block and the balconies above. Colour RAL 8002 DS creates a stronger accent against the light-coloured façade and emphasises the newly separated, sheltered space.
What have the owners gained?
- Covering the terrace from the neighbourhood
The side development limits the direct view of the terrace from the immediate surroundings, facilitating the daily use of the space in a denser development. In this way, the area under the canopy can function as a quiet place to relax without feeling like „being in view”.
- Consistent aesthetics with the facade and body of the building
The framework and construction in RAL 8002 DS They give the terrace a clear, orderly geometry that leads the building line along the façade. This layout makes the terrace look like a logical extension of the dwelling, rather than a randomly added element.
- Control of the degree of shielding and maintenance of ventilation
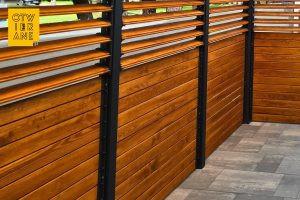
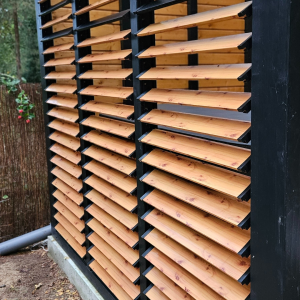
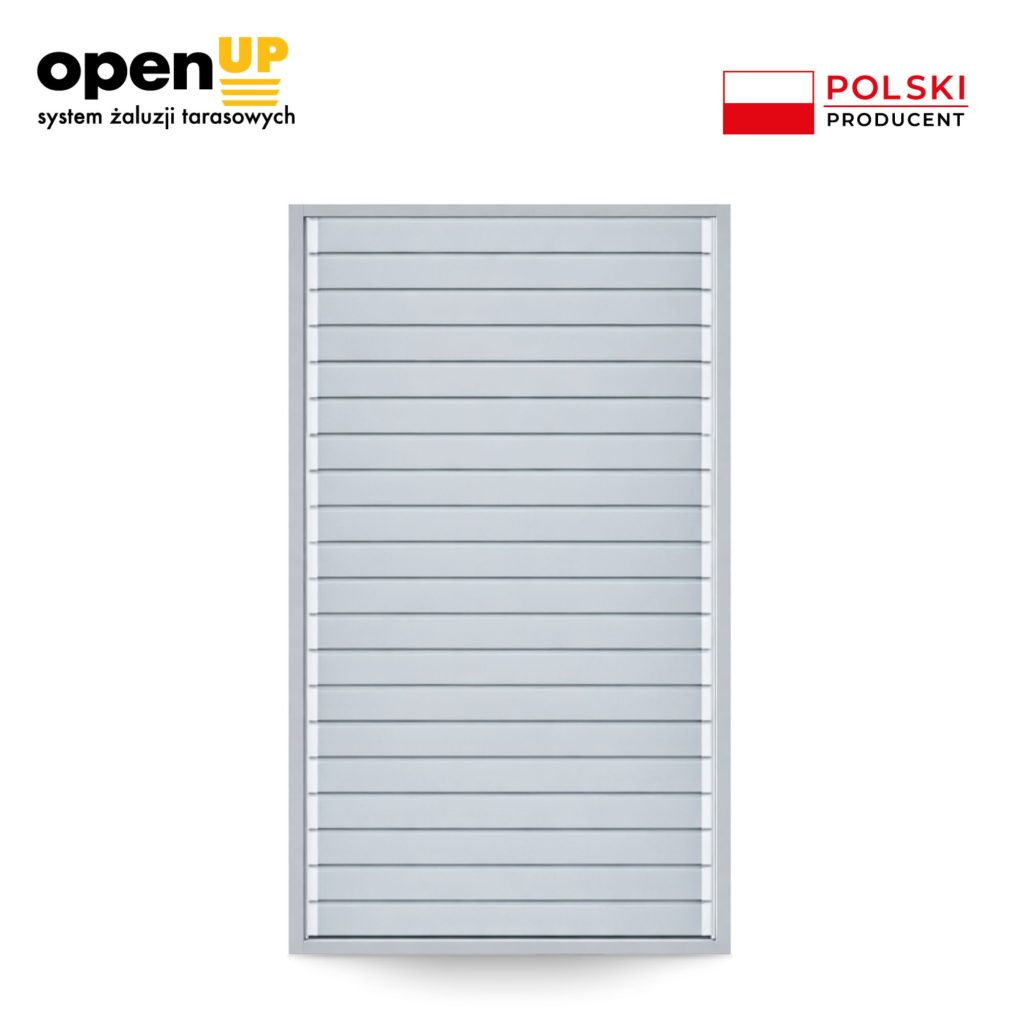
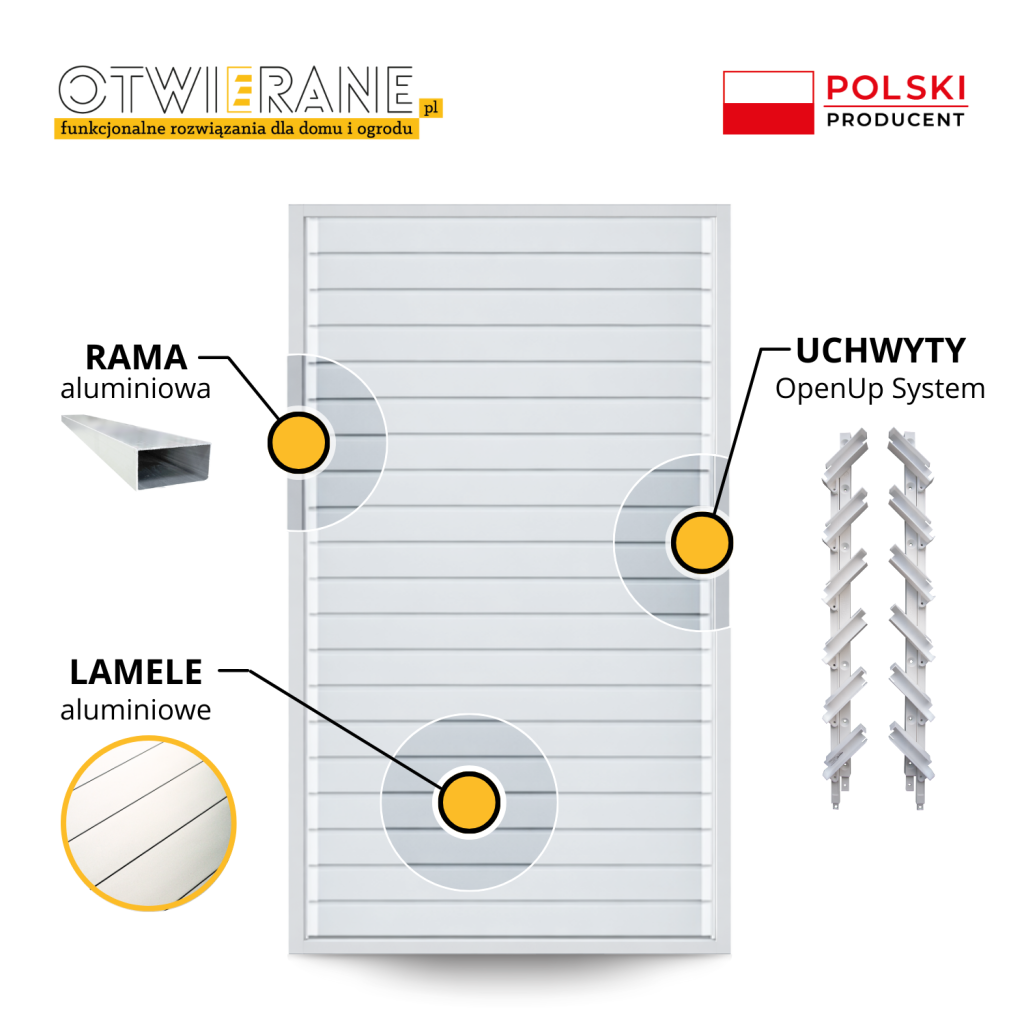
The upper parts with slats act as an openwork screen: they cover the resting area, while at the same time remaining in contact with the surroundings and not closing off the space „hard”. This solution helps to maintain the lightness of the block and the comfort of the daily use of the terrace.
- Flexible space for different scenarios
The clear division of the modules and the sliding function of selected panels make it possible to adapt the layout to the situation - from a more open setting to a stronger separation from the surroundings. Such a terrace is easy to arrange both for a quick morning relaxation and a quiet evening in a sheltered zone.
- Increase in property value
An additional, separate utility area next to the flat increases the functionality of the premises and enhances the attractiveness of the property. Consistent colour matching in RAL 8002 DS reinforces the impression of a well-thought-out piece of terrace architecture.
This implementation combines a clear, framed form with the function of a side cover, giving the terrace a more private feel. Colour RAL 8002 DS visually organises the area next to the façade and emphasises the new usable space. It is a realisation in which functionality goes hand in hand with form.
Technical data
- implementation type: side development
- locality: Warsaw Białołęka
- frame: RAL 8002 DS
- painting: RAL 8002 DS
Would you like a quote for a similar side development?
Write or call us - we will prepare a quotation and tailor a solution to the terrace conditions and the expected level of shielding.
Telephone: +48 530 336 595
Mail: wycena@otwierane.pl