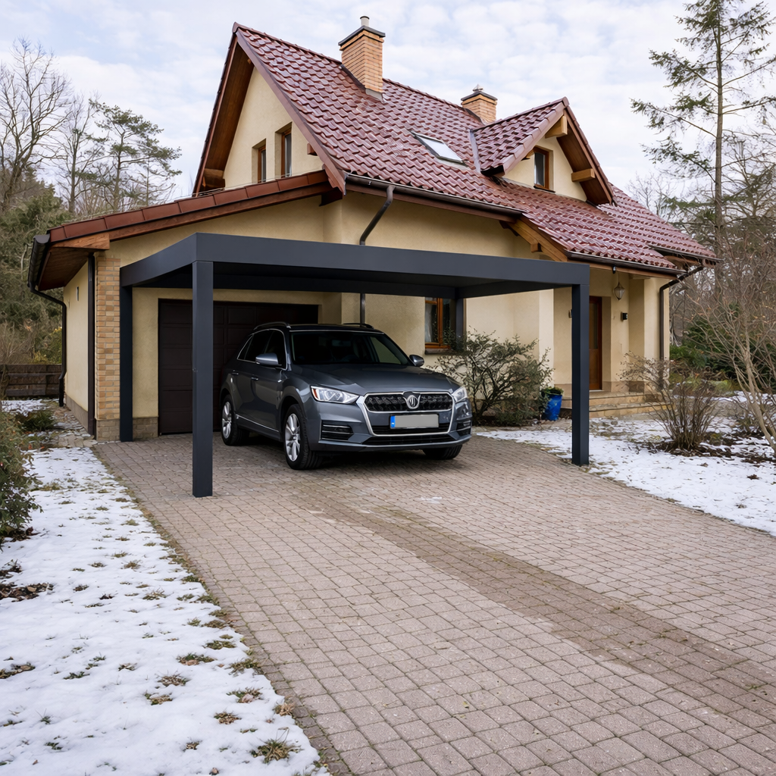
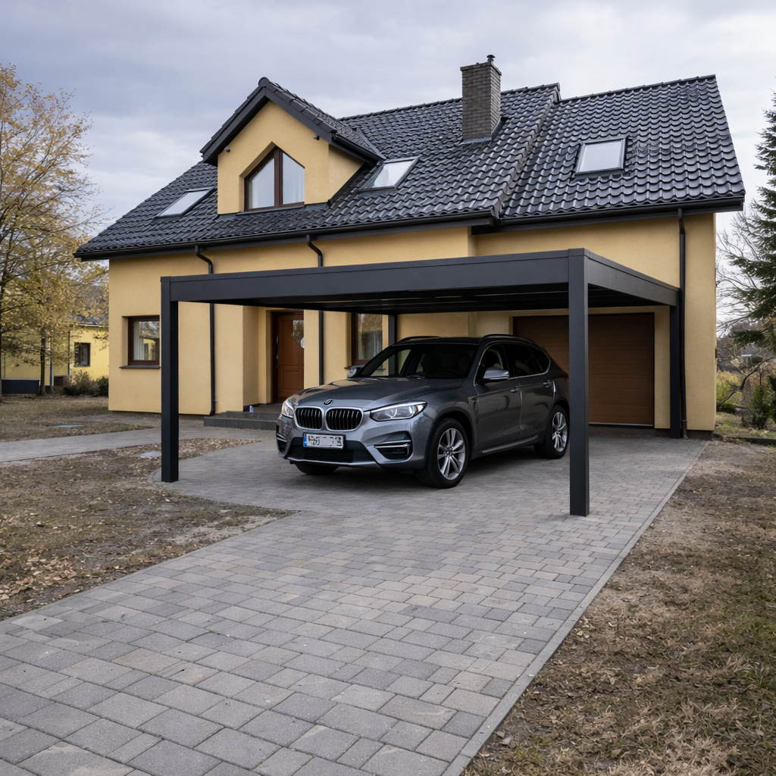
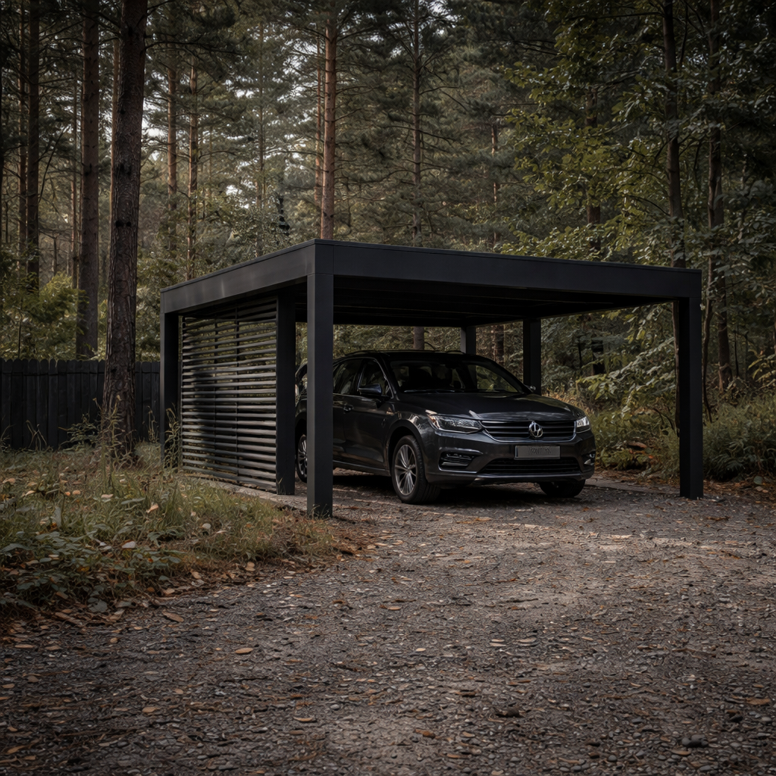
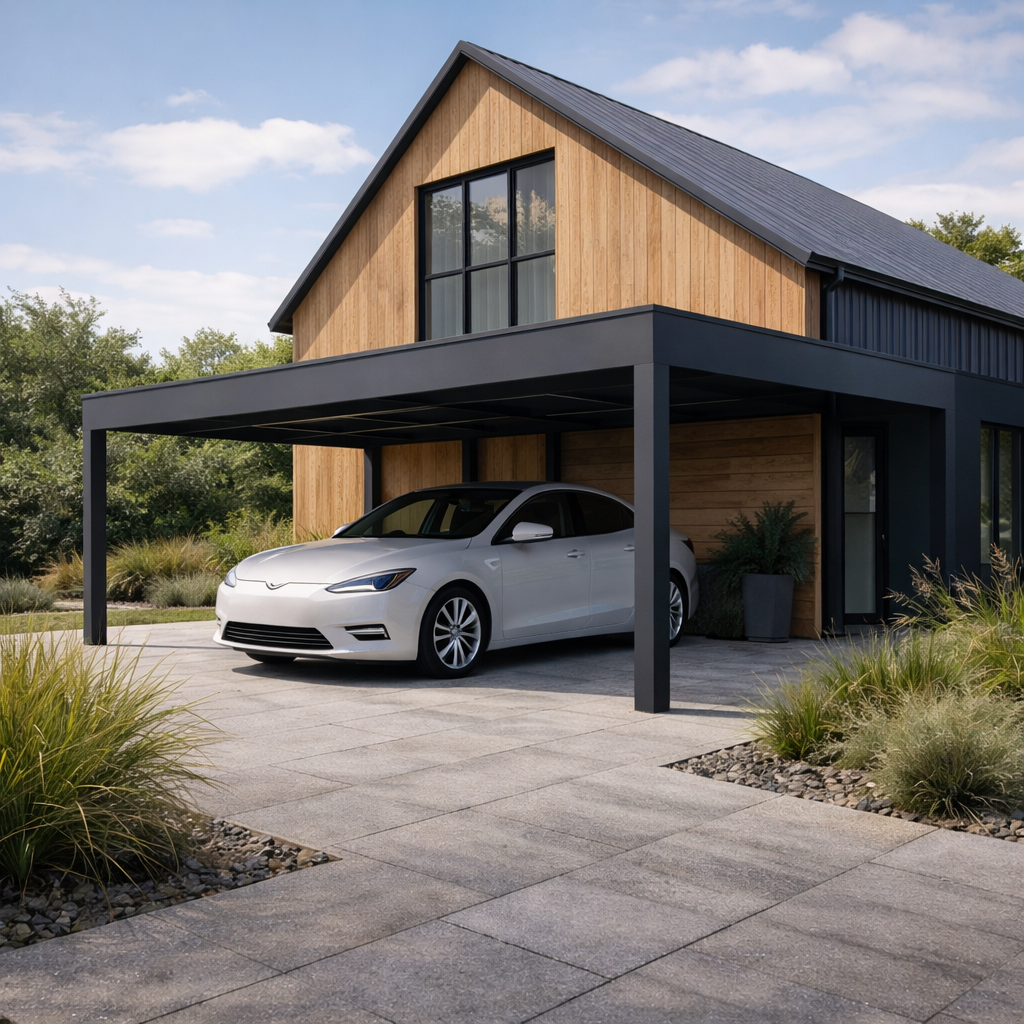
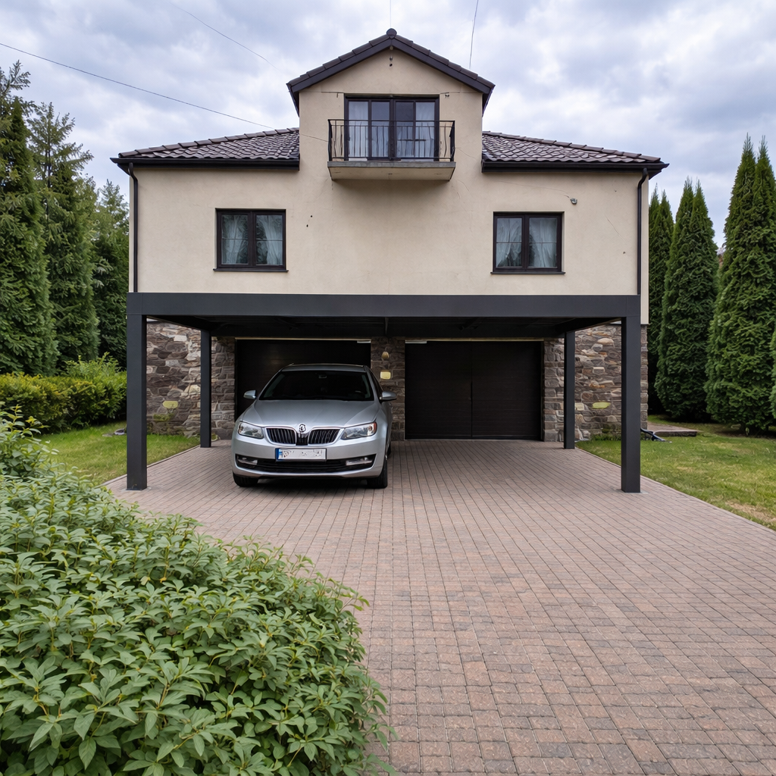
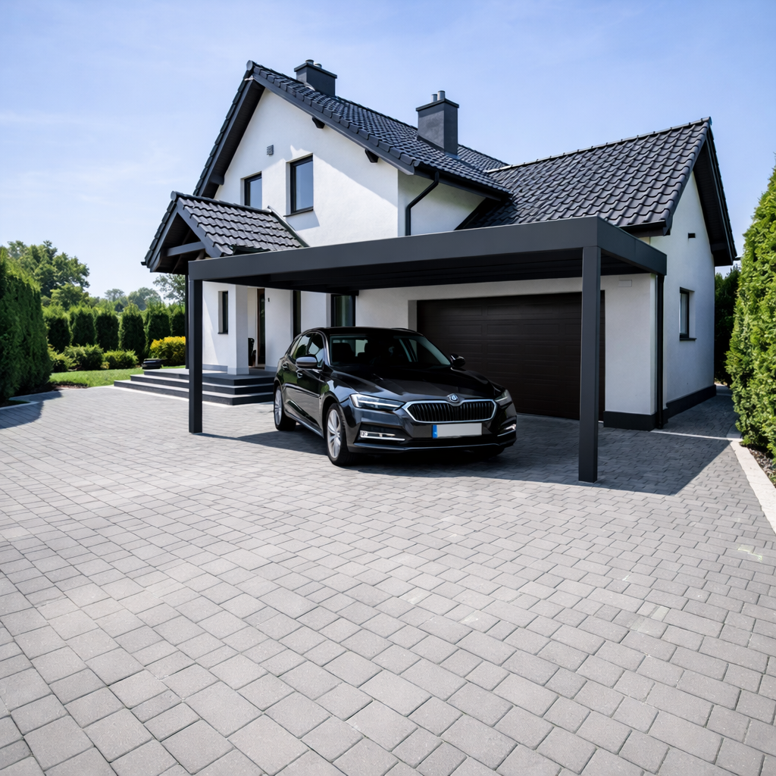
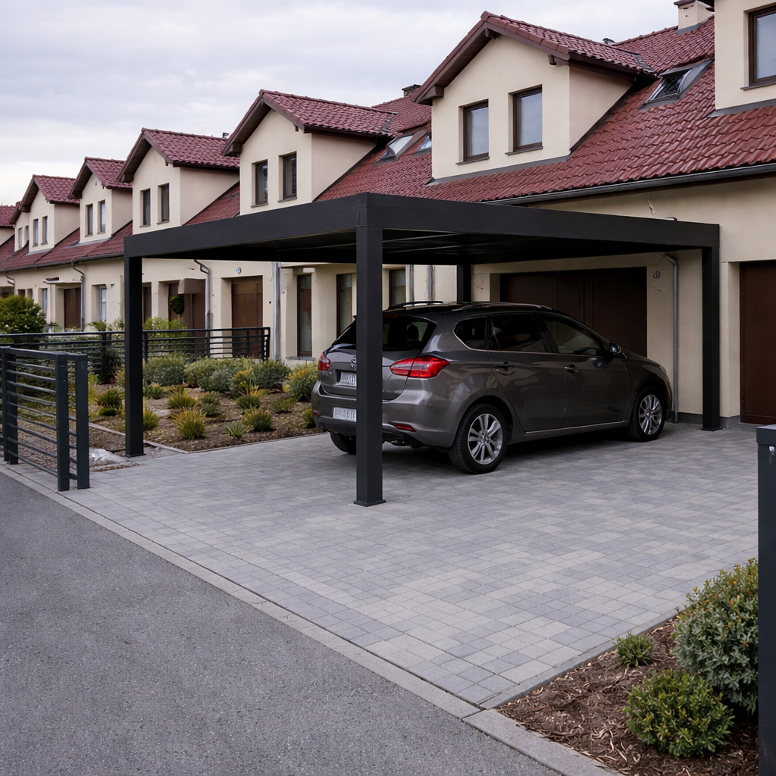
Aluminium carport for 1 or 2 cars. Roof made from 4 cm thick 3-layer panels or 16 mm thick multi-wall polycarbonate. Available as a free-standing or wall-mounted version, up to 5 m wide and up to 7.11 m long. Measurement, made-to-measure construction and installation within the Mazovia region.
1 or 2 cars
up to 5 metres wide
up to 7.11 metres in length
up to 3 metres high
270 cm maximum ground clearance
12 × 12 cm post
winds of up to 120 km/h
snow 85 kg/m²
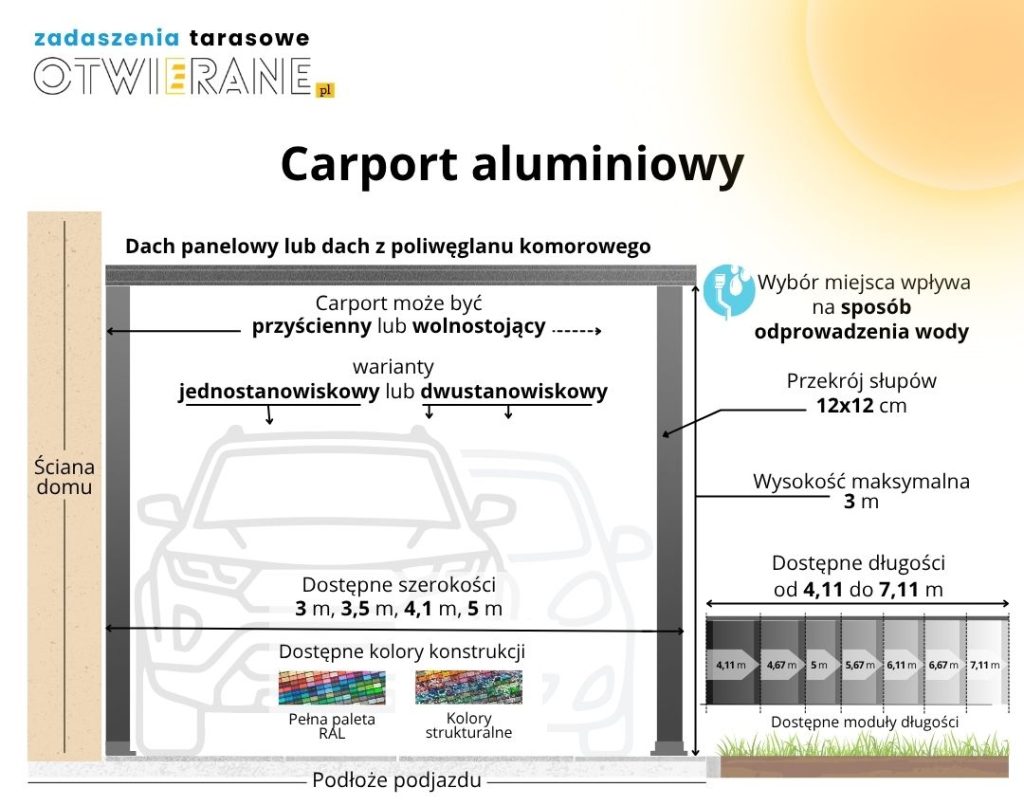
Dimensions and technical specifications of the carport
Standard version of aluminium carport with panel roof
Design variants
single-station two-station
Mounting option
free-standing wall-mounted
Available widths (outside dimension)
3 m, 3.5 m, 4.1 m, 5 m
Available lengths (outside dimension)
4.11 m, 4.67 m, 5 m, 5.67 m, 6.11 m, 6.67 m, 7.11 m
Maximum overall height
3 m
Column cross-section
12 x 12 cm
Aluminium carport structure
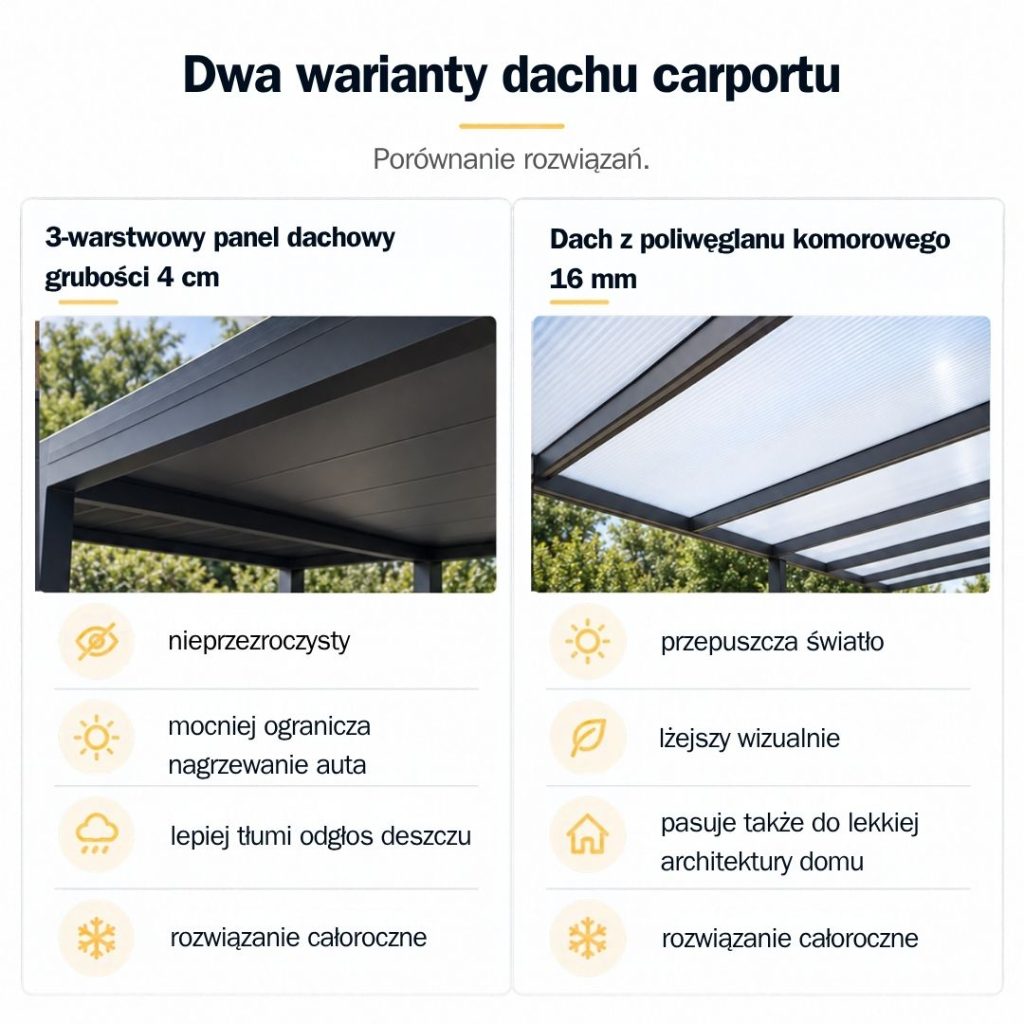
We manufacture carports with an aluminium frame, offering a choice of two types of roof: a 4 cm thick 3-layer roof panel or 16 mm multi-wall polycarbonate. This means the carport can be tailored both to the level of protection required for the car and to the appearance of the house and its surroundings.
A roof made of a 4 cm thick, 3-layer panel It has a layered construction – there is sheet metal on the top and bottom, with an insulating core in between. This design ensures rigidity, durability and weather resistance. The panel is opaque, so it effectively reduces the build-up of heat inside the car on sunny days. Furthermore, it better dampens the sound of rain and hail and remains stable under snow loads.

16 mm multi-wall polycarbonate roof It lets light through and gives the whole structure a visually lighter feel. This solution works well where you want a bright space under the roof and a more airy design that complements the architecture of the house.
Both options are designed for year-round use, and we determine the type of roof on a case-by-case basis when preparing the quotation.
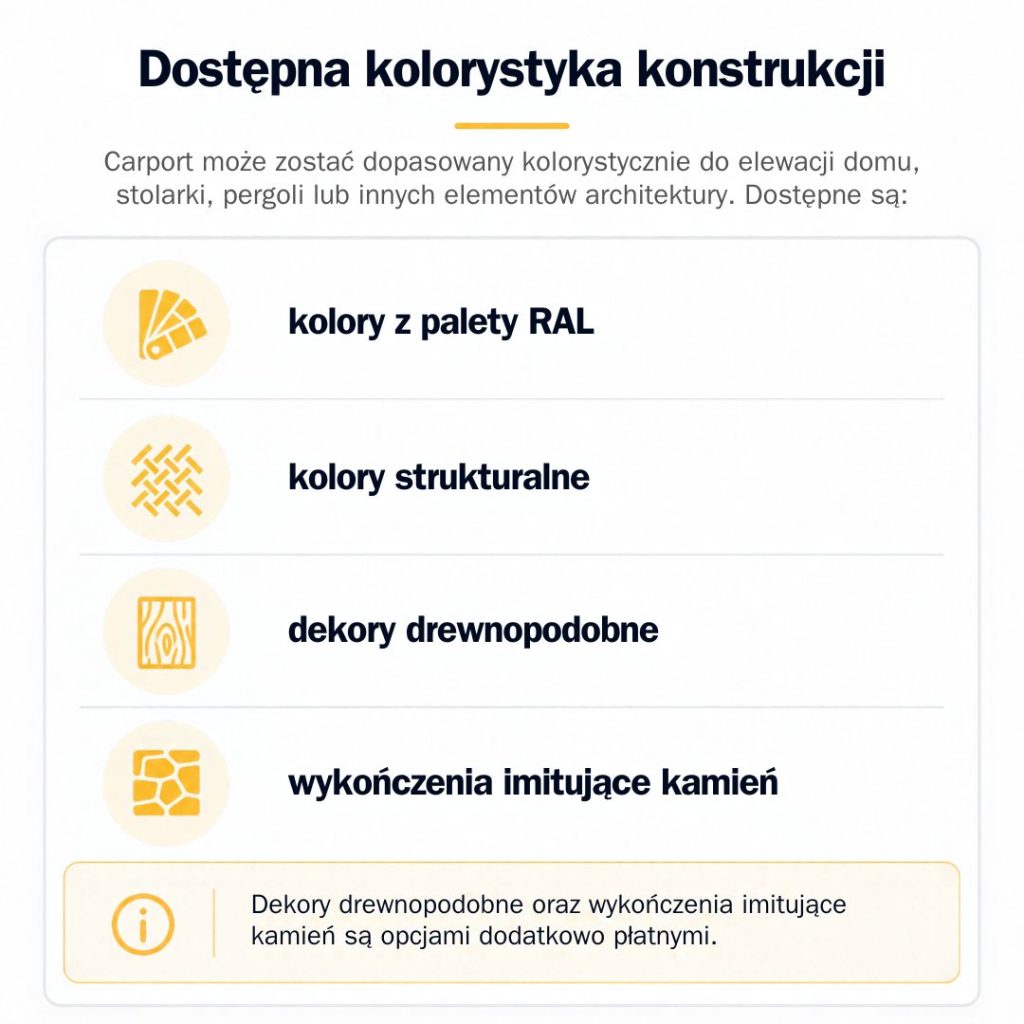
Available colours of the carport
Configure an aluminium carport to suit your needs
We can further enhance the carport design with the following features:
Upon acceptance of the quotation, we take measurements and prepare the structure to size. On-site assembly usually takes 1-2 days, depending on the size and extent of additional equipment.
Want to know the cost of a carport including installation service?
We will prepare an initial quote for your carport within 24 hours on weekdays, during office hours.
Want to know how much a carport costs? Call us, write to us and arrange a quote.
Is a carport the same as a carport?
Yes. A carport is a modern form of carport - an open structure that protects your car from rain, snow and sun. It differs from a garage in that it is not enclosed on all sides, but provides effective protection for the vehicle.
Which is better to choose - a garage or a carport?
It depends on your needs.
A carport will work if:
you want to protect your car from precipitation and the sun,
you want a lower cost than building a garage,
you want to avoid complicated formalities,
you do not need an enclosed utility room.
If you need storage, a workshop or full enclosure - then a garage is better.
Does erecting a carport require a permit?
In many cases, carports up to 50 m² can be realised on application. Final requirements depend on local regulations and provisions in the Local Development Plan.
Is an aluminium carport durable?
Yes. The structure is made of aluminium profiles with a section of 87.5 × 87.5 mm, powder-coated.
Aluminium:
does not corrode,
does not require impregnation,
does not require painting after a few years,
withstands variable weather conditions well.
It is a maintenance-free solution.
Is a 3-ply panel roof better than sheet metal or polycarbonate?
3-layer roof panel, approx. 4 cm thick:
keeps the light out - the car heats up less,
better attenuates the noise of rain and hail,
reduces sudden temperature changes under the shelter,
is rigid and stable.
Compared to thin sheet metal, it does not „ring” during precipitation. Compared to transparent polycarbonate, it does not create a greenhouse effect.
Can the carport withstand snow and high winds?
The structure is designed taking into account:
wind resistance of up to 120 km/h,
snow loads of up to 85 kg/m².
For Mazovia, these are fully sufficient parameters under standard conditions.
Can I build a carport later on?
Yes. The structure can be extended with:
side screens,
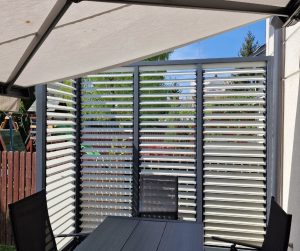
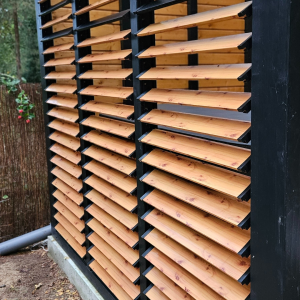

the development of blinds,
polycarbonate walls,
LED lighting,
radiant heat.
If you are planning an extension - it is worth making provision for this at the design stage.
Can the carport be colour-matched to the house?
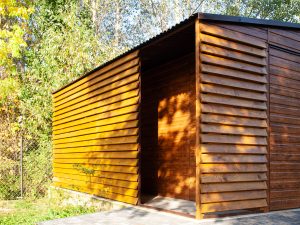
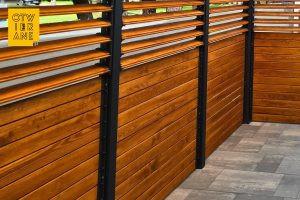
Yes. The structure is powder-coated in RAL colours, structural and woodgrain finishes are also available.
You can match it with:
window joinery,
terrace pergola,
facades,
fences.
How long does it take to install a carport?
Once the measurements have been taken and the structure prepared, on-site installation usually takes 1-2 days.
It is not a process comparable to building a brick garage.
How much does a carport cost?
The price depends on:
the number of posts (1 or 2),
Dimensions,
colour,
additional equipment.
To obtain a quote:
give the dimensions of the site,
specify whether the structure is to be free-standing or wall-mounted,
indicate the number of posts.
We prepare an initial quote within 24 hours (on working days, during office hours).
Where do you carry out the installation?
We operate mainly in the Mazowieckie Voivodeship and neighbouring regions.
Manage cookie permissions
In order to provide you with the best possible experience, we use technologies, such as cookies, to store and/or access information about your device. Consenting to these technologies will allow us to process data such as browsing behaviour or unique identifiers on this website. Failure to consent or withdrawal of consent may adversely affect certain features and functionality.
Functional
Always active
The storage of or access to technical data is strictly necessary for the legitimate purpose of enabling the use of a specific service expressly requested by the subscriber or user, or for the sole purpose of carrying out the transmission of a communication over an electronic communications network.
Preferences
Storage or technical access is necessary for the legitimate purpose of storing preferences not requested by the subscriber or user.
Statistics
Technical storage or access that is used exclusively for statistical purposes.Technical storage or access that is used exclusively for anonymous statistical purposes. Without a subpoena, voluntary compliance from the internet service provider or additional records from a third party, information stored or retrieved exclusively for this purpose cannot normally be used to identify you.
Marketing
Storage or technical access is required to create user profiles for the purpose of sending advertisements or tracking the user on the website or on several websites for similar marketing purposes.