


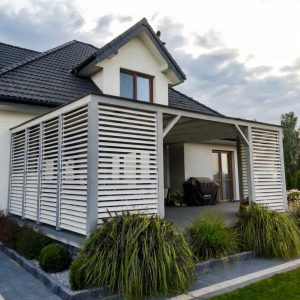
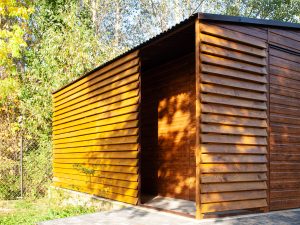
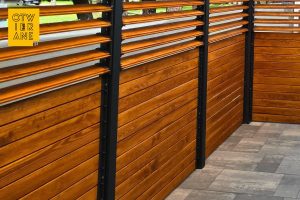
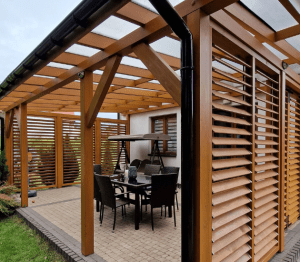

Pergolas


Request a quote for terrace roofing
Fill in the form below. We will get back to you shortly.
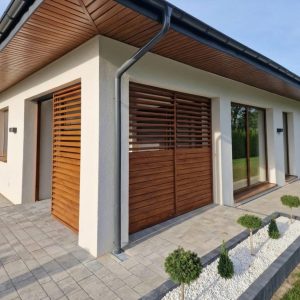
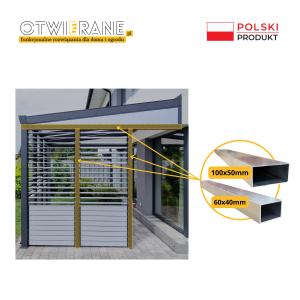
Colour chart - aluminium | Woodgrain Aluminium Colour GuideWe design and install terrace canopies and pergolas made from aluminium and timber. We tailor each structure to the dimensions of the terrace, the building’s architecture and how the space is used. We can also extend the canopy with side screens made from OpenUp System adjustable louvres, glass or polycarbonate.
Ask for a preliminary quote for a terrace canopy.
Which type of terrace canopy to choose?
The choice of design depends on the size of the terrace, the appearance of the house and how it is intended to be used. A polycarbonate roof provides shelter from the rain, whilst choosing the right type of roofing helps to control the amount of light reaching the terrace.
We offer two basic solutions:
- Aluminium terrace canopy with polycarbonate roof – an aluminium construction that is corrosion-resistant and does not require waterproofing.
- Wooden terrace canopy with polycarbonate roof – a solution for those who prefer the natural look of wood.
Both types of structure can be fitted with side enclosures, depending on the technical requirements.
Do you have a photo of the terrace and some approximate dimensions? Request a quote for terrace roofing.
Not sure which fabric to choose? Read our guide: An aluminium or wooden canopy – which should you choose?
Terrace pergolas
Patio pergolas are wall-mounted or freestanding structures that provide shade for your patio from excessive sunlight and create a comfortable place to relax. Depending on the model chosen, they may feature a fixed polycarbonate roof or an adjustable louvre roof.
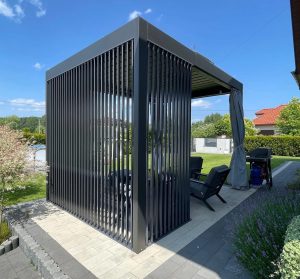
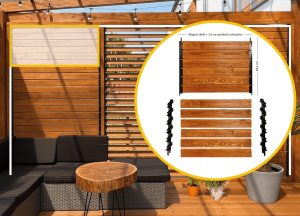
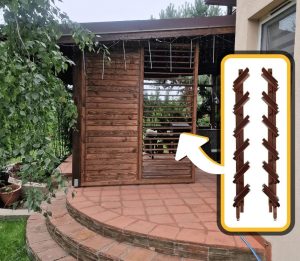
We design and install bespoke wooden and aluminium pergolas. We can complement these structures with side enclosures made from OpenUp System retractable blinds, glass or polycarbonate, tailored to your needs and technical requirements.
Available solutions:
- Aluminium pergola with polycarbonate roof
- Bioclimatic pergola
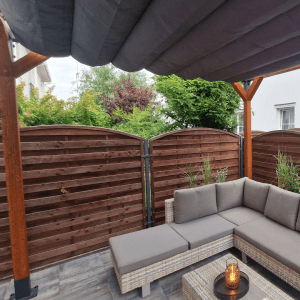
- Wooden pergola with polycarbonate roof
Terrace roofing with side extensions
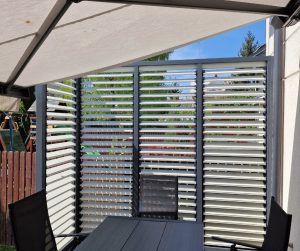
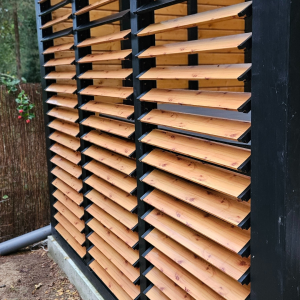
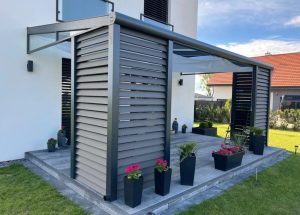
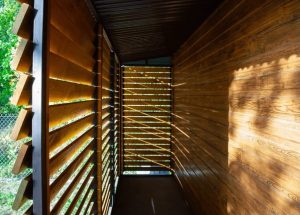
We can complement the terrace roofing with side and front screens made from OpenUp System adjustable louvres, sliding glass or polycarbonate. The choice of solution depends on the structure, the desired level of shelter and how the terrace is to be used.
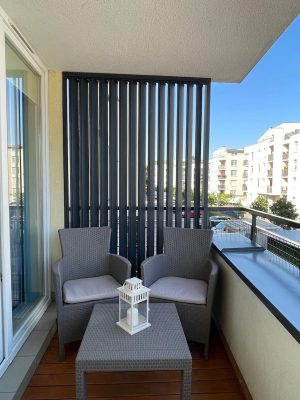
This allows you to reduce draughts, enhance your privacy and enjoy the space even on cooler days.
Would you like to add side panels to your canopy?
Why should you order a patio canopy from Otwierane.pl?
A design tailored to the building
We select the dimensions, material, fixing method and appearance of the canopy to suit the architecture of the house and the technical requirements.
Roofing and side cladding from a single contractor
We can supply just the roof structure or a complete structure with additional cladding. This ensures that the components are selected as part of a single design.
Measurement, fabrication and installation
We manage the entire process, from assessing requirements and taking measurements through to installation. We operate primarily in Mazovia, but we also carry out projects in other regions of Poland.
See the range of patio canopies and pergolas available

Aluminium terrace canopy with polycarbonate roof
An aluminium patio canopy with a multi-wall polycarbonate roof is the ideal solution for those who value a modern look and a structure that is easy to maintain. Aluminium is corrosion-resistant and does not require any treatment.
The canopy protects the terrace from the rain, whilst carefully selected polycarbonate allows you to control the amount of light that passes through. The structure can be tailored to the dimensions of the terrace and supplemented with side extensions.

Wooden terrace canopy with polycarbonate roof
A wooden terrace canopy made from BSH glued laminated timber, tailored to the dimensions and architecture of the building. The structure can be painted in a colour of your choice, whilst the multi-wall polycarbonate roof provides protection from the elements and allows natural light to pass through.
This solution is for those who appreciate the natural look of wood and the ability to match the roof to the surroundings of their home.

Aluminium terrace pergola with electrically operated slats
A bioclimatic patio pergola with an aluminium louvre roof allows you to control the amount of light and the level of shade on your patio. The electrically operated louvres can be opened or closed, adjusting their position to suit the weather and your own needs.
When closed, the roof provides shelter from the rain, whilst the integrated drainage system channels water away from the covered area. The structure can be tailored to the dimensions of the terrace and fitted with side extensions.
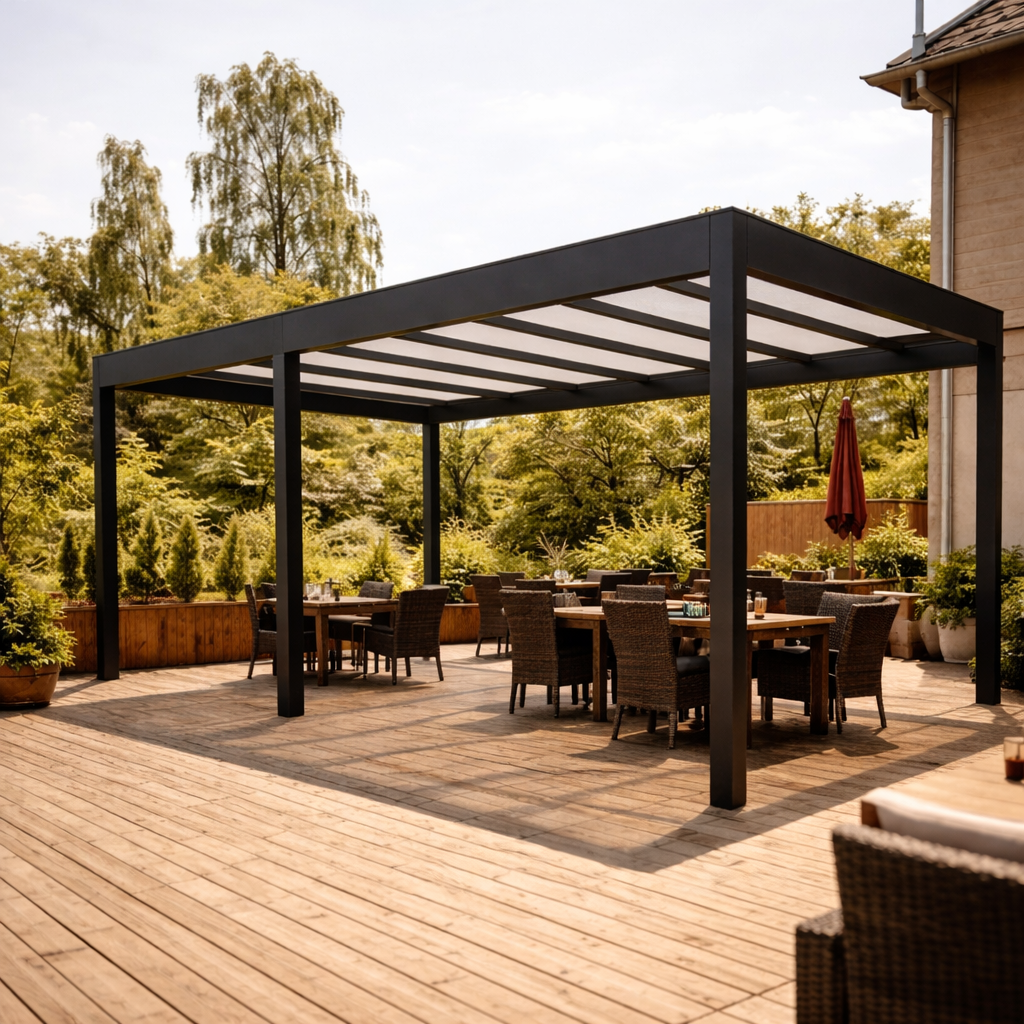
Aluminium pergola with polycarbonate roof
An aluminium pergola with a polycarbonate roof is an ideal solution for covering a terrace or creating a freestanding relaxation area in the garden. The aluminium structure is corrosion-resistant and does not require any treatment.
A multi-wall polycarbonate roof provides protection from the rain whilst allowing natural light to pass through. Depending on the type of roofing you choose, you can achieve greater transparency, diffused light or more intense shading.

Wooden pergola with polycarbonate roof
A wooden pergola with a polycarbonate roof allows you to create a sheltered relaxation area on your terrace or in your garden. The structure, made from BSH glued laminated timber, can be customised in terms of dimensions and colour to match the architecture of your home.
A multi-wall polycarbonate roof provides shelter from the rain and lets in natural light. The pergola can also be fitted with side panels to enhance privacy and provide protection from the wind.
When is the best time to order a patio canopy?
It’s worth planning your terrace canopy in advance, especially if you want to start using it as soon as the first warm days arrive.
Autumn and winter are a good time to choose the structure, determine the dimensions and prepare the design. The installation date depends on the project schedule and weather conditions.
Don’t wait until the season starts. Send us a photo of your patio and its approximate dimensions – we’ll prepare a preliminary quote and discuss the available options.
Make your terrace a space you will use for most of the year
You don’t need to decide on all the details straight away. Send us some photos of your terrace and the approximate dimensions. We’ll help you choose the right design and provide a preliminary quote.
Request a quote for terrace roofing
Any questions? Call us on: 530 336 595
FAQ - Frequently asked questions about terrace roofing
How much does it cost to roof a terrace in Warsaw?
The price of a patio canopy depends on its dimensions, the type of structure, the roofing material and any additional features. At Otwierane.pl, we manufacture bespoke aluminium and timber canopies, with the option of fitting LED lighting and side panels.
Please send us photos of your terrace and its approximate dimensions. We will prepare a preliminary quote tailored to your project. We install canopies in Warsaw, the Mazovia region and other parts of Poland.
Does a terrace canopy require planning permission?
Not every terrace canopy requires planning permission. The relevant formalities depend, amongst other things, on the type of structure, its surface area, how it is attached to the building, and the planning conditions for the plot.
Depending on the circumstances, a project may require a planning permission, a notification, or may not be subject to these requirements. Before starting work, it is advisable to check the requirements with the relevant authority or to consult a qualified specialist about the project.
Aluminium or wooden terrace canopy - which to choose?
An aluminium canopy is the ideal choice if you’re looking for a modern look and easy maintenance. Aluminium is corrosion-resistant and does not require waterproofing.
A wooden roof gives the structure a natural look, but requires regular maintenance. We make both options to measure and can add side extensions.
It is worth basing your choice on the architecture of the house, your budget and your expectations regarding the upkeep of the structure
How long does it take to install a patio roof?
The installation of a standard terrace canopy usually takes between 1 and 2 working days. The exact time depends on the dimensions of the structure, the type of fixing, the preparation of the ground and the weather conditions.
Additional features, such as LED lighting, side panelling or sliding systems, may extend the duration of the work. We determine the estimated installation time on a case-by-case basis prior to commencing the work.
Can a terrace canopy have side walls?
Yes. We can complement the terrace roofing with side enclosures made from OpenUp System retractable blinds, sliding glass panels or polycarbonate.
Such solutions help to enhance privacy and reduce the ingress of wind and rain. The enclosure can be fitted at the same time as the roof, or added later, provided the technical conditions of the structure allow for this.
Find out about the options for building an extension on the side of your terrace.
Can the canopy be installed in winter?
Yes, it is possible to install a patio canopy outside the summer season, provided that weather and technical conditions allow.
Low temperatures, rainfall and ground conditions may affect the completion date. Autumn and winter are also a good time to choose a structure, prepare the design and plan the installation ahead of the next season.
What are the standard dimensions of the canopies?
Common widths for patio canopies are 3, 4 and 5 metres, but the structure can be tailored to the specific dimensions of your patio.
When selecting a canopy, we take into account the width and depth of the terrace, the installation height, the method of fixing and the structural possibilities. On this basis, we select a solution suited to the specific building.
Can LED lighting be fitted to the terrace canopy?
Yes. Terrace canopies and pergolas can be fitted with LED lighting, which allows you to enjoy the space even after dark.
The type and layout of the lighting should be chosen to suit the structure. It is best to take this into account when planning the roof, so that the installation and the routing of the cables can be prepared accordingly.
What is the difference between a pergola and a terrace canopy?
A terrace canopy is a roofed structure, usually attached to a building. A pergola can be either wall-mounted or freestanding and is used to provide shelter for a relaxation area.
Depending on the model, the pergola may have a fixed polycarbonate roof or a roof made of adjustable slats, allowing you to control the amount of light.
Both solutions can be supplemented with side extensions.
What colour polycarbonate would be best for the canopy.
At Otwierane.pl, we offer polycarbonate in three colours:
Colourless – lets in the most light. A good choice if you want a bright terrace and extra light in the rooms around the house.
Milky (opal) – diffuses light, reducing direct sunlight and harsh contrasts.
Graphite – darkens the space under the canopy and reduces the amount of light that gets through. It’s ideal if you want more shade.
The choice depends on the amount of sunlight the terrace receives, its orientation in relation to the cardinal points, and how much light you wish to let in. It is worth bearing in mind that the colour of the decking also affects the amount of light entering the house.

High quality
We ensure the high quality of all the elements we use.

Friendly service
We care about the soundness of the construction and the materials used for it

Timeliness
We work all year round. Fixed deadlines are sacrosanct for us.

Individual projects
We will do our best to realise your vision.